Skip main navigation
Sold
  • Price Unknown

    25018 Kiowa Creek, San Antonio, TX 78255

    4beds
    3,637sqft
    Single Family Residence
    Built in 2007
    7,840 Square Feet Lot
    $436,300 Zestimate®
    $--/sqft
    $3,813 Estimated rent

    Home value

    $436,300

    $406,000 - $467,000

    $3,813/mo

    Zestimate® history
    Loading
    Loading...

    Owner options

    List your home for rent

    $3,813/mo

    Rent Zestimate®

    Find your next renter with Zillow Rental Manager. Plus, with online applications, you can quickly screen prospective tenants – for free.

    Learn more

    $3,813/mo

    Rent Zestimate®

    Refinance and save

    $132/mo

    Est. payment

    Refinancing to a lower rate could help reduce your monthly payments and save thousands over the life of the loan.

    See today's rates

    $132/mo

    Est. payment

    Explore your selling options

    Work with a Zillow partner agent

    Leverage their expertise and Zillow's premium Showcase listings to get your home seen by more buyers.

    Get started

    List with your own agent

    Get your home in front of millions of buyers by listing it on Zillow.

    Learn how to do it

    Sell it yourself

    Take full control of how buyers see your home on Zillow by listing For Sale by Owner (FSBO).

    List your home

    What's special

    Sports courtDedicated officeDouble staircasesGrand foyerHuge family roomSitting roomSpacious walk in closet
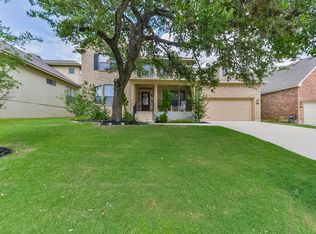
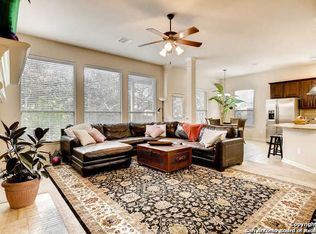
    This Beautiful 3637 square foot home nestled within the gated community of Two Creeks welcomes you as you step inside this exquisite home you are pleasantly greeted by a grand foyer, sitting room, dedicated office and formal dinning room. Make your way into the spacious kitchen with a cozy eat in breakfast area, walk in pantry and ample cabinet storage will keep you well organized.Huge family room perfect for gathering around the fire place as you watch your favorite movie. Primary suite is on the main floor and offers a tranquil retreat as you wine down for the evening with an ensuite bathroom featuring a JACUZZI tub, walk in shower, spacious walk in closet. DOUBLE staircases will bring you up to the second floor where you will find a huge media room and a separate game room/loft perfect for family fun and entertainment. Three bedrooms upstairs with a jack -n- jill bathroom separating TWO of the bedrooms. Sellers will convey the washer and dryer, refrigerator and water softener. TV in downstairs family room, all custom blinds and draperies will convey with the home. A new roof was installed in 2019. As a resident at Two Creeks you will have access to the neighborhood pool a great place to cool off in the hot summer months, sports court, jogging trail, park/playground for great family fun.Elementary school is within walking distance in the highly rated Northside Independent School District. Quick and easy access on to I-H10 and plenty of great shopping and restaurants.

    Zillow last checked:

    Listing updated:

    Listed by:

    Betty Dovalina TREC #633697 (210) 831-4794,

    Premier Realty Group Platinum

    Source: LERA MLS,MLS#: 1834682MLS Logo

    Facts & features

    Interior

    Bedrooms & bathrooms
    • Bedrooms: 4
    • Bathrooms: 4
    • Full bathrooms: 3
    • 1/2 bathrooms: 1
    Primary bedroom
    • Features: Walk-In Closet(s), Ceiling Fan(s), Full Bath
    • Area: 306
    • Dimensions: 18 x 17
    Bedroom 2
    • Area: 156
    • Dimensions: 13 x 12
    Bedroom 3
    • Area: 156
    • Dimensions: 13 x 12
    Bedroom 4
    • Area: 168
    • Dimensions: 14 x 12
    Primary bathroom
    • Features: Tub/Shower Separate, Double Vanity, Soaking Tub
    • Area: 120
    • Dimensions: 12 x 10
    Dining room
    • Area: 154
    • Dimensions: 14 x 11
    Family room
    • Area: 315
    • Dimensions: 21 x 15
    Kitchen
    • Area: 208
    • Dimensions: 16 x 13
    Office
    • Area: 182
    • Dimensions: 14 x 13
    Heating
    • Central, Natural Gas
    Cooling
    • 16+ SEER AC, Two Central, Zoned, Whole House Fan
    Appliances
    • Included: Cooktop, Built-In Oven, Self Cleaning Oven, Microwave, Dishwasher, Plumbed For Ice Maker, Water Softener Owned, Gas Water Heater, Electric Cooktop, ENERGY STAR Qualified Appliances
    • Laundry: Lower Level, Laundry Room, Washer Hookup, Dryer Connection
    Features
    • Three Living Area, Separate Dining Room, Eat-in Kitchen, Two Eating Areas, Kitchen Island, Breakfast Bar, Pantry, Study/Library, Game Room, Media Room, Utility Room Inside, 1st Floor Lvl/No Steps, High Ceilings, Open Floorplan, High Speed Internet, Walk-In Closet(s), Master Downstairs, Ceiling Fan(s), Chandelier, Solid Counter Tops, Programmable Thermostat
    • Flooring: Carpet, Ceramic Tile, Laminate
    • Windows: Double Pane Windows, Window Coverings
    • Has basement: No
    • Attic: Pull Down Storage,Access Only,Partially Finished,Partially Floored
    • Number of fireplaces: 1
    • Fireplace features: Family Room, Gas Logs Included, Glass Doors
    Interior area
    • Total interior livable area: 3,637 sqft

    Property

    Parking
    • Total spaces: 2
    • Parking features: Two Car Garage, Attached, Oversized, Garage Door Opener
    • Attached garage spaces: 2
    Accessibility
    • Accessibility features: First Floor Bath, Full Bath/Bed on 1st Flr, First Floor Bedroom, Stall Shower
    Features
    • Levels: Two
    • Stories: 2
    • Patio & porch: Covered
    • Exterior features: Sprinkler System
    • Pool features: None, Community
    • Has spa: Yes
    • Spa features: Bath
    • Fencing: Privacy
    • Has view: Yes
    • View description: Bluff View
    Lot
    • Size: 7,840 Square Feet
    • Features: Sidewalks
    • Residential vegetation: Mature Trees, Mature Trees (ext feat)
    Details
    • Parcel number: 047123310170

    Construction

    Type & style
    • Home type: SingleFamily
    • Property subtype: Single Family Residence
    Materials
    • Brick, 4 Sides Masonry
    • Foundation: Slab
    • Roof: Heavy Composition
    Condition
    • Pre-Owned
    • New construction: No
    • Year built: 2007
    Details
    • Builder name: David Weekley Homes

    Utilities & green energy

    • Electric: CPS
    • Gas: CPS
    • Sewer: SAWA, Sewer System
    • Water: SAWS, Water System
    • Utilities for property: Cable Available

    Community & HOA

    Community
    • Features: Playground, Jogging Trails, Sports Court
    • Security: Controlled Access
    • Subdivision: Two Creeks
    HOA
    • Has HOA: Yes
    • HOA fee: $132 quarterly
    • HOA name: BLUFFS AT TWO CREEKS
    • Second HOA name: Two Creeks POA
    • Third HOA name: Two Creeks Recreation Club
    • Additional fee info: HOA Fee 2: $49.29 Quarterly,HOA Fee 3: $81.01 Quarterly
    Location
    • Region: San Antonio

    Financial & listing details

    • Tax assessed value: $569,710
    • Annual tax amount: $10,318
    • Date on market: 1/14/2025
    • Cumulative days on market: 266 days
    • Listing terms: Conventional,FHA,VA Loan,TX Vet,Cash
    • Road surface type: Paved

    Price history

    DateEventPrice
    10/20/2025Sold--
    Source: LERA MLS #1834682 Report a problem
    10/7/2025Pending sale$490,000$135/sqft
    Source: LERA MLS #1834682 Report a problem
    10/1/2025Contingent$490,000$135/sqft
    Source: LERA MLS #1834682 Report a problem
    8/21/2025Price change$490,000-5.7%$135/sqft
    Source: LERA MLS #1834682 Report a problem
    5/24/2025Price change$519,500-7.1%$143/sqft
    Source: LERA MLS #1834682 Report a problem
    3/2/2025Price change$559,500-5.1%$154/sqft
    Source: LERA MLS #1834682 Report a problem
    2/13/2025Price change$589,500-1.7%$162/sqft
    Source: LERA MLS #1834682 Report a problem
    1/14/2025Listed for sale$599,500+79%$165/sqft
    Source: LERA MLS #1834682 Report a problem
    8/23/2016Sold--
    Source: LERA MLS #1173016 Report a problem
    5/7/2012Listing removed$335,000$92/sqft
    Source: KJH Properties, Inc #927400 Report a problem
    1/15/2012Listed for sale$335,000-4.3%$92/sqft
    Source: Kimberly Howell Properties #927400 Report a problem
    9/18/2011Listing removed$350,000$96/sqft
    Source: Kimberly Howell Properties #882681 Report a problem
    5/13/2011Price change$350,000-6.7%$96/sqft
    Source: Kimberly Howell Properties #882681 Report a problem
    3/16/2011Listed for sale$375,000$103/sqft
    Source: Kimberly Howell Properties #882681 Report a problem
    4/4/2008Sold--
    Source: LERA MLS #694741 Report a problem

    Public tax history

    YearProperty taxesTax assessment
    2025$4,497 -14.6%$569,710 +4.6%
    2024$5,269 -1%$544,898 +10%
    2023$5,324 -27.4%$495,362 +10%
    2022$7,331 +2.9%$450,329 +10%
    2021$7,124 $409,390 +4.9%
    2020$7,124 -1.1%$390,120 -0.1%
    2019$7,204 $390,630 +3.4%
    2018$7,204 +168.3%$377,710 +2.5%
    2017$2,685 -64.6%$368,610 +1.6%
    2016$7,591 +0.8%$362,770 +0.1%
    2015$7,530 $362,550 +3.8%
    2014$7,530 $349,440 +8%
    2013-- $323,590 -0.8%
    2012-- $326,340 -0.4%
    2011-- $327,500
    2010-- $327,500 +0.6%
    2009-- $325,600 +189.6%
    2008-- $112,447
    Find assessor info on the county website

    Neighborhood: 78255

    Nearby schools

    GreatSchools rating
    Schools provided by the listing agent
    • Middle: Rawlinson
    • High: Clark
    • District: Northside

    Source: LERA MLS. This data may not be complete. We recommend contacting the local school district to confirm school assignments for this home.

    Get a cash offer in 3 minutes
    Find out how much your home could sell for in as little as 3 minutes with a no-obligation cash offer.
    Estimated market value
    $436,300
    Get a cash offer in 3 minutes
    Find out how much your home could sell for in as little as 3 minutes with a no-obligation cash offer.
    Estimated market value
    $436,300