Skip main navigation
Sold
  • Price Unknown

    25022 Kiowa Creek, San Antonio, TX 78255

    4beds
    3,023sqft
    Single Family Residence
    Built in 2009
    7,797 Square Feet Lot
    $502,700 Zestimate®
    $--/sqft
    $3,418 Estimated rent

    Home value

    $502,700

    $478,000 - $528,000

    $3,418/mo

    Zestimate® history
    Loading
    Loading...

    Owner options

    List your home for rent

    $3,418/mo

    Rent Zestimate®

    Find your next renter with Zillow Rental Manager. Plus, with online applications, you can quickly screen prospective tenants – for free.

    Learn more

    $3,418/mo

    Rent Zestimate®

    Refinance and save

    $262/mo

    Est. payment

    Refinancing to a lower rate could help reduce your monthly payments and save thousands over the life of the loan.

    See today's rates

    $262/mo

    Est. payment

    Explore your selling options

    Work with a Zillow partner agent

    Leverage their expertise and Zillow's premium Showcase listings to get your home seen by more buyers.

    Get started

    List with your own agent

    Get your home in front of millions of buyers by listing it on Zillow.

    Learn how to do it

    Sell it yourself

    Take full control of how buyers see your home on Zillow by listing For Sale by Owner (FSBO).

    List your home

    What's special

    Modern eleganceSport courtUpdated contemporary livingOpen floor planHigh ceilingsUpdated stainless appliancesLarge covered patio
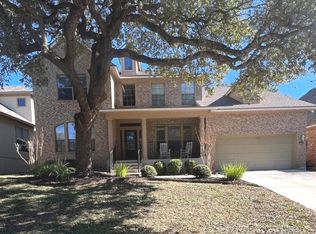
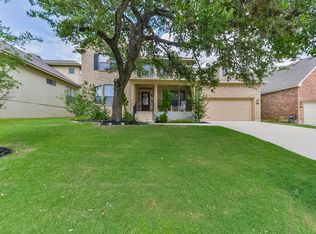
    OPEN HOUSE: MAY 11: 11AM-1PM Welcome to this fabulous home nestled within the gated community of The Bluffs at Two Creeks! This stunning 3,023 square foot home offers a perfect blend of modern elegance and functionality. With 4 bedrooms, 2 full baths, 2 half baths, a formal dining room, a game room, and a wealth of upgrades, it's the epitome of comfortable, and updated contemporary living. As you step inside, you'll be greeted by an inviting entryway that leads you into an open floor plan, with beautiful wood floors and high ceilings creating a sense of spaciousness. The large windows allow an abundance of natural light to flood the living space, giving the interior a bright and airy ambiance. The heart of the home is the eat-in kitchen, complete with an island featuring a breakfast bar, perfect for casual dining or entertaining guests. Preparing GOURMET meals is a breeze with updated stainless appliances, gas cooktop a Reverse Osmosis (RO) water system, extra cabinet storage & walk in pantry. The primary suite offers a tranquil retreat, with an ensuite bathroom featuring a walk-in shower, garden tub and large walk-in closets. ALL BEDROOMS ARE ON THE MAIN FLOOR; 3 spacious secondary bedrooms are separate from the master. Upstairs, you'll discover a huge game room with a half bath, perfect for family fun and entertainment. Enjoy entertaining on the large, covered patio and extended flagstone patio overlooking the lush landscaped backyard. This home comes with numerous upgrades, including hardwood floors, a new roof installed in 2019 and a new insulated garage door. The Bluffs is a gated neighborhood that offers a sense of security and community. Residents also have access to the neighborhood pool, playground, jogging trail & sport court for family fun. The superb location offers quick and easy access to I-10, making your daily commute a breeze. As part of the highly-rated Northside Independent School District it's just a quick walk to Aue Elementary School. Great proximity to shopping, restaurants, UTSA, The Rim, and La Cantera. Don't miss the opportunity to call this place home!

    Zillow last checked:

    Listing updated:

    Listed by:

    Robin Saunders TREC #397955 (210) 288-6879,

    San Antonio Portfolio KW RE

    Source: LERA MLS,MLS#: 1772454MLS Logo

    Facts & features

    Interior

    Bedrooms & bathrooms
    • Bedrooms: 4
    • Bathrooms: 4
    • Full bathrooms: 2
    • 1/2 bathrooms: 2
    Primary bedroom
    • Features: Split, Walk-In Closet(s), Multi-Closets, Ceiling Fan(s), Full Bath
    • Area: 288
    • Dimensions: 18 x 16
    Bedroom 2
    • Area: 120
    • Dimensions: 12 x 10
    Bedroom 3
    • Area: 143
    • Dimensions: 13 x 11
    Bedroom 4
    • Area: 143
    • Dimensions: 13 x 11
    Primary bathroom
    • Features: Tub/Shower Separate, Double Vanity, Soaking Tub
    • Area: 160
    • Dimensions: 20 x 8
    Dining room
    • Area: 154
    • Dimensions: 14 x 11
    Family room
    • Area: 462
    • Dimensions: 22 x 21
    Kitchen
    • Area: 165
    • Dimensions: 15 x 11
    Heating
    • Central, Zoned, 1 Unit, Natural Gas
    Cooling
    • 13-15 SEER AX, Ceiling Fan(s), Central Air, Zoned, Attic Fan
    Appliances
    • Included: Cooktop, Built-In Oven, Self Cleaning Oven, Microwave, Gas Cooktop, Disposal, Dishwasher, Plumbed For Ice Maker, Water Softener Owned, Vented Exhaust Fan, Gas Water Heater
    • Laundry: Main Level, Washer Hookup, Dryer Connection
    Features
    • Two Living Area, Separate Dining Room, Eat-in Kitchen, Two Eating Areas, Kitchen Island, Breakfast Bar, Pantry, Game Room, Utility Room Inside, Secondary Bedroom Down, 1st Floor Lvl/No Steps, High Ceilings, Open Floorplan, High Speed Internet, All Bedrooms Downstairs, Walk-In Closet(s), Master Downstairs, Ceiling Fan(s), Chandelier, Solid Counter Tops, Custom Cabinets, Programmable Thermostat
    • Flooring: Carpet, Ceramic Tile, Wood
    • Windows: Double Pane Windows
    • Has basement: No
    • Attic: 12"+ Attic Insulation,Pull Down Storage,Pull Down Stairs
    • Number of fireplaces: 1
    • Fireplace features: One, Family Room, Gas Logs Included, Wood Burning, Gas
    Interior area
    • Total structure area: 3,023
    • Total interior livable area: 3,023 sqft

    Property

    Parking
    • Total spaces: 2
    • Parking features: Two Car Garage, Garage Door Opener
    • Garage spaces: 2
    Accessibility
    • Accessibility features: 2+ Access Exits, Int Door Opening 32"+, Accessible Entrance, Accessible Hallway(s), Entry Slope less than 1 foot, No Carpet, First Floor Bath, Full Bath/Bed on 1st Flr, First Floor Bedroom
    Features
    • Levels: Two
    • Stories: 2
    • Patio & porch: Patio, Covered
    • Exterior features: Sprinkler System, Rain Gutters
    • Pool features: None, Community
    • Fencing: Privacy
    • Has view: Yes
    • View description: City
    Lot
    • Size: 7,797 Square Feet
    • Dimensions: 65 x 120
    • Features: Sloped, Curbs, Sidewalks
    Details
    • Parcel number: 047123310180

    Construction

    Type & style
    • Home type: SingleFamily
    • Architectural style: Contemporary,Mediterranean
    • Property subtype: Single Family Residence
    Materials
    • Stucco, Radiant Barrier
    • Foundation: Slab
    • Roof: Composition
    Condition
    • Pre-Owned
    • New construction: No
    • Year built: 2009
    Details
    • Builder name: Woodside Homes

    Utilities & green energy

    • Electric: CPS
    • Gas: CPS
    • Sewer: SAWS, Sewer System
    • Water: SAWS, Water System
    • Utilities for property: Cable Available
    Green energy
    • Water conservation: Water-Smart Landscaping

    Community & HOA

    Community
    • Features: Playground, Jogging Trails, Sports Court
    • Security: Smoke Detector(s), Security System Owned, Controlled Access
    • Subdivision: Two Creeks
    HOA
    • Has HOA: Yes
    • HOA fee: $262 quarterly
    • HOA name: TWO CREEKS POA
    Location
    • Region: San Antonio

    Financial & listing details

    • Tax assessed value: $479,740
    • Annual tax amount: $8,320
    • Date on market: 9/11/2025
    • Cumulative days on market: 16 days
    • Listing terms: Conventional,FHA,VA Loan,Cash
    • Road surface type: Paved

    Price history

    DateEventPrice
    6/10/2024Sold--
    Source: LERA MLS #1772454 Report a problem
    5/21/2024Pending sale$515,000$170/sqft
    Source: LERA MLS #1772454 Report a problem
    5/13/2024Contingent$515,000$170/sqft
    Source: LERA MLS #1772454 Report a problem
    5/5/2024Listed for sale$515,000+51.5%$170/sqft
    Source: LERA MLS #1772454 Report a problem
    8/15/2018Listing removed$339,900$112/sqft
    Source: Phyllis Browning Company #1316561 Report a problem
    8/10/2018Listed for sale$339,900$112/sqft
    Source: Phyllis Browning Company #1316561 Report a problem
    8/10/2018Pending sale$339,900$112/sqft
    Source: Phyllis Browning Company #1316561 Report a problem
    8/9/2018Sold--
    Source: LERA MLS #1316561 Report a problem
    7/30/2018Listed for sale$339,900$112/sqft
    Source: Phyllis Browning Co. #1316561 Report a problem
    7/30/2018Pending sale$339,900$112/sqft
    Source: Phyllis Browning Co. #1316561 Report a problem
    7/10/2018Price change$339,900-1.4%$112/sqft
    Source: Phyllis Browning Co. #1316561 Report a problem
    6/30/2018Price change$344,900-1.4%$114/sqft
    Source: Phyllis Browning Co. #1316561 Report a problem
    6/6/2018Listed for sale$349,900+6.1%$116/sqft
    Source: Phyllis Browning Company #1316561 Report a problem
    8/28/2015Sold--
    Source: LERA MLS #1104123 Report a problem
    5/26/2015Price change$329,900-1.5%$109/sqft
    Source: Fil-Am Realty #1104123 Report a problem
    5/19/2015Price change$334,900-1.5%$111/sqft
    Source: Fil-Am Realty #1104123 Report a problem
    3/18/2015Listed for sale$339,900+8.9%$112/sqft
    Source: FIL-AM REALTY #1104123 Report a problem
    5/7/2011Listing removed$312,000$103/sqft
    Source: AmeriTex Real Estate Report a problem
    3/6/2011Listed for sale$312,000-0.2%$103/sqft
    Source: AmeriTex Real Estate Report a problem
    3/4/2011Sold--
    Source: Agent Provided Report a problem
    4/3/2010Price change$312,645+4.2%$103/sqft
    Source: Kimberly Howell Properties #808875 Report a problem
    12/18/2009Price change$300,000-3.8%$99/sqft
    Source: Kimberly Howell Properties #808875 Report a problem
    11/14/2009Listed for sale$312,000$103/sqft
    Source: Kimberly Howell Properties #808875 Report a problem

    Public tax history

    YearProperty taxesTax assessment
    2025$6,740 +5.8%$479,740 +6.3%
    2024$6,371 +9.2%$451,209 +10%
    2023$5,837 -9.5%$410,190 +10%
    2022$6,450 +97.5%$372,900 +10%
    2021$3,266 $339,000 +3.2%
    2020$3,266 -50.5%$328,340 -0.1%
    2019$6,602 $328,670 +3.3%
    2018$6,602 +2.6%$318,170 +2.4%
    2017$6,433 +0.3%$310,720 +0.6%
    2016$6,414 +1.2%$308,860 +0.9%
    2015$6,336 $306,030 +3.6%
    2014$6,336 $295,440 +5%
    2013-- $281,330
    2012-- $281,330 +16.3%
    2011-- $241,880 +32.2%
    2010-- $182,930 +387.8%
    2009-- $37,500
    2008-- $37,500
    Find assessor info on the county website

    Neighborhood: 78255

    Nearby schools

    GreatSchools rating
    Schools provided by the listing agent
    • Elementary: Aue Elementary School
    • Middle: Rawlinson
    • High: Clark
    • District: Northside

    Source: LERA MLS. This data may not be complete. We recommend contacting the local school district to confirm school assignments for this home.

    Get a cash offer in 3 minutes
    Find out how much your home could sell for in as little as 3 minutes with a no-obligation cash offer.
    Estimated market value
    $502,700
    Get a cash offer in 3 minutes
    Find out how much your home could sell for in as little as 3 minutes with a no-obligation cash offer.
    Estimated market value
    $502,700