OPEN HOUSE, SUNDAY, AUGUST 9th, 2:00 -4:00 pm. Beautiful 1.5-story home in the sought-after gated community of Mountain Lodge! This thoughtfully designed floor plan offers four bedrooms on the main level, with a spacious game room and full bath upstairs-ideal for guests, a media room, or flexible living space. The gourmet island kitchen features granite countertops, upgraded Viking stainless steel appliances, a gas cooktop, abundant cabinetry, and a breakfast bar overlooking the inviting family room with a cozy fireplace. Rich wood flooring and soaring ceilings enhance the open, airy feel throughout. The private primary suite offers a recently remodeled spa-inspired bath, while the secondary bedrooms are generously sized with ample closet space, including one that could easily serve as a home office. Enjoy outdoor living on the covered patio and appreciate the efficiency of this four-sided brick home. Residents enjoy outstanding neighborhood amenities, including two community pools, all within the award-winning NEISD-and with no city taxes! *New HVAC Unit 2024 *Roof 2022*Primary Bath Remodel 2023*New Interior Paint 2023 *New Living Room Windows 2023
For sale
$540,000
23706 Misty Peak, San Antonio, TX 78258
4beds
2,955sqft
Single Family Residence
Built in 2007
6,534 Square Feet Lot
$-- Zestimate®
$183/sqft
$99/mo HOA
What's special
Cozy fireplaceFour-sided brick homeRich wood flooringOpen airy feel throughoutGranite countertopsCovered patioRecently remodeled spa-inspired bath
- 13 days |
- 399 |
- 13 |
Likely to sell faster than
Zillow last checked:
Listing updated:
Listed by:
Caroline Ramsay TREC #650234 (210) 478-1941,
Keller Williams Legacy
Source: LERA MLS,MLS#: 2006717
Facts & features
Interior
Bedrooms & bathrooms
- Bedrooms: 4
- Bathrooms: 4
- Full bathrooms: 3
- 1/2 bathrooms: 1
Primary bedroom
- Area: 208
- Dimensions: 16 x 13
Bedroom 2
- Area: 180
- Dimensions: 15 x 12
Bedroom 3
- Area: 143
- Dimensions: 13 x 11
Bedroom 4
- Area: 143
- Dimensions: 13 x 11
Primary bathroom
- Features: Shower Only, Double Vanity
- Area: 90
- Dimensions: 10 x 9
Dining room
- Area: 144
- Dimensions: 12 x 12
Family room
- Area: 408
- Dimensions: 24 x 17
Kitchen
- Area: 117
- Dimensions: 13 x 9
Heating
- Central, Natural Gas
Cooling
- Ceiling Fan(s), Central Air
Appliances
- Included: Washer, Dryer, Cooktop, Built-In Oven, Self Cleaning Oven, Microwave, Gas Cooktop, Refrigerator, Disposal, Dishwasher, Plumbed For Ice Maker, Water Softener Owned, Gas Water Heater, Plumb for Water Softener, 2+ Water Heater Units
- Laundry: Lower Level, Laundry Room, Washer Hookup, Dryer Connection
Features
- Three Living Area, Separate Dining Room, Eat-in Kitchen, Two Eating Areas, Kitchen Island, Breakfast Bar, Game Room, Secondary Bedroom Down, 1st Floor Lvl/No Steps, High Ceilings, Open Floorplan, High Speed Internet, All Bedrooms Downstairs, Walk-In Closet(s), Master Downstairs, Ceiling Fan(s), Solid Counter Tops, Custom Cabinets, Programmable Thermostat
- Flooring: Carpet, Ceramic Tile, Wood
- Windows: Double Pane Windows, Window Coverings
- Has basement: No
- Number of fireplaces: 1
- Fireplace features: One, Family Room
Interior area
- Total interior livable area: 2,955 sqft
Video & virtual tour
Property
Parking
- Total spaces: 2
- Parking features: Two Car Garage, Garage Door Opener
- Garage spaces: 2
Accessibility
- Accessibility features: First Floor Bath, Full Bath/Bed on 1st Flr, First Floor Bedroom
Features
- Levels: One
- Stories: 1.5
- Patio & porch: Patio, Covered
- Exterior features: Sprinkler System, Rain Gutters
- Pool features: None, Community
Lot
- Size: 6,534 Square Feet
- Features: Curbs, Street Gutters, Sidewalks, Streetlights
- Residential vegetation: Mature Trees
Details
- Parcel number: 049263220080
Construction
Type & style
- Home type: SingleFamily
- Architectural style: Traditional
- Property subtype: Single Family Residence
Materials
- Brick
- Foundation: Slab
- Roof: Composition
Condition
- Pre-Owned
- New construction: No
- Year built: 2007
Utilities & green energy
- Electric: CPS
- Gas: CPS
- Sewer: SAWS, Sewer System
- Water: SAWS, Water System
- Utilities for property: Private Garbage Service
Community & HOA
Community
- Features: Clubhouse, Playground, Sports Court, Basketball Court
- Security: Prewired, Controlled Access
- Subdivision: Mountain Lodge
HOA
- Has HOA: Yes
- HOA fee: $296 quarterly
- HOA name: MOUNTAIN LIDGE HOA
Location
- Region: San Antonio
Financial & listing details
- Price per square foot: $183/sqft
- Tax assessed value: $485,000
- Annual tax amount: $8,701
- Price range: $540K - $540K
- Date on market: 8/7/2026
- Cumulative days on market: 11 days
- Listing terms: Conventional,FHA,VA Loan,Cash
- Road surface type: Paved
Estimated market value
Not available
Estimated sales range
Not available
Not available
Price history
| Date | Event | Price |
|---|---|---|
| 8/7/2026 | Listed for sale | $540,000+4%$183/sqft |
Source:  LERA MLS #2006717 Report a problem LERA MLS #2006717 Report a problem | ||
| 11/2/2022 | Sold | -- |
Source: LERA MLS #1635493 Report a problem | ||
| 10/3/2022 | Pending sale | $519,000$176/sqft |
Source: Kuper Sotheby's International Realty #1635493 Report a problem | ||
| 9/30/2022 | Contingent | $519,000$176/sqft |
Source: LERA MLS #1635493 Report a problem | ||
| 9/9/2022 | Listed for sale | $519,000+62.2%$176/sqft |
Source: LERA MLS #1635493 Report a problem | ||
| 1/16/2018 | Sold | -- |
Source: Agent Provided Report a problem | ||
| 11/16/2017 | Price change | $319,900-1.3%$108/sqft |
Source: San Antonio Legacy Group #1273429 Report a problem | ||
| 10/31/2017 | Price change | $324,000-1.5%$110/sqft |
Source: San Antonio Legacy Group #1273429 Report a problem | ||
| 10/20/2017 | Price change | $329,000-1.5%$111/sqft |
Source: San Antonio Legacy Group #1273429 Report a problem | ||
| 10/10/2017 | Listed for sale | $334,000$113/sqft |
Source: Keller Williams Legacy #1273429 Report a problem | ||
| 11/19/2007 | Sold | -- |
Source: LERA MLS #675671 Report a problem | ||
Public tax history
| Year | Property taxes | Tax assessment |
|---|---|---|
| 2025 | $6,769 -6.2% | $485,000 |
| 2024 | $7,218 -1.3% | $485,000 +1.6% |
| 2023 | $7,314 -21.1% | $477,310 +2.7% |
| 2022 | $9,272 +28.4% | $464,640 +25.3% |
| 2021 | $7,222 | $370,940 +7.4% |
| 2020 | $7,222 +1.2% | $345,320 +2.3% |
| 2019 | $7,136 | $337,580 +1.7% |
| 2018 | $7,136 +1.7% | $332,040 +2.4% |
| 2017 | $7,017 +1.2% | $324,290 +1.6% |
| 2016 | $6,931 +8% | $319,250 +2.6% |
| 2015 | $6,420 | $311,140 +5.7% |
| 2014 | $6,420 | $294,500 +7.5% |
| 2013 | -- | $274,000 +1.3% |
| 2012 | -- | $270,380 +7.9% |
| 2011 | -- | $250,650 |
| 2010 | -- | $250,650 -5.2% |
| 2009 | -- | $264,500 +0.2% |
| 2008 | -- | $263,920 +751.4% |
| 2007 | -- | $31,000 |
Find assessor info on the county website
Monthly payment
Est. payment
Payment breakdown
Explore the cost of this home by adjusting the details. Changes won't be saved.Climate risks
Neighborhood: 78258
Nearby schools
GreatSchools rating
- 9/10Tuscany Heights Elementary SchoolGrades: PK-5Distance: 1 mi
- 9/10Tejeda Middle SchoolGrades: 6-8Distance: 2.1 mi
- 8/10Johnson High SchoolGrades: 9-12Distance: 1.9 mi
Schools provided by the listing agent
- Elementary: Tuscany Heights
- Middle: Tejeda
- High: Johnson
- District: North East I.S.D.
Source: LERA MLS. This data may not be complete. We recommend contacting the local school district to confirm school assignments for this home.
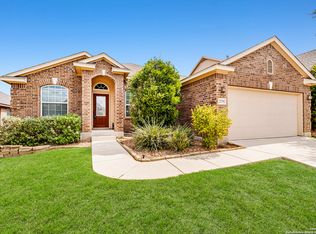
- $474,9004 bd3 ba2.4k sqft23702 Misty Peak, San Antonio, TX 78258Pending
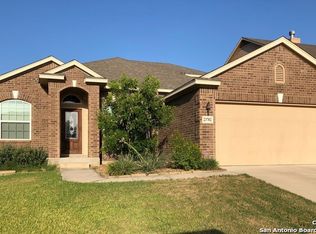
- $452,7004 bd2 ba2.5k sqft23702 Misty Peak, San Antonio, TX 78258Off Market
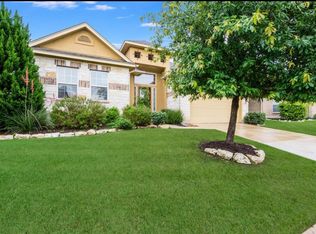
- $509,6004 bd4 ba3k sqft23710 Misty Peak, San Antonio, TX 78258Off Market
- $529,7004 bd3 ba3.2k sqft23714 Misty Peak, San Antonio, TX 78258Off Market

- $474,900-- bd-- ba-- sqft23634 Misty Peak, San Antonio, TX 78258Off Market
- $447,6004 bd2 ba2.4k sqft23627 Sunset Peak, San Antonio, TX 78258Off Market
- $458,3004 bd4 ba2.8k sqft23703 Sunset Peak, San Antonio, TX 78258Off Market
- $458,0004 bd2 ba2.8k sqft23623 Sunset Peak, San Antonio, TX 78258Off Market
A local agent can set up tours, give advice and negotiate with sellers.
A local lender can help you make sure your offer is ready when you are.
Similar homes
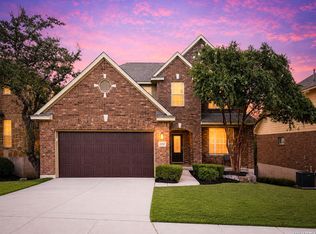
- $499,9995 bd4 ba3k sqft23707 Misty Peak, San Antonio, TX 78258For Sale
 MLS ID #2006285, Vanessa Maldonado TREC #715582, LPT Realty, LLC. LERA MLS
 - $559,0005 bd3 ba3.4k sqft1203 Sand Wedge, San Antonio, TX 78258For Sale
 MLS ID #1995198, Sara Ayers TREC #635317, Keller Williams Legacy. LERA MLS
 - $575,0004 bd4 ba3.1k sqft250 Gazelle Leap, San Antonio, TX 78258For Sale
 MLS ID #1997044, Stefanie McCarty TREC #688984, Keller Williams Heritage. LERA MLS
 - $530,0005 bd4 ba3.4k sqft21126 LAS LOMAS BLVD, San Antonio, TX 78258For Sale
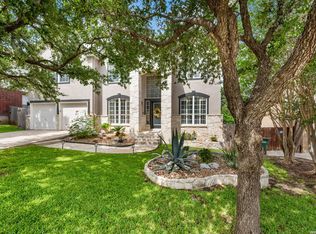 MLS ID #2004120, Kevin Crawford TREC #546237, San Antonio Portfolio KW RE. LERA MLS
 - $598,0004 bd4 ba3.2k sqft39 Bighorn Canyon, San Antonio, TX 78258For SaleMLS ID #1960283, Olga Rojano TREC #530986, Vortex Realty. LERA MLS
- $469,9003 bd2 ba2.7k sqft1207 Sand Wedge, San Antonio, TX 78258For SaleMLS ID #1969283, Lisa Sinn TREC #555396, Keller Williams Heritage. LERA MLS
- $549,5004 bd3 ba3.1k sqft1223 STETSON GRN, San Antonio, TX 78258For SaleMLS ID #1961632, Rolando San Miguel TREC #577856, Trinidad Realty Partners, Inc. LERA MLS
- $585,0004 bd3 ba3.1k sqft1214 Willow Knoll, San Antonio, TX 78258For SaleMLS ID #2003727, Preslie Sovereign TREC #749156, Keller Williams Heritage. LERA MLS
- $569,7004 bd4 ba3k sqft26022 DESTINY RDG, San Antonio, TX 78260For SaleMLS ID #1962799, Sebastiano Formica TREC #693859, eXp Realty. LERA MLS
- $549,9004 bd5 ba3k sqft25910 Trickling Rock, San Antonio, TX 78260For SaleMLS ID #1961061, Lesli Matt TREC #760068, Hill Country Flat Fee Realty. LERA MLS
- $515,0004 bd4 ba3k sqft25623 CORONADO BLF, San Antonio, TX 78260For SaleMLS ID #1971417, Daniel Ward TREC #715687, LPT Realty, LLC. LERA MLS
- $624,9004 bd4 ba3.9k sqft71 Sable HTS, San Antonio, TX 78258For SaleMLS ID #1957228, Lorraine Warhurst TREC #601675, Keller Williams Heritage. LERA MLS
- $580,0004 bd4 ba3k sqft18902 SALADO CYN, San Antonio, TX 78258For SaleMLS ID #1994578, Adriaan Mangum TREC #825441, Real Broker, LLC. LERA MLS
- $540,0004 bd3 ba2.9k sqft615 Hookberry Trail, San Antonio, TX 78256For SaleMLS ID #2006625, Robin Saunders TREC #397955, San Antonio Portfolio KW RE. LERA MLS
- $497,9003 bd2 ba2.8k sqft24824 SHINNECOCK TRL, San Antonio, TX 78260For SaleMLS ID #1993307, Debbie Luna TREC #651083, Connect Realty.com. LERA MLS
- $469,9004 bd3 ba2.2k sqft26002 ROCKY PLNS, San Antonio, TX 78260For SaleMLS ID #2003998, Charo King TREC #510492, RE/MAX North-San Antonio. LERA MLS
- $525,0004 bd2 ba2.3k sqft28322 WILLIS RNCH, San Antonio, TX 78260For SaleMLS ID #1969522, Daniel Garcia TREC #554345, RE/MAX Associates. LERA MLS
- $489,5004 bd3 ba2.5k sqft822 Tiger Lily, San Antonio, TX 78260For SaleMLS ID #1993484, Federico Volkmer TREC #670481, Keller Williams City-View. LERA MLS
- $495,0004 bd2 ba2.3k sqft18647 Rogers Glen, San Antonio, TX 78258For SaleMLS ID #1991587, Kimberly Howell TREC #446317, Keller Williams Legacy. LERA MLS
- $495,0004 bd3 ba3.3k sqft722 Aster Trail, San Antonio, TX 78256For SaleMLS ID #1973128, Barbara Alvarado TREC #693311, Keller Williams City-View. LERA MLS
