Skip main navigation
For sale
  • Price cut: $5K (7/7)
    $430,000

    117 Sage Canyon, Boerne, TX 78006

    5beds
    3,127sqft
    : 
    Loading
    Get pre-qualified
    Single Family Residence
    Built in 2006
    9,583 Square Feet Lot
    $422,300 Zestimate®
    $138/sqft
    $25/mo HOA

    What's special

    Granite topsLow-maintenance landscapingTwo flexible bonus roomsSpacious primary oasisMature treesHuge covered patiosDownstairs guest bedroom
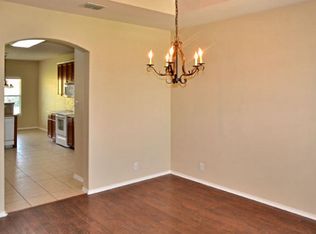
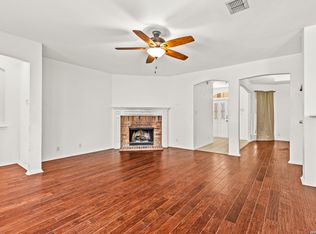
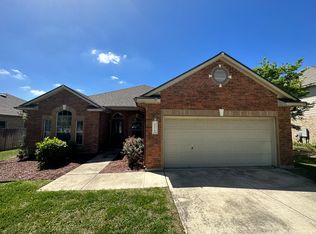
    Versatile home with space for everyone. Featuring two flexible bonus rooms (think home offices, home gym, playroom) & a downstairs guest bedroom. This floor plan adapts to your lifestyle. The spacious primary oasis, three additional bedrooms and a loft are located upstairs. So many features that make this home shine: 2025 HVAC unit upstairs, 2024 Water Heater, Gutters, updated lighting and ceiling fans, 42' cabinets, & granite tops. Enjoy outdoor living with huge covered patios, upscale above-ground 15x30 pool, mature trees, and low-maintenance landscaping. Located in a desirable neighborhood with wide streets and oversized lots. Boerne ISD A+ rated schools and convenient to I-10 with quick access to San Antonio or pop into the Boerne Hill Country Mile for shopping and dining.
    32 days
    |
    1,446
    |
    124
    |

    Likely to sell faster than

    Zillow last checked:

    Listing updated:

    Listed by:

    Susan Friar TREC #602366 susan@lonestarboerne.com,

    LoneStar Properties

    Source: LERA MLS,MLS#: 1990333MLS Logo

    Loading...

      Facts & features

      Interior

      Bedrooms & bathrooms
      • Bedrooms: 5
      • Bathrooms: 3
      • Full bathrooms: 2
      • 1/2 bathrooms: 1
      Primary bedroom
      • Features: Walk-In Closet(s), Full Bath
      • Level: Upper
      • Area: 288
      • Dimensions: 16 x 18
      Bedroom 2
      • Area: 156
      • Dimensions: 12 x 13
      Bedroom 3
      • Area: 182
      • Dimensions: 13 x 14
      Bedroom 4
      • Area: 168
      • Dimensions: 12 x 14
      Bedroom 5
      • Area: 143
      • Dimensions: 11 x 13
      Primary bathroom
      • Features: Tub/Shower Separate, Double Vanity
      • Area: 130
      • Dimensions: 10 x 13
      Dining room
      • Area: 130
      • Dimensions: 10 x 13
      Family room
      • Area: 240
      • Dimensions: 16 x 15
      Kitchen
      • Area: 195
      • Dimensions: 15 x 13
      Living room
      • Area: 340
      • Dimensions: 20 x 17
      Office
      • Area: 192
      • Dimensions: 12 x 16
      Heating
      • Central, Electric
      Cooling
      • Two Central
      Appliances
      • Included: Cooktop, Built-In Oven, Microwave, Disposal, Dishwasher, Plumbed For Ice Maker, Water Softener Owned, Electric Water Heater, Electric Cooktop
      • Laundry: Main Level, Washer Hookup, Dryer Connection
      Features
      • Two Living Area, Separate Dining Room, Two Eating Areas, Kitchen Island, Breakfast Bar, Pantry, Study/Library, Game Room, Utility Room Inside, Secondary Bedroom Down, Open Floorplan, High Speed Internet, Walk-In Closet(s), Ceiling Fan(s), Chandelier, Solid Counter Tops
      • Flooring: Carpet, Ceramic Tile, Laminate
      • Doors: Storm Doors
      • Has basement: No
      • Number of fireplaces: 1
      • Fireplace features: One
      Interior area
      • Total interior livable area: 3,127 sqft

      Property

      Parking
      • Total spaces: 2
      • Parking features: Two Car Garage, Garage Door Opener
      • Garage spaces: 2
      Features
      • Levels: Two
      • Stories: 2
      • Patio & porch: Patio, Covered
      • Exterior features: Sprinkler System, Rain Gutters
      • Has private pool: Yes
      • Pool features: Above Ground
      • Has spa: Yes
      • Spa features: Bath
      • Fencing: Privacy
      Lot
      • Size: 9,583 Square Feet
      • Residential vegetation: Mature Trees
      Details
      • Parcel number: 1538810080050

      Construction

      Type & style
      • Home type: SingleFamily
      • Property subtype: Single Family Residence
      Materials
      • Brick, 3 Sides Masonry, Siding
      • Foundation: Slab
      • Roof: Composition
      Condition
      • Pre-Owned
      • New construction: No
      • Year built: 2006
      Details
      • Builder name: Centex

      Utilities & green energy

      • Electric: BANDERA
      • Gas: NONE
      • Sewer: CITY
      • Water: CITY
      • Utilities for property: Cable Available, City Garbage service

      Community & HOA

      Community
      • Features: None
      • Security: Smoke Detector(s), Prewired
      • Subdivision: Kendall Creek Estates
      HOA
      • Has HOA: Yes
      • HOA fee: $300 annually
      • HOA name: KENDALL CRK ESTATES HOA
      Location
      • Region: Boerne

      Financial & listing details

      • Price per square foot: $138/sqft
      • Tax assessed value: $489,470
      • Annual tax amount: $9,126
      • Price range: $430K - $430K
      • Date on market: 6/9/2026
      • Cumulative days on market: 32 days
      • Listing terms: Conventional,FHA,VA Loan,Cash

        Estimated market value

        $422,300

        $401,000 - $443,000

        $2,768/mo

        Price history

        DateEventPrice
        7/7/2026Price change$430,000-1.1%$138/sqft
        Source: LERA MLS #1990333 Report a problem
        6/9/2026Listed for sale$435,000+30.2%$139/sqft
        Source: LERA MLS #1990333 Report a problem
        7/30/2020Sold--
        Source: Agent Provided Report a problem
        6/29/2020Pending sale$334,000$107/sqft
        Source: San Antonio Portfolio KW RE #1461297 Report a problem
        6/12/2020Price change$334,000-4.4%$107/sqft
        Source: San Antonio Portfolio KW RE #1461297 Report a problem
        6/3/2020Listed for sale$349,500$112/sqft
        Source: San Antonio Portfolio KW RE #1461297 Report a problem
        10/1/2009Sold--
        Source: LERA MLS #793523 Report a problem
        6/16/2006Sold--
        Source: LERA MLS #587885 Report a problem

        Public tax history

        YearProperty taxesTax assessment
        2025$7,711 +0.8%$489,470 +4.8%
        2024$7,652 +11%$467,155 +10%
        2023$6,895 -6%$424,686 +10%
        2022$7,336 $386,078 +10%
        2021-- $350,980 +6.2%
        2020$6,768 +2.7%$330,630 +4%
        2019$6,590 +4.9%$317,920
        2018$6,284 $317,920 +5%
        2017$6,284 +12.4%$302,730 +4.4%
        2016$5,589 +12.7%$290,010 +21.8%
        2015$4,959 $238,040
        2014$4,959 $238,040
        2013$4,959 $238,040
        2012-- $238,040 +9%
        2011-- $218,300 -11.9%
        2010-- $247,910 -2.4%
        2008-- $254,120 +1.4%
        2007-- $250,520 +185.5%
        2006-- $87,760
        Find assessor info on the county website

        Monthly payment

        Est. payment

        Payment breakdown

        Explore the cost of this home by adjusting the details. Changes won't be saved.
        All calculations are estimates and provided by Zillow, Inc. for informational purposes only. Actual amounts may vary.
        HOA fees may include property taxes on listings classified as Co-Ops. Contact the listing agent and/or owner for fee details.
        Mortgage interest rates are dependent on a number of factors, including credit score, down payment, and repayment length. Interest rate data provided by Zillow Group Marketplace, Inc. as of 1/1/1970 from various mortgage lenders with which we have lead or other similar arrangements; the Estimated Payment is an average of those rates.
        See how much you could borrow to make a competitive offer.

        Climate risks

        Neighborhood: 78006

        Getting around

        14 / 100
        Car-Dependent
        27 / 100
        Somewhat Bikeable

        Nearby schools

        GreatSchools rating
        Schools provided by the listing agent
        • Elementary: Viola Wilson
        • Middle: Boerne Middle S
        • High: Champion
        • District: Boerne

        Source: LERA MLS. This data may not be complete. We recommend contacting the local school district to confirm school assignments for this home.

        A local agent can set up tours, give advice and negotiate with sellers.

        A local lender can help you make sure your offer is ready when you are.

        Browse local experts

        Similar homes