Skip main navigation
Sold
  • Price Unknown

    121 Sage Canyon, Boerne, TX 78006

    3beds
    1,956sqft
    Single Family Residence
    Built in 2005
    9,583.2 Square Feet Lot
    $336,800 Zestimate®
    $--/sqft
    $2,263 Estimated rent

    Home value

    $336,800

    $286,000 - $394,000

    $2,263/mo

    Zestimate® history
    Loading
    Loading...

    Owner options

    List your home for rent

    $2,263/mo

    Rent Zestimate®

    Find your next renter with Zillow Rental Manager. Plus, with online applications, you can quickly screen prospective tenants – for free.

    Learn more

    $2,263/mo

    Rent Zestimate®

    Refinance and save

    $289/mo

    Est. payment

    Refinancing to a lower rate could help reduce your monthly payments and save thousands over the life of the loan.

    See today's rates

    $289/mo

    Est. payment

    Explore your selling options

    Work with a Zillow partner agent

    Leverage their expertise and Zillow's premium Showcase listings to get your home seen by more buyers.

    Get started

    List with your own agent

    Get your home in front of millions of buyers by listing it on Zillow.

    Learn how to do it

    Sell it yourself

    Take full control of how buyers see your home on Zillow by listing For Sale by Owner (FSBO).

    List your home

    What's special

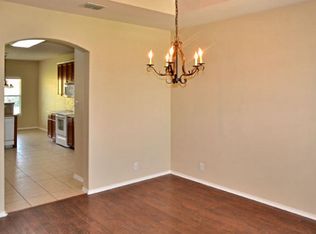
    NEW PHOTOS - REPAINTED BEDROOMS, and refreshed!!! BRING US AN OFFER! Motivated seller. Welcome to this beautifully maintained single-story home in a highly desirable Boerne neighborhood, offering 3 bedrooms, 2 bathrooms, and 1,956 square feet of comfortable living space. From the moment you arrive, the brick exterior and inviting curb appeal set the tone for a home that has been well cared for. Inside, the spacious living area features rich wood flooring, abundant natural light, and a cozy wood-burning fireplace that serves as the heart of the home-perfect for everyday living or entertaining. The open layout flows seamlessly into the dining and kitchen areas, creating a functional and welcoming space. The kitchen offers stainless steel appliances, a convection oven, ample cabinetry, and a center island for additional prep and storage, with a bright breakfast nook overlooking the backyard. The primary suite is generously sized and includes wood flooring, tray ceilings, and a walk-in closet with built-in storage. Secondary bedrooms are well proportioned and versatile for guests, a home office, or additional living needs. Enjoy the convenience of no carpet throughout, a sprinkler system in both the front and backyard, and a floor plan that is rarely available in this subdivision. Clean, move-in ready, and full of natural light, this home offers comfort, functionality, and timeless appeal in one of Boerne's most popular neighborhoods.

    Zillow last checked:

    Listing updated:

    Listed by:

    Alyssa Marquez TREC #770341 (915) 408-9604,

    LPT Realty, LLC

    Source: LERA MLS,MLS#: 1939082MLS Logo

    Facts & features

    Interior

    Bedrooms & bathrooms
    • Bedrooms: 3
    • Bathrooms: 2
    • Full bathrooms: 2
    Primary bedroom
    • Features: Walk-In Closet(s), Full Bath
    • Area: 252
    • Dimensions: 18 x 14
    Bedroom 2
    • Area: 132
    • Dimensions: 12 x 11
    Bedroom 3
    • Area: 132
    • Dimensions: 12 x 11
    Primary bathroom
    • Features: Tub/Shower Separate, Double Vanity, Soaking Tub
    • Area: 120
    • Dimensions: 12 x 10
    Dining room
    • Area: 168
    • Dimensions: 14 x 12
    Kitchen
    • Area: 169
    • Dimensions: 13 x 13
    Living room
    • Area: 342
    • Dimensions: 19 x 18
    Heating
    • Central, Electric
    Cooling
    • Central Air, Heat Pump
    Appliances
    • Included: Cooktop, Gas Cooktop, Refrigerator, Disposal, Dishwasher
    • Laundry: Washer Hookup, Dryer Connection
    Features
    • One Living Area, Separate Dining Room, Eat-in Kitchen, Two Eating Areas, Kitchen Island, Breakfast Bar, Pantry, 1st Floor Lvl/No Steps, High Ceilings, Open Floorplan, Ceiling Fan(s)
    • Flooring: Ceramic Tile, Wood, Laminate
    • Has basement: No
    • Number of fireplaces: 1
    • Fireplace features: One, Living Room, Wood Burning
    Interior area
    • Total interior livable area: 1,956 sqft

    Property

    Parking
    • Total spaces: 2
    • Parking features: Two Car Garage
    • Garage spaces: 2
    Features
    • Levels: One
    • Stories: 1
    • Pool features: None
    Lot
    • Size: 9,583 sqft
    Details
    • Parcel number: 1538810080060

    Construction

    Type & style
    • Home type: SingleFamily
    • Property subtype: Single Family Residence
    Materials
    • Brick, Fiber Cement
    • Foundation: Slab
    • Roof: Composition
    Condition
    • Pre-Owned
    • New construction: No
    • Year built: 2005
    Details
    • Builder name: CENTEX

    Utilities & green energy

    • Sewer: Sewer System
    • Water: Water System

    Community & neighborhood

    Community
    • Community features: None
    Location
    • Region: Boerne
    • Subdivision: Kendall Creek Estates

    HOA & financial

    HOA
    • Has HOA: Yes
    • HOA fee: $289 annually
    • Association name: KENDALL CREEK ESTATE

    Other

    Other facts
    • Listing terms: Conventional,FHA,VA Loan,Cash,Other

    Price history

    DateEventPrice
    4/29/2026Sold--
    Source: LERA MLS #1939082 Report a problem
    4/9/2026Pending sale$338,000$173/sqft
    Source: LERA MLS #1939082 Report a problem
    3/13/2026Contingent$338,000$173/sqft
    Source: LERA MLS #1939082 Report a problem
    3/4/2026Price change$338,000-0.6%$173/sqft
    Source: LERA MLS #1939082 Report a problem
    2/11/2026Price change$340,000-2.9%$174/sqft
    Source: LERA MLS #1939082 Report a problem
    2/4/2026Listed for sale$350,000+27.8%$179/sqft
    Source: LERA MLS #1939082 Report a problem
    10/24/2019Sold--
    Source: LERA MLS #1411824 Report a problem
    10/18/2019Pending sale$273,900$140/sqft
    Source: Harris Company, REALTORS #1411824 Report a problem
    9/15/2019Listed for sale$273,900+21.7%$140/sqft
    Source: Harris Company, REALTORS #1411824 Report a problem
    4/30/2014Sold--
    Source: LERA MLS #1047379 Report a problem
    3/27/2014Listed for sale$225,000$115/sqft
    Source: JB Goodwin, REALTORS #1047379 Report a problem
    10/24/2011Listing removed$1,650$1/sqft
    Source: Michael Klein, REALTORS #915769 Report a problem
    10/7/2011Listed for rent$1,650$1/sqft
    Source: Michael Klein, REALTORS #915769 Report a problem

    Public tax history

    YearProperty taxesTax assessment
    2025$5,390 -11.9%$365,000 -5%
    2024$6,118 +2.8%$384,240 +2.8%
    2023$5,951 -13.4%$373,846 +10%
    2022$6,873 +20.1%$339,860 +24.3%
    2021$5,725 +5%$273,360 +7.3%
    2020$5,454 +7.8%$254,690 +2.9%
    2019$5,062 +2.2%$247,620
    2018$4,951 $247,620 +5%
    2017$4,951 +6.4%$235,730 +4.4%
    2016$4,652 +17.9%$225,820 +9.9%
    2015$3,947 $205,470 +1.1%
    2014$3,947 $203,280
    2013$3,947 $203,280
    2012-- $203,280 -6.7%
    2011-- $217,830 +0%
    2010-- $217,820 +6.2%
    2008-- $205,110 +5.7%
    2007-- $194,120 +20.1%
    2006-- $161,610

    Find assessor info on the county website

    Neighborhood: 78006

    Nearby schools

    GreatSchools rating
    Schools provided by the listing agent
    • Elementary: Kendall Elementary
    • Middle: Boerne Middle S
    • High: Champion
    • District: Boerne

    Source: LERA MLS. This data may not be complete. We recommend contacting the local school district to confirm school assignments for this home.

    Get a cash offer in 3 minutes
    Find out how much your home could sell for in as little as 3 minutes with a no-obligation cash offer.
    Estimated market value
    $336,800
    Get a cash offer in 3 minutes
    Find out how much your home could sell for in as little as 3 minutes with a no-obligation cash offer.
    Estimated market value
    $336,800