Welcome to this beautifully maintained 4-bedroom, 2.5-bath home located in a highly desirable golf course community. Featuring engineered wood flooring throughout, this home offers both timeless style and easy maintenance. The versatile fourth bedroom with French doors makes an ideal home office or study. The open-concept floor plan is perfect for everyday living and entertaining, highlighted by a spacious living room with a cozy fireplace that flows seamlessly into the kitchen. The kitchen boasts granite countertops, a large center island, stainless steel appliances, and an abundance of cabinet and countertop space. The private primary suite offers a spacious retreat with a luxurious ensuite bath featuring a double vanity, separate soaking tub and walk-in shower, along with a generous walk-in closet. Step outside to your backyard oasis, complete with a covered patio, outdoor kitchen, and mature trees that provide shade and privacy, making it the perfect space for relaxing or entertaining guests. Combining modern comfort, thoughtful design, and an unbeatable location, this home is one you won't want to miss.
Under contract
$539,990
1207 Via Belcanto, San Antonio, TX 78260
4beds
2,526sqft
Single Family Residence
Built in 2006
8,624 Square Feet Lot
$532,100 Zestimate®
$214/sqft
$132/mo HOA
What's special
Outdoor kitchenBackyard oasisOpen-concept floor planEngineered wood flooring throughoutStainless steel appliancesGranite countertopsCovered patio
- 52 days |
- 228 |
- 13 |
Zillow last checked:
Listing updated:
Listed by:
Dayton Schrader TREC #312921 (210) 757-9785,
eXp Realty
Source: LERA MLS,MLS#: 1995421
Facts & features
Interior
Bedrooms & bathrooms
- Bedrooms: 4
- Bathrooms: 3
- Full bathrooms: 2
- 1/2 bathrooms: 1
Primary bedroom
- Features: Walk-In Closet(s), Ceiling Fan(s), Full Bath
- Area: 256
- Dimensions: 16 x 16
Bedroom 2
- Area: 165
- Dimensions: 11 x 15
Bedroom 3
- Area: 195
- Dimensions: 13 x 15
Bedroom 4
- Area: 140
- Dimensions: 10 x 14
Primary bathroom
- Features: Tub/Shower Separate, Double Vanity
- Area: 168
- Dimensions: 12 x 14
Dining room
- Area: 132
- Dimensions: 11 x 12
Kitchen
- Area: 238
- Dimensions: 14 x 17
Living room
- Area: 380
- Dimensions: 20 x 19
Heating
- Central, Electric
Cooling
- Central Air
Appliances
- Included: Cooktop, Microwave, Range, Dishwasher
- Laundry: Washer Hookup, Dryer Connection
Features
- One Living Area, Separate Dining Room, Eat-in Kitchen, Two Eating Areas, Kitchen Island, Breakfast Bar, Pantry, Study/Library, Utility Room Inside, 1st Floor Lvl/No Steps, High Ceilings, Open Floorplan, Master Downstairs, Chandelier
- Flooring: Carpet, Ceramic Tile, Wood
- Has basement: No
- Number of fireplaces: 1
- Fireplace features: One, Living Room
Interior area
- Total interior livable area: 2,526 sqft
Property
Parking
- Total spaces: 2
- Parking features: Two Car Garage
- Garage spaces: 2
Features
- Levels: One
- Stories: 1
- Pool features: None, Community
Lot
- Size: 8,624 Square Feet
Details
- Parcel number: 049282030100
Construction
Type & style
- Home type: SingleFamily
- Property subtype: Single Family Residence
Materials
- 4 Sides Masonry, Stone, Stucco
- Foundation: Slab
- Roof: Tile
Condition
- Pre-Owned
- New construction: No
- Year built: 2006
Details
- Builder name: Newmark
Community & HOA
Community
- Features: Tennis Court(s), Playground, Jogging Trails, Sports Court, BBQ/Grill, Basketball Court
- Security: Controlled Access
- Subdivision: San Miguel At Canyon Springs
HOA
- Has HOA: Yes
- HOA fee: $395 quarterly
- HOA name: SAN MIGUEL AT CANYON SPRINGS
Location
- Region: San Antonio
Financial & listing details
- Price per square foot: $214/sqft
- Tax assessed value: $578,200
- Annual tax amount: $10,373
- Price range: $540K - $540K
- Date on market: 6/26/2026
- Cumulative days on market: 53 days
- Listing terms: Conventional,FHA,VA Loan,Cash
Estimated market value
$532,100
$505,000 - $559,000
$2,587/mo
Price history
| Date | Event | Price |
|---|---|---|
| 7/23/2026 | Contingent | $539,990$214/sqft |
Source:  LERA MLS #1995421 Report a problem LERA MLS #1995421 Report a problem | ||
| 6/26/2026 | Listed for sale | $539,990+0%$214/sqft |
Source: LERA MLS #1995421 Report a problem | ||
| 6/12/2023 | Sold | -- |
Source: LERA MLS #1691167 Report a problem | ||
| 6/10/2023 | Pending sale | $539,900$214/sqft |
Source: LERA MLS #1691167 Report a problem | ||
| 5/31/2023 | Contingent | $539,900$214/sqft |
Source: LERA MLS #1691167 Report a problem | ||
| 5/27/2023 | Listed for sale | $539,900$214/sqft |
Source: LERA MLS #1691167 Report a problem | ||
| 4/2/2014 | Sold | -- |
Source: Public Record Report a problem | ||
Public tax history
| Year | Property taxes | Tax assessment |
|---|---|---|
| 2025 | $10,240 +5.9% | $578,200 |
| 2024 | $9,670 -3.2% | $578,200 +5.3% |
| 2023 | $9,992 +7% | $549,000 +17.4% |
| 2022 | $9,334 +19.4% | $467,750 +16.2% |
| 2021 | $7,815 | $402,590 +7.7% |
| 2020 | $7,815 -1.1% | $373,690 -0.1% |
| 2019 | $7,905 | $374,020 +4.1% |
| 2018 | $7,905 +0.8% | $359,320 -0.8% |
| 2017 | $7,840 +2.4% | $362,380 +3.5% |
| 2016 | $7,653 +5.5% | $350,090 +4.7% |
| 2015 | $7,254 | $334,350 +0.8% |
| 2014 | $7,254 | $331,590 +2.6% |
| 2013 | -- | $323,290 -0.8% |
| 2012 | -- | $325,970 +10% |
| 2011 | -- | $296,300 -0.8% |
| 2010 | -- | $298,670 -2.8% |
| 2009 | -- | $307,210 -1.9% |
| 2008 | -- | $313,240 +13.3% |
| 2007 | -- | $276,490 +419.7% |
| 2005 | -- | $53,200 |
Find assessor info on the county website
Monthly payment
Est. payment
Payment breakdown
Explore the cost of this home by adjusting the details. Changes won't be saved.Climate risks
Neighborhood: 78260
Nearby schools
GreatSchools rating
- 9/10Tuscany Heights Elementary SchoolGrades: PK-5Distance: 1.2 mi
- 9/10Bush Middle SchoolGrades: 6-8Distance: 2.1 mi
- 8/10Reagan High SchoolGrades: 9-12Distance: 3.3 mi
Schools provided by the listing agent
- Elementary: Tuscany Heights
- Middle: Barbara Bush
- High: Ronald Reagan
- District: North East I.S.D.
Source: LERA MLS. This data may not be complete. We recommend contacting the local school district to confirm school assignments for this home.
- $592,5005 bd4 ba3.2k sqft1203 Via Belcanto, San Antonio, TX 78260Off Market
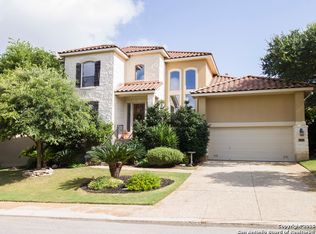
- $582,8004 bd4 ba3k sqft1211 Via Belcanto, San Antonio, TX 78260Off Market

- $--4 bd4 ba3.2k sqft1210 Via Milano, San Antonio, TX 78260Sold

- $544,6003 bd3 ba2.7k sqft1215 Via Belcanto, San Antonio, TX 78260Off Market
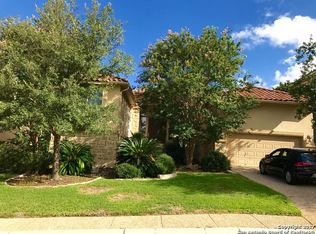
- $622,7004 bd4 ba3.6k sqft1139 Via Belcanto, San Antonio, TX 78260Off Market
- $599,6003 bd2 ba2.6k sqft1206 Via Milano, San Antonio, TX 78260Off Market
- $630,6005 bd4 ba3.2k sqft1218 Via Milano, San Antonio, TX 78260Off Market
- $645,1004 bd2 ba3.1k sqft1210 Via Belcanto, San Antonio, TX 78260Off Market
A local agent can set up tours, give advice and negotiate with sellers.
Similar homes
- $540,0004 bd4 ba2.9k sqft23706 Misty Peak, San Antonio, TX 78258For Sale

 MLS ID #2006717, Caroline Ramsay TREC #650234, Keller Williams Legacy. LERA MLS
 - $497,9003 bd2 ba2.8k sqft24824 SHINNECOCK TRL, San Antonio, TX 78260For Sale
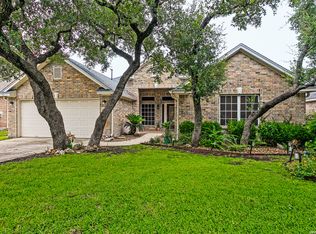 MLS ID #1993307, Debbie Luna TREC #651083, Connect Realty.com. LERA MLS
 - $569,7004 bd4 ba3k sqft26022 DESTINY RDG, San Antonio, TX 78260For Sale
 MLS ID #1962799, Sebastiano Formica TREC #693859, eXp Realty. LERA MLS
 - $525,0004 bd3 ba2.7k sqft411 Sunrise Hill, San Antonio, TX 78260For Sale
 MLS ID #1909649, Robert Fedewa TREC #650858, Real Broker, LLC. LERA MLS
 - $469,9004 bd3 ba2.2k sqft26002 ROCKY PLNS, San Antonio, TX 78260For SaleMLS ID #2003998, Charo King TREC #510492, RE/MAX North-San Antonio. LERA MLS
- $499,9903 bd3 ba2.5k sqft416 TURTLE HL, San Antonio, TX 78260For SaleMLS ID #1999368, Dayton Schrader TREC #312921, eXp Realty. LERA MLS
- $559,0005 bd3 ba3.4k sqft1203 Sand Wedge, San Antonio, TX 78258For SaleMLS ID #1995198, Sara Ayers TREC #635317, Keller Williams Legacy. LERA MLS
- $575,0004 bd4 ba3.1k sqft250 Gazelle Leap, San Antonio, TX 78258For SaleMLS ID #1997044, Stefanie McCarty TREC #688984, Keller Williams Heritage. LERA MLS
- $479,9003 bd2 ba2.4k sqft239 Garden Hl, San Antonio, TX 78260For SaleMLS ID #1968800, Lisa LeGrand TREC #383099, Keller Williams Legacy. LERA MLS
- $500,0004 bd3 ba2.6k sqft2106 Silent Fox, San Antonio, TX 78260For SaleMLS ID #1938893, Jennifer Canada TREC #704468, Coldwell Banker D'Ann Harper. LERA MLS
- $520,0003 bd2 ba2.4k sqft20918 CACTUS RDG, San Antonio, TX 78258For SaleMLS ID #2003460, Andrea Iza TREC #824561, Malouff Realty, LLC. LERA MLS
- $650,0004 bd4 ba3.1k sqft431 Tranquil Oak, San Antonio, TX 78260For SaleMLS ID #1991265, Kasondra Aguilar TREC #750908, Keller Williams Heritage. LERA MLS
- $670,0004 bd3 ba3.1k sqft606 Misty Water Ln, San Antonio, TX 78260For SaleMLS ID #1990803, Kristen Schramme TREC #568432, Keller Williams Legacy. LERA MLS
- $469,9003 bd2 ba2.7k sqft1207 Sand Wedge, San Antonio, TX 78258For SaleMLS ID #1969283, Lisa Sinn TREC #555396, Keller Williams Heritage. LERA MLS
- $459,0004 bd2 ba2k sqft2627 Verona Park, San Antonio, TX 78261For SaleMLS ID #2008062, Robinson Roacho TREC #829104, Machado International Realty. LERA MLS
- $540,0003 bd4 ba3k sqft3551 Pinnacle, San Antonio, TX 78261For SaleMLS ID #1952965, Sterling Harlan TREC #786519, Riverbend Realty Group, LLC. LERA MLS
- $665,0005 bd4 ba3.7k sqft419 HIGHLAND HL, San Antonio, TX 78260For SaleMLS ID #1998973, Brian Mylar TREC #612427, Coldwell Banker D'Ann Harper. LERA MLS
- $689,0004 bd3 ba3.4k sqft25215 ESTANCIA CIR, San Antonio, TX 78260For SaleMLS ID #1999507, Nathan Young TREC #699396, Devora Realty. LERA MLS
- $525,0004 bd3 ba2.4k sqft8408 TRACINEY BLVD, San Antonio, TX 78255For SaleMLS ID #2006243, Monique Briseno Brim TREC #703242, JB Goodwin, REALTORS. LERA MLS
- $649,9993 bd3 ba2.6k sqft1107 Saddle Horse, San Antonio, TX 78260For SaleMLS ID #1956795, Gerry Lisa Stowers TREC #647389, Levi Rodgers Real Estate Group. LERA MLS
