Nestled behind the gates of the prestigious Elm Creek community, 11835 Elmscourt is a timeless sanctuary where elegance, comfort, and refined living come together. This beautifully appointed residence offers four bedrooms, three full bathrooms, and one half bath, thoughtfully designed to balance grand entertaining with everyday livability. A welcoming foyer introduces interiors filled with abundant natural light, rich architectural detailing, and gleaming travertine flooring that flows effortlessly throughout the main living spaces. The formal dining room provides a sophisticated setting for memorable gatherings, while the expansive living room is anchored by a charming wood-burning fireplace, creating a warm and inviting atmosphere for both intimate evenings and entertaining. The well-appointed floor plan offers generous living spaces designed for comfort and functionality, seamlessly connecting indoor living with the home's private outdoor setting. Mature landscaping and the serenity of Elm Creek create a peaceful backdrop, offering the privacy and tranquility that define one of San Antonio's most sought-after gated communities. Combining timeless craftsmanship, elegant finishes, and an exceptional location, 11835 Elmscourt presents an outstanding opportunity to experience luxury living in the heart of Elm Creek.
For sale
$999,000
11835 Elmscourt, San Antonio, TX 78230
4beds
3,337sqft
Single Family Residence
Built in 1993
0.4 Acres Lot
$950,900 Zestimate®
$299/sqft
$153/mo HOA
What's special
Wood-burning fireplaceElegant finishesTimeless craftsmanshipWelcoming foyerFormal dining roomAbundant natural lightGenerous living spaces
- 58 days
- 406
- 12
Zillow last checked:
Listing updated:
Listed by:
Ignacio Garcia TREC #685878 (210) 612-4226,
Phyllis Browning Company
Source: LERA MLS,MLS#: 1997395
Facts & features
Interior
Bedrooms & bathrooms
- Bedrooms: 4
- Bathrooms: 4
- Full bathrooms: 3
- 1/2 bathrooms: 1
Primary bedroom
- Features: Sitting Room, Walk-In Closet(s), Multi-Closets, Ceiling Fan(s), Full Bath
- Area: 280
- Dimensions: 20 x 14
Bedroom 2
- Area: 168
- Dimensions: 14 x 12
Bedroom 3
- Area: 156
- Dimensions: 13 x 12
Bedroom 4
- Area: 156
- Dimensions: 13 x 12
Primary bathroom
- Features: Tub/Shower Separate, Separate Vanity, Soaking Tub
- Area: 208
- Dimensions: 16 x 13
Dining room
- Area: 195
- Dimensions: 15 x 13
Family room
- Area: 360
- Dimensions: 20 x 18
Kitchen
- Area: 250
- Dimensions: 25 x 10
Living room
- Area: 195
- Dimensions: 15 x 13
Office
- Area: 192
- Dimensions: 16 x 12
Heating
- Central, Electric
Cooling
- Two Central
Appliances
- Included: Cooktop, Microwave, Gas Cooktop, Disposal, Dishwasher
- Laundry: Main Level, Laundry Room, Washer Hookup, Dryer Connection
Features
- Two Living Area, Liv/Din Combo, Separate Dining Room, Two Eating Areas, Kitchen Island, Pantry, Study/Library, Utility Room Inside, 1st Floor Lvl/No Steps, High Ceilings, All Bedrooms Downstairs, Walk-In Closet(s), Master Downstairs, Ceiling Fan(s), Chandelier
- Flooring: Wood, Stone
- Windows: Double Pane Windows
- Has basement: No
- Number of fireplaces: 1
- Fireplace features: One
Interior area
- Total interior livable area: 3,337 sqft
Property
Parking
- Total spaces: 2
- Parking features: Two Car Garage, Attached, Open
- Attached garage spaces: 2
Accessibility
- Accessibility features: No Carpet, Level Lot, Level Drive
Features
- Levels: One
- Stories: 1
- Patio & porch: Patio, Covered
- Exterior features: Sprinkler System, Rain Gutters
- Pool features: None, Community
- Has spa: Yes
- Spa features: Heated
- Fencing: Privacy,Wrought Iron,Stone/Masonry Fence
Lot
- Size: 0.4 Acres
- Features: 1/4 - 1/2 Acre
- Residential vegetation: Mature Trees
Details
- Parcel number: 173780050220
Construction
Type & style
- Home type: SingleFamily
- Architectural style: Traditional
- Property subtype: Single Family Residence
Materials
- Stucco
- Foundation: Slab
- Roof: Tile
Condition
- Pre-Owned
- New construction: No
- Year built: 1993
Details
- Builder name: Richard Heller
Community & HOA
Community
- Features: Tennis Court(s), Playground, Jogging Trails, Sports Court
- Security: Controlled Access, Security Guard
- Subdivision: Elm Creek
HOA
- Has HOA: Yes
- HOA fee: $460 quarterly
- HOA name: ELM CREEK OWNERS ASSOCIATION
Location
- Region: San Antonio
Financial & listing details
- Price per square foot: $299/sqft
- Tax assessed value: $750,000
- Annual tax amount: $17,176
- Price range: $999K - $999K
- Date on market: 7/3/2026
- Cumulative days on market: 437 days
- Listing terms: Conventional,VA Loan,Cash
Estimated market value
$950,900
$903,000 - $998,000
$4,047/mo
Price history
| Date | Event | Price |
|---|---|---|
| 7/3/2026 | Listed for sale | $999,000$299/sqft |
Source:  LERA MLS #1997395 Report a problem LERA MLS #1997395 Report a problem | ||
| 7/1/2026 | Listing removed | $999,000$299/sqft |
Source: LERA MLS #1876349 Report a problem | ||
| 6/17/2025 | Listed for sale | $999,000-7.5%$299/sqft |
Source: LERA MLS #1876349 Report a problem | ||
| 6/13/2025 | Listing removed | $1,080,000$324/sqft |
Source: LERA MLS #1709618 Report a problem | ||
| 7/15/2024 | Listed for sale | $1,080,000$324/sqft |
Source: LERA MLS #1709618 Report a problem | ||
| 6/28/2023 | Listing removed | -- |
Source: LERA MLS #1689038 Report a problem | ||
| 6/1/2023 | Listed for sale | $1,080,000+125.5%$324/sqft |
Source: LERA MLS #1689038 Report a problem | ||
| 10/29/2010 | Sold | -- |
Source: LERA MLS #854392 Report a problem | ||
| 8/23/2010 | Listed for sale | $479,000-12.8%$144/sqft |
Source: Phyllis Browning Company #854392 Report a problem | ||
| 7/29/2008 | Sold | -- |
Source: LERA MLS #625897 Report a problem | ||
| 4/20/2007 | Listing removed | $549,000$165/sqft |
Source: Phyllis Browning Company Report a problem | ||
| 4/15/2007 | Listed for sale | $549,000$165/sqft |
Source: Phyllis Browning Company Report a problem | ||
Public tax history
| Year | Property taxes | Tax assessment |
|---|---|---|
| 2025 | $17,176 -3.6% | $750,000 -11.7% |
| 2024 | $17,814 -8.7% | $849,330 |
| 2023 | $19,506 +7.1% | $849,330 +15.5% |
| 2022 | $18,205 +140.6% | $735,410 +15.6% |
| 2021 | $7,565 | $636,010 +8.8% |
| 2020 | $7,565 -53.4% | $584,410 -6.1% |
| 2019 | $16,243 | $622,610 +4.2% |
| 2018 | $16,243 +6.8% | $597,520 +5.3% |
| 2017 | $15,214 +13.7% | $567,560 +13.9% |
| 2016 | $13,378 +16% | $498,180 +7% |
| 2015 | $11,535 | $465,480 +8.9% |
| 2014 | $11,535 | $427,460 -1.1% |
| 2013 | -- | $432,010 -3.4% |
| 2012 | -- | $447,280 -0.9% |
| 2011 | -- | $451,310 +1.3% |
| 2010 | -- | $445,620 +1.3% |
| 2009 | -- | $440,000 -5.4% |
| 2008 | -- | $465,050 -0.2% |
| 2007 | -- | $466,110 +9.3% |
| 2006 | -- | $426,410 -3.5% |
| 2005 | -- | $442,100 |
| 2004 | -- | -- |
| 2003 | -- | -- |
| 2002 | -- | -- |
| 2001 | -- | -- |
| 2000 | -- | -- |
Find assessor info on the county website
Monthly payment
Est. payment
Payment breakdown
Explore the cost of this home by adjusting the details. Changes won't be saved.Climate risks
Neighborhood: Elm Creek
Nearby schools
Schools provided by the listing agent
- Elementary: Housman
- Middle: Hobby William P.
- High: Clark
- District: Northside
Source: LERA MLS. This data may not be complete. We recommend contacting the local school district to confirm school assignments for this home.
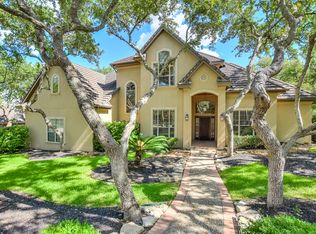

Similar homes
- $895,0004 bd4 ba2.9k sqft17 Westelm Cir, San Antonio, TX 78230For Sale

 MLS ID #2002251, Carol Case TREC #196750, Phyllis Browning Company. LERA MLS
 - $950,0004 bd4 ba4.4k sqft12511 Elm Country Lane, San Antonio, TX 78230For Sale
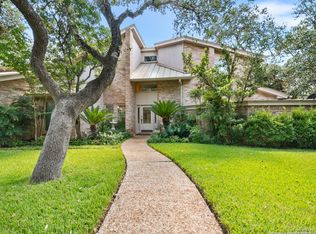 MLS ID #1913967, Rick Kuper TREC #388410, Kuper Sotheby's Int'l Realty. LERA MLS
 - $1,249,0004 bd6 ba3.9k sqft3 ORSINGER BROOK, San Antonio, TX 78230For Sale
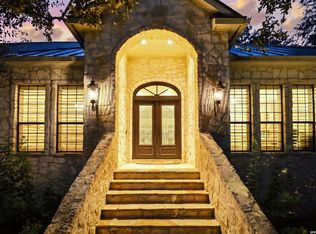 MLS ID #2007189, Terri Saari TREC #524593, Kristalli Real Estate, LLC. LERA MLS
 - $625,0004 bd3 ba3.2k sqft3451 HUNTERS RUN ST, San Antonio, TX 78230For Sale
 MLS ID #2006912, Ashley Donnelly TREC #620703, Keller Williams Legacy. LERA MLS
 - $949,0004 bd4 ba3.4k sqft13903 Bluffoak, San Antonio, TX 78216For SaleMLS ID #2008243, Kevin Chaney TREC #738395, Exquisite Properties, LLC. LERA MLS
- $975,0004 bd4 ba3.6k sqft10 Inwood Knoll, San Antonio, TX 78248For SaleMLS ID #1960384, Jason Glast TREC #502805, Phyllis Browning Company. LERA MLS
- $1,395,0004 bd5 ba4.4k sqft3 WESTELM PT, San Antonio, TX 78230For SaleMLS ID #2006687, Alexis Weigand TREC #528450, Real Broker, LLC. LERA MLS
- $850,0005 bd5 ba4.1k sqft9111 RUSHING ST, San Antonio, TX 78230For SaleMLS ID #2005634, Miguel Herrera TREC #585892, The Agency San Antonio. LERA MLS
- $749,5004 bd5 ba3.5k sqft3007 Orchard Hill, San Antonio, TX 78230For SaleMLS ID #1911056, Mark Klein TREC #617145, Joyce C. Klein, REALTORS. LERA MLS
- $590,0003 bd3 ba2.5k sqft12 WESTELM GDNS, San Antonio, TX 78230For SaleMLS ID #1992547, John Negrila TREC #790729, Coldwell Banker D'Ann Harper. LERA MLS
- $599,0004 bd3 ba2.8k sqft3531 Hunters Sound St, San Antonio, TX 78230For SaleMLS ID #1961457, Rosanna Schulze TREC #384085, Kuper Sotheby's Int'l Realty. LERA MLS
- $1,395,0005 bd5 ba4.4k sqft3002 Elm Creek Pl, San Antonio, TX 78230For SaleMLS ID #1960317, Catherine Lodge TREC #659769, Kuper Sotheby's Int'l Realty. LERA MLS
- $949,9984 bd4 ba4k sqft1935 Cambria, San Antonio, TX 78258For SaleMLS ID #1973134, Cher Miculka TREC #379883, EXIT Realty Advisors. LERA MLS
- $915,0005 bd5 ba4k sqft203 CAVAYO TRL, Helotes, TX 78023For SaleMLS ID #2010839, Michael Schultz TREC #612159, Keller Williams Heritage. LERA MLS
- $530,0003 bd2 ba2.2k sqft27 Villa Verde, San Antonio, TX 78230For SaleMLS ID #1999867, Aden Stiles TREC #699239, Keller Williams Heritage. LERA MLS
- $829,9994 bd3 ba3.2k sqft37 Rogers Wood, San Antonio, TX 78248For SaleMLS ID #1991990, John Barton TREC #837260, Epique Realty LLC. LERA MLS
- $950,0004 bd5 ba4.1k sqft1426 WHISPER MTN, San Antonio, TX 78258For SaleMLS ID #2004302, Robert Elder TREC #436622, Phyllis Browning Company. LERA MLS
- $998,0005 bd4 ba4.5k sqft24003 Fog Cyn, San Antonio, TX 78258For SaleMLS ID #1995690, Ronnie Trevino TREC #588899, Resi Realty, LLC. LERA MLS
- $799,0004 bd5 ba3.7k sqft10011 Southwell Road, San Antonio, TX 78240For SaleMLS ID #1999496, Marie Crabb TREC #612087, Exquisite Properties, LLC. LERA MLS
- $960,0004 bd5 ba4.1k sqft8518 Wild Trace, Garden Ridge, TX 78266For SaleMLS ID #2011464, Alyssa Marquez TREC #770341, LPT Realty, LLC. LERA MLS
