Entertainer's dream in the prestigious Highlands at Sonterra! True craftsmanship shines throughout this superior-built Mediterranean estate, where dramatic entry doors open into a stunning central courtyard complete with a pool and spa, full outdoor kitchen, fireplace, and a private cabana featuring a mother-in-law suite with full bath. Walls of windows wrap the home, framing picturesque vantage points from every angle. Interior finishes include rich travertine and wood flooring, exotic stone and granite surfaces, warm wood beam accents, and striking "Kaluza" murals. The gourmet kitchen is outfitted with stainless steel appliances, a large island, custom solid wood cabinetry, and granite countertops. High ceilings, graceful arches, rounded corners, built-in audio, and elegant lighting add to the home's refined character throughout. The luxurious primary retreat offers direct courtyard access and a spa-like en-suite bath, while spacious guest bedrooms each enjoy their own private balcony. On the second floor you'll find a playroom that can also be used as a 5th bedroom or second office. Outside, +/- 4,000 sf of slate and flagstone hardscape complete this private outdoor oasis - a rare opportunity to own one of Stone Oak's most exceptional properties.
For sale
$950,000
1426 WHISPER MTN, San Antonio, TX 78258
4beds
4,151sqft
Single Family Residence
Built in 2005
0.34 Acres Lot
$918,600 Zestimate®
$229/sqft
$93/mo HOA
What's special
Pool and spaFull outdoor kitchenStunning central courtyardHigh ceilingsPrivate outdoor oasisStainless steel appliancesGranite countertops
- 21 days |
- 1,441 |
- 134 |
Likely to sell faster than
Zillow last checked:
Listing updated:
Listed by:
Robert Elder TREC #436622 (210) 260-0682,
Phyllis Browning Company
Source: LERA MLS,MLS#: 2004302
Facts & features
Interior
Bedrooms & bathrooms
- Bedrooms: 4
- Bathrooms: 5
- Full bathrooms: 4
- 1/2 bathrooms: 1
Primary bedroom
- Features: Outside Access, Walk-In Closet(s), Multi-Closets, Ceiling Fan(s), Full Bath
- Area: 391
- Dimensions: 23 x 17
Bedroom 2
- Area: 180
- Dimensions: 15 x 12
Bedroom 3
- Area: 180
- Dimensions: 10 x 18
Bedroom 4
- Area: 169
- Dimensions: 13 x 13
Primary bathroom
- Features: Tub/Shower Separate, Separate Vanity
- Area: 285
- Dimensions: 15 x 19
Dining room
- Area: 169
- Dimensions: 13 x 13
Family room
- Area: 342
- Dimensions: 19 x 18
Kitchen
- Area: 528
- Dimensions: 24 x 22
Living room
- Area: 567
- Dimensions: 21 x 27
Office
- Area: 182
- Dimensions: 13 x 14
Heating
- Central, Electric
Cooling
- Three+ Central
Appliances
- Included: Self Cleaning Oven, Microwave, Disposal, Dishwasher, Water Softener Owned, Electric Cooktop, Double Oven
- Laundry: Washer Hookup, Dryer Connection
Features
- Two Living Area, Separate Dining Room, Eat-in Kitchen, Two Eating Areas, Kitchen Island, Breakfast Bar, Pantry, Study/Library, Utility Room Inside, High Ceilings, Open Floorplan, High Speed Internet, Walk-In Closet(s), Master Downstairs, Ceiling Fan(s), Chandelier, Wet Bar, Solid Counter Tops
- Flooring: Ceramic Tile, Marble, Wood
- Windows: Double Pane Windows
- Has basement: No
- Number of fireplaces: 1
- Fireplace features: One, Wood Burning
Interior area
- Total interior livable area: 4,151 sqft
Property
Parking
- Total spaces: 3
- Parking features: Three Car Garage, Attached
- Attached garage spaces: 3
Accessibility
- Accessibility features: Int Door Opening 32"+, Accessible Entrance, No Carpet, Level Lot, Level Drive, First Floor Bath, Full Bath/Bed on 1st Flr, First Floor Bedroom
Features
- Levels: Two
- Stories: 2
- Patio & porch: Patio, Covered, Deck
- Exterior features: Gas Grill, Sprinkler System, Outdoor Kitchen
- Has private pool: Yes
- Pool features: In Ground, Pool/Spa Combo, Heated
- Has spa: Yes
- Spa features: Bath
- Fencing: Privacy,Wrought Iron
Lot
- Size: 0.34 Acres
- Features: 1/4 - 1/2 Acre, Level, Curbs, Street Gutters, Sidewalks, Fire Hydrant w/in 500'
Details
- Parcel number: 192230040270
Construction
Type & style
- Home type: SingleFamily
- Architectural style: Mediterranean
- Property subtype: Single Family Residence
Materials
- 4 Sides Masonry, Stucco
- Foundation: Slab
- Roof: Tile
Condition
- Pre-Owned
- New construction: No
- Year built: 2005
Details
- Builder name: IMPERIAL & TUSCANY
Utilities & green energy
- Electric: CPS
- Sewer: SAWS, Sewer System
- Water: SAWS, Water System
- Utilities for property: Cable Available
Community & HOA
Community
- Features: Cluster Mail Box
- Security: Smoke Detector(s), Security System Owned, Controlled Access
- Subdivision: Sonterra/The Highlands
HOA
- Has HOA: Yes
- HOA fee: $279 quarterly
- HOA name: SONTERRA PROPERTY OWNERS ASSOCIATION
- Second HOA name: Stone Oak Property Owners Association
- Additional fee info: HOA Fee 2: $58.08 Semi-Annually
Location
- Region: San Antonio
Financial & listing details
- Price per square foot: $229/sqft
- Tax assessed value: $890,000
- Annual tax amount: $20,180
- Price range: $950K - $950K
- Date on market: 7/30/2026
- Cumulative days on market: 22 days
- Listing terms: Conventional,VA Loan,Cash
- Road surface type: Paved
Estimated market value
$918,600
$873,000 - $965,000
$5,056/mo
Price history
| Date | Event | Price |
|---|---|---|
| 7/30/2026 | Listed for sale | $950,000$229/sqft |
Source:  LERA MLS #2004302 Report a problem LERA MLS #2004302 Report a problem | ||
| 11/12/2021 | Sold | -- |
Source: LERA MLS #1547163 Report a problem | ||
| 9/10/2021 | Pending sale | $950,000$229/sqft |
Source: LERA MLS #1547163 Report a problem | ||
| 9/3/2021 | Contingent | $950,000$229/sqft |
Source: LERA MLS #1547163 Report a problem | ||
| 7/21/2021 | Listed for sale | $950,000+30.9%$229/sqft |
Source: LERA MLS #1547163 Report a problem | ||
| 8/30/2013 | Listing removed | $726,000$175/sqft |
Source: Kuper Sotheby's Int'l Realty #958934 Report a problem | ||
| 7/2/2013 | Price change | $726,000-7.4%$175/sqft |
Source: Kuper Sotheby's International Realty #958934 Report a problem | ||
| 4/30/2013 | Price change | $784,000-7.7%$189/sqft |
Source: Kuper Sotheby's International Realty #958934 Report a problem | ||
| 7/31/2012 | Listed for sale | $849,000$205/sqft |
Source: Kuper Sotheby's International Realty #958934 Report a problem | ||
Public tax history
| Year | Property taxes | Tax assessment |
|---|---|---|
| 2025 | $20,181 +42.9% | $890,000 -5.6% |
| 2024 | $14,121 -31.1% | $942,310 +5.5% |
| 2023 | $20,501 | $893,085 0% |
| 2022 | -- | $893,420 +10.6% |
| 2021 | $19,456 | $807,920 +2.3% |
| 2020 | $19,456 +1.8% | $789,440 +5.2% |
| 2019 | $19,103 | $750,200 +10% |
| 2018 | $19,103 +17.8% | $682,000 +10% |
| 2017 | $16,212 -5.9% | $620,000 -4.9% |
| 2016 | $17,224 +12.9% | $652,020 +8.7% |
| 2015 | $15,259 | $600,000 +7.1% |
| 2014 | $15,259 | $560,000 +3.7% |
| 2013 | -- | $540,000 -10% |
| 2012 | -- | $600,000 -4% |
| 2011 | -- | $625,140 -5.4% |
| 2010 | -- | $661,000 +1.4% |
| 2009 | -- | $651,600 +2.6% |
| 2007 | -- | $635,000 +6.7% |
| 2006 | -- | $595,000 +551.4% |
| 2005 | -- | $91,340 |
Find assessor info on the county website
Monthly payment
Est. payment
Payment breakdown
Explore the cost of this home by adjusting the details. Changes won't be saved.Climate risks
Neighborhood: Sonterra-Stone Oak
Nearby schools
GreatSchools rating
- 10/10Stone Oak Elementary SchoolGrades: PK-5Distance: 0.3 mi
- 9/10Bush Middle SchoolGrades: 6-8Distance: 2 mi
- 8/10Reagan High SchoolGrades: 9-12Distance: 1.1 mi
Schools provided by the listing agent
- Elementary: Stone Oak
- Middle: Barbara Bush
- High: Ronald Reagan
- District: North East I.S.D.
Source: LERA MLS. This data may not be complete. We recommend contacting the local school district to confirm school assignments for this home.
- $1,079,2004 bd5 ba4.1k sqft1426 Whisper Mountain Dr, San Antonio, TX 78258Off Market

- $808,7004 bd3 ba4k sqft1422 Whisper Mtn, San Antonio, TX 78258Off Market
- $618,0004 bd3 ba3.2k sqft1430 Whisper Mtn, San Antonio, TX 78258Off Market
- $836,3005 bd4 ba3.7k sqft1407 Fortune Hl, San Antonio, TX 78258Off Market
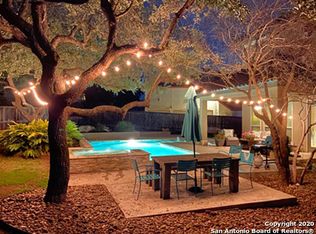
- $816,6004 bd5 ba4.5k sqft1411 Fortune Hl, San Antonio, TX 78258Off Market
- $147,3400.33 acres1418 Whisper Mtn, San Antonio, TX 78258Off Market
- $703,1003 bd3 ba2.9k sqft1434 Whisper Mtn, San Antonio, TX 78258Off Market
- $713,8005 bd3 ba3.9k sqft1427 Whisper Mtn, San Antonio, TX 78258Off Market
A local agent can set up tours, give advice and negotiate with sellers.
A local lender can help you make sure your offer is ready when you are.
Similar homes
- $949,9994 bd4 ba4k sqft1935 Cambria, San Antonio, TX 78258For Sale

 MLS ID #1973134, Cher Miculka TREC #379883, EXIT Realty Advisors. LERA MLS
 - $649,9004 bd4 ba3.3k sqft503 ROBLE VIS, San Antonio, TX 78258For Sale
 MLS ID #2008387, Tatiana Reyna TREC #700418, Vortex Realty. LERA MLS
 - $950,0004 bd6 ba3.7k sqft1626 WILD PEAK, San Antonio, TX 78258For Sale
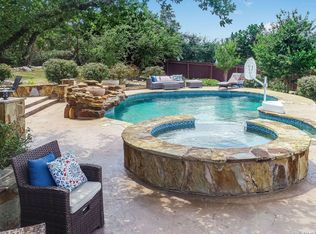 MLS ID #1936661, Deanna Wright TREC #566830, Kuper Sotheby's Int'l Realty. LERA MLS
 - $998,0005 bd4 ba4.5k sqft24003 Fog Cyn, San Antonio, TX 78258For Sale
 MLS ID #1995690, Ronnie Trevino TREC #588899, Resi Realty, LLC. LERA MLS
 - $985,0005 bd5 ba4.5k sqft1806 Far Niente, San Antonio, TX 78258For SaleMLS ID #1969248, Sally Blaschke TREC #216448, Keller Williams Legacy. LERA MLS
- $975,0005 bd5 ba4.4k sqft1911 Far Niente, San Antonio, TX 78258For SaleMLS ID #1955389, Isabel Owen TREC #700221, Keller Williams Heritage. LERA MLS
- $890,0004 bd5 ba4.6k sqft2715 WINDING VW, San Antonio, TX 78260For SaleMLS ID #1967011, Cedric Dequin TREC #645118, Phyllis Browning Company. LERA MLS
- $865,0004 bd4 ba3.7k sqft1534 Palmer, San Antonio, TX 78260For SaleMLS ID #2010206, Carolyn Hernandez TREC #545264, BHHS PenFed Realty. LERA MLS
- $965,0005 bd5 ba4.5k sqft911 Fawnway, San Antonio, TX 78260For SaleMLS ID #2002844, Thomas Lee TREC #406907, Starbright Realty. LERA MLS
- $995,0005 bd5 ba4.5k sqft21218 Harvest Hills, San Antonio, TX 78258For SaleMLS ID #1939050, Matthew Resnick TREC #561533, Kuper Sotheby's Int'l Realty. LERA MLS
- $925,0005 bd4 ba3.6k sqft3107 Sable Bend, San Antonio, TX 78259For SaleMLS ID #2003290, Carolyn Hernandez TREC #545264, BHHS PenFed Realty. LERA MLS
- $999,0004 bd4 ba3.6k sqft314 Timers Edge, San Antonio, TX 78260For SaleMLS ID #2001382, Tiffany Alvarez TREC #513942, Keller Williams Legacy. LERA MLS
- $955,0005 bd4 ba4.5k sqft22 ROYAL GARDENS DR, San Antonio, TX 78248For SaleMLS ID #1792372, John Parker TREC #616717, Trophy Properties, LLC. LERA MLS
- $850,0006 bd5 ba3.9k sqft3114 Apache Plume, San Antonio, TX 78258For SaleMLS ID #1972964, Javier Cantu TREC #527972, 5 L Realty, LLC. LERA MLS
- $849,9004 bd4 ba3.6k sqft3230 Roan Way, San Antonio, TX 78259For SaleMLS ID #2001691, Amy Carter TREC #510597, Carter Fine Homes. LERA MLS
- $1,025,0005 bd5 ba4k sqft2110 WINDING VW, San Antonio, TX 78260For SaleMLS ID #2008276, Christopher Castaneda TREC #703716, Broll & Associates, REALTORS. LERA MLS
- $1,124,9995 bd5 ba4.1k sqft21815 ROAN BLF, San Antonio, TX 78259For SaleMLS ID #2007016, Synthia De Salme TREC #361180, All City San Antonio Registered Series. LERA MLS
- $1,299,0004 bd4 ba3.8k sqft6 Lantana Ridge, San Antonio, TX 78258For SaleMLS ID #1971364, Richard Todd TREC #700317, Keller Williams Heritage. LERA MLS
- $975,0004 bd4 ba4k sqft24809 Ripple Way, San Antonio, TX 78266For SaleMLS ID #2006094, Anthony Boelens TREC #658082, JPAR San Antonio. LERA MLS
- $700,0004 bd4 ba3k sqft18907 Calle Cierra, San Antonio, TX 78258For SaleMLS ID #1968165, Bert Taddei TREC #644898, Santino Properties Realty. LERA MLS
