Welcome to your dream home in The Waters of Deerfield, San Antonio! This charming 4-bedroom, 3.5-bath residence offers comfort and elegance in a highly desirable location. Upon entering, you'll find a grand entrance. The kitchen features classic finishes and ample counter space, perfect for preparing family meals. The formal dining room provides an ideal setting for special occasions and the cozy living room is perfect for relaxing with loved ones. The master suite is a private retreat with a luxurious en-suite bath and a walk-in closet. Three additional bedrooms upstairs provide plenty of space for family members or guests with balconies to watch city fireworks from. The home also boasts a media room, perfect for movie nights or game days which can be a flex purpose as a bedroom as well. Outside, the spacious yard, filled with mature trees, offers a serene setting. The Waters of Deerfield neighborhood is rich with amenities, including a pool, tennis courts, a sports court, a playground, and a clubhouse, ensuring there's always something to enjoy. Don't miss the opportunity to make this exceptional house your new home. Schedule a tour today and experience the perfect blend of comfort and convenience in The Waters of Deerfield!
For sale
Price cut: $20K (6/3)
$955,000
22 ROYAL GARDENS DR, San Antonio, TX 78248
5beds
4,560sqft
Single Family Residence
Built in 2002
0.4 Acres Lot
$-- Zestimate®
$209/sqft
$67/mo HOA
What's special
Classic finishesSpacious yardFormal dining roomLuxurious en-suite bathMedia roomGrand entranceWalk-in closet
- 781 days
- 364
- 8
Zillow last checked:
Listing updated:
Listed by:
John Parker TREC #616717 (210) 807-8808,
Trophy Properties, LLC
Source: LERA MLS,MLS#: 1792372
Facts & features
Interior
Bedrooms & bathrooms
- Bedrooms: 5
- Bathrooms: 4
- Full bathrooms: 3
- 1/2 bathrooms: 1
Primary bedroom
- Features: Walk-In Closet(s), Multi-Closets, Ceiling Fan(s), Full Bath
- Area: 360
- Dimensions: 20 x 18
Bedroom 2
- Area: 240
- Dimensions: 20 x 12
Bedroom 3
- Area: 240
- Dimensions: 20 x 12
Bedroom 4
- Area: 195
- Dimensions: 15 x 13
Bedroom 5
- Area: 225
- Dimensions: 15 x 15
Primary bathroom
- Features: Tub/Shower Separate, Separate Vanity
- Area: 168
- Dimensions: 12 x 14
Dining room
- Area: 169
- Dimensions: 13 x 13
Kitchen
- Area: 224
- Dimensions: 16 x 14
Living room
- Area: 238
- Dimensions: 14 x 17
Office
- Area: 144
- Dimensions: 12 x 12
Heating
- Central, Electric
Cooling
- Zoned
Appliances
- Included: Cooktop, Built-In Oven, Self Cleaning Oven, Microwave, Gas Cooktop, Refrigerator, Disposal, Water Softener Owned, Electric Water Heater
- Laundry: Washer Hookup, Dryer Connection
Features
- Three Living Area, Separate Dining Room, Kitchen Island, Breakfast Bar, Pantry, Study/Library, Media Room, Utility Room Inside, High Ceilings, Open Floorplan, High Speed Internet, Master Downstairs, Ceiling Fan(s), Chandelier, Central Vacuum
- Flooring: Carpet, Marble
- Windows: Double Pane Windows, Window Coverings
- Has basement: No
- Has fireplace: No
- Fireplace features: Not Applicable
Interior area
- Total interior livable area: 4,560 sqft
Property
Parking
- Total spaces: 3
- Parking features: Three Car Garage, Garage Door Opener
- Garage spaces: 3
Features
- Levels: Two
- Stories: 2
- Patio & porch: Covered, Deck
- Exterior features: Sprinkler System
- Pool features: None, Community
- Fencing: Privacy,Wrought Iron,Stone/Masonry Fence
Lot
- Size: 0.4 Acres
- Residential vegetation: Mature Trees
Details
- Parcel number: 183930010360
- Other equipment: Intercom
Construction
Type & style
- Home type: SingleFamily
- Property subtype: Single Family Residence
Materials
- Stone, Stucco
- Foundation: Slab
- Roof: Clay
Condition
- Pre-Owned
- New construction: No
- Year built: 2002
Utilities & green energy
- Water: Water System, Water Storage
- Utilities for property: Cable Available
Community & HOA
Community
- Features: Tennis Court(s), Clubhouse, Playground, Sports Court
- Security: Smoke Detector(s), Controlled Access
- Subdivision: The Waters At Deerfield
HOA
- Has HOA: Yes
- HOA fee: $400 semi-annually
- HOA name: THE WATERS OF DEERFIELD PROPERTY OWNERS' ASSOCIATION
Location
- Region: San Antonio
Financial & listing details
- Price per square foot: $209/sqft
- Tax assessed value: $860,710
- Annual tax amount: $19,385
- Price range: $955K - $955K
- Date on market: 7/12/2024
- Cumulative days on market: 781 days
- Listing terms: Conventional,Cash
Estimated market value
Not available
Estimated sales range
Not available
$5,128/mo
Price history
| Date | Event | Price |
|---|---|---|
| 6/3/2026 | Price change | $955,000-2.1%$209/sqft |
Source:  LERA MLS #1792372 Report a problem LERA MLS #1792372 Report a problem | ||
| 9/30/2025 | Price change | $975,000-0.4%$214/sqft |
Source: LERA MLS #1792372 Report a problem | ||
| 7/14/2025 | Listed for sale | $979,000$215/sqft |
Source: LERA MLS #1792372 Report a problem | ||
| 6/13/2025 | Contingent | $979,000$215/sqft |
Source: LERA MLS #1792372 Report a problem | ||
| 7/12/2024 | Listed for sale | $979,000+55.4%$215/sqft |
Source: LERA MLS #1792372 Report a problem | ||
| 6/2/2015 | Listing removed | $629,900$138/sqft |
Source: 3D Realty & Property Mgmt. #1045234 Report a problem | ||
| 3/5/2015 | Listed for sale | $629,900$138/sqft |
Source: RE/MAX Realty Advantage #1045234 Report a problem | ||
| 9/27/2014 | Listing removed | $629,900$138/sqft |
Source: RE/MAX Realty Advantage #1045234 Report a problem | ||
| 8/15/2014 | Price change | $629,900-1.4%$138/sqft |
Source: RE/MAX Realty Advantage #1045234 Report a problem | ||
| 3/12/2014 | Listed for sale | $639,000$140/sqft |
Source: RE/MAX Realty Advantage #1045234 Report a problem | ||
| 10/1/2013 | Listing removed | $639,000$140/sqft |
Source: RE/MAX Realty Advantage #977058 Report a problem | ||
| 12/11/2012 | Listed for sale | $639,000-18.4%$140/sqft |
Source: RE/MAX Realty Advantage #977058 Report a problem | ||
| 10/4/2010 | Listing removed | $783,000$172/sqft |
Source: My Texas Home Resource #765229 Report a problem | ||
| 6/4/2010 | Listed for sale | $783,000$172/sqft |
Source: My Texas Home Resource #765229 Report a problem | ||
Public tax history
| Year | Property taxes | Tax assessment |
|---|---|---|
| 2025 | $11,094 -7.3% | $860,710 +5.8% |
| 2024 | $11,971 | $813,188 +10% |
| 2023 | -- | $739,262 +10% |
| 2022 | $14,144 +96.9% | $672,056 +10% |
| 2021 | $7,182 | $610,960 +0.3% |
| 2020 | $7,182 -51.4% | $609,040 -3.2% |
| 2019 | $14,787 | $628,850 +5.1% |
| 2018 | $14,787 -1.7% | $598,140 +3.8% |
| 2017 | $15,040 -1.6% | $576,110 -0.7% |
| 2016 | $15,280 +0.7% | $579,900 |
| 2015 | $15,179 | $579,900 +4.1% |
| 2014 | $15,179 | $557,120 +1.5% |
| 2013 | -- | $548,990 +1.5% |
| 2012 | -- | $540,800 -3.2% |
| 2011 | -- | $558,430 |
| 2010 | -- | $558,430 +0.8% |
| 2009 | -- | $554,150 -3.1% |
| 2008 | -- | $571,980 +6.3% |
| 2007 | -- | $538,330 +3.5% |
| 2006 | -- | $520,000 +4.1% |
| 2005 | -- | $499,580 |
| 2004 | -- | -- |
| 2003 | -- | -- |
| 2002 | -- | -- |
Find assessor info on the county website
Monthly payment
Est. payment
Payment breakdown
Explore the cost of this home by adjusting the details. Changes won't be saved.Climate risks
Neighborhood: The Waters at Deerfield
Nearby schools
Schools provided by the listing agent
- Elementary: Huebner
- Middle: Eisenhower
- High: Churchill
- District: North East I.S.D.
Source: LERA MLS. This data may not be complete. We recommend contacting the local school district to confirm school assignments for this home.


Similar homes
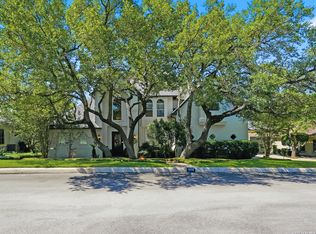
- $949,9984 bd4 ba4k sqft1935 Cambria, San Antonio, TX 78258For Sale

 MLS ID #1973134, Cher Miculka TREC #379883, EXIT Realty Advisors. LERA MLS
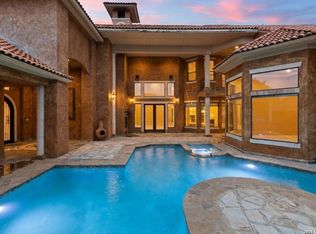
 - $985,0005 bd5 ba4.5k sqft1806 Far Niente, San Antonio, TX 78258For Sale
 MLS ID #1969248, Sally Blaschke TREC #216448, Keller Williams Legacy. LERA MLS
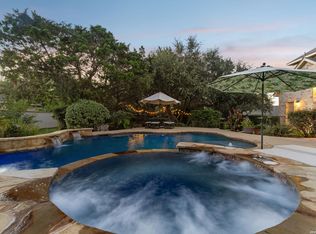
 - $950,0004 bd5 ba4.1k sqft1426 WHISPER MTN, San Antonio, TX 78258For Sale
 MLS ID #2004302, Robert Elder TREC #436622, Phyllis Browning Company. LERA MLS
 - $965,0005 bd5 ba4.5k sqft911 Fawnway, San Antonio, TX 78260For Sale
 MLS ID #2002844, Thomas Lee TREC #406907, Starbright Realty. LERA MLS
 - $799,0004 bd4 ba3.4k sqft3 BENCHWOOD CIR, San Antonio, TX 78248For SaleMLS ID #1961494, Sasha Jam TREC #695729, JPAR San Antonio. LERA MLS
- $998,0005 bd4 ba4.5k sqft24003 Fog Cyn, San Antonio, TX 78258For SaleMLS ID #1995690, Ronnie Trevino TREC #588899, Resi Realty, LLC. LERA MLS
- $990,0005 bd5 ba4k sqft2110 WINDING VW, San Antonio, TX 78260For SaleMLS ID #2008276, Christopher Castaneda TREC #703716, Broll & Associates, REALTORS. LERA MLS
- $990,0005 bd4 ba4.7k sqft27815 CAZADOR TRL, San Antonio, TX 78260For SaleMLS ID #2006989, Gloria Eze TREC #773042, IH 10 Realty. LERA MLS
- $720,0003 bd2 ba2.9k sqft15551 DAWN CRST, San Antonio, TX 78248For SaleMLS ID #2003810, Cornelia Chambers TREC #690033, Texas Premier Realty. LERA MLS
- $999,9955 bd5 ba4.8k sqft623 SENTRY HL, San Antonio, TX 78260For SaleMLS ID #1970481, Lucy Nguyendon TREC #523905, NB Elite Realty. LERA MLS
- $950,0004 bd6 ba3.7k sqft1626 WILD PEAK, San Antonio, TX 78258For SaleMLS ID #1936661, Deanna Wright TREC #566830, Kuper Sotheby's Int'l Realty. LERA MLS
- $850,0005 bd5 ba4.1k sqft9111 RUSHING ST, San Antonio, TX 78230For SaleMLS ID #2005634, Miguel Herrera TREC #585892, The Agency San Antonio. LERA MLS
- $1,139,0005 bd5 ba4.5k sqft303 Regent Circle, San Antonio, TX 78231For SaleMLS ID #1932107, Binkan Cinaroglu TREC #592614, Kuper Sotheby's Int'l Realty. LERA MLS
- $880,0004 bd5 ba4.6k sqft2715 WINDING VW, San Antonio, TX 78260For SaleMLS ID #1967011, Cedric Dequin TREC #645118, Phyllis Browning Company. LERA MLS
- $850,0004 bd4 ba3.8k sqft26422 Enchanted Wind, San Antonio, TX 78260For SaleMLS ID #1958098, John Renteria TREC #706483, Option One Real Estate. LERA MLS
- $550,0004 bd4 ba3.3k sqft1603 Hawks Ridge, San Antonio, TX 78248For SaleMLS ID #1924071, Donald Walker TREC #697847, Keller Williams City-View. LERA MLS
- $965,0004 bd4 ba3.8k sqft4 Cobham, San Antonio, TX 78218For SaleMLS ID #2002395, Melissa Wiggans TREC #545331, Real Estate Muses. LERA MLS
- $849,9004 bd4 ba3.6k sqft3230 Roan Way, San Antonio, TX 78259For SaleMLS ID #2001691, Amy Carter TREC #510597, Carter Fine Homes. LERA MLS
- $879,0004 bd4 ba4.5k sqft18214 BRANSON FLS, San Antonio, TX 78255For SaleMLS ID #1970975, Patricia Israel TREC #485659, LPT Realty, LLC. LERA MLS
