Step into a home that truly feels like a retreat. This beautifully crafted 3-bedroom custom residence is tucked inside one of San Antonio's most sought-after gated communities, offering the perfect balance of comfort, elegance, and everyday livability. From the moment you walk in, you're welcomed by warm natural light, thoughtfully selected designer lighting, and a seamless blend of tile and hardwood floors that create a refined yet inviting atmosphere. A brand-new roof adds peace of mind, while every detail throughout the home reflects quality and care. Designed with both entertaining and relaxing in mind, the home features indoor and outdoor kitchens along with wet bars-ideal for hosting gatherings or enjoying quiet evenings at home. Whether it's a weekend cookout or a cozy night in, these spaces make every moment feel special. The primary suite serves as a private escape, complete with a unique spiral staircase leading to your own personal gym-offering both convenience and a touch of luxury. Set on a quiet cul-de-sac and backing to a peaceful greenbelt, the home provides a sense of privacy that's hard to find. A spacious 3-car garage and access to a beautifully maintained community pool add even more to the lifestyle this property offers. This is more than just a home, it's a place to unwind, entertain, and enjoy the best of San Antonio living. Schedule your private showing and come experience it for yourself.
For sale
Price cut: $15K (7/13)
$850,000
3 BENCHWOOD CIR, San Antonio, TX 78248
3beds
3,492sqft
:
Get pre-qualified$6,186/mo
Single Family Residence
Built in 2004
0.27 Acres Lot
$1,008,600 Zestimate®
$243/sqft
$133/mo HOA
What's special
Indoor and outdoor kitchensWarm natural lightWet barsQuiet cul-de-sacThoughtfully selected designer lighting
- 94 days |
- 708 |
- 44 |
Zillow last checked:
Listing updated:
Listed by:
Sasha Jam TREC #695729 (210) 556-9005,
JPAR San Antonio
Source: LERA MLS,MLS#: 1961494
Facts & features
Interior
Bedrooms & bathrooms
- Bedrooms: 3
- Bathrooms: 4
- Full bathrooms: 2
- 1/2 bathrooms: 2
Primary bedroom
- Area: 243
- Dimensions: 27 x 9
Bedroom 2
- Area: 168
- Dimensions: 14 x 12
Bedroom 3
- Area: 180
- Dimensions: 15 x 12
Kitchen
- Area: 1
- Dimensions: 1 x 1
Living room
- Area: 456
- Dimensions: 24 x 19
Heating
- Central, Electric
Cooling
- Central Air
Appliances
- Included: Gas Cooktop, Indoor Grill, Refrigerator, Dishwasher
- Laundry: Washer Hookup, Dryer Connection
Features
- Two Living Area, Separate Dining Room, Kitchen Island, Breakfast Bar, Pantry, Study/Library, Loft, Utility Room Inside, Open Floorplan, Master Downstairs, Ceiling Fan(s)
- Flooring: Ceramic Tile
- Windows: Window Coverings
- Has basement: No
- Has fireplace: No
- Fireplace features: Not Applicable
Interior area
- Total interior livable area: 3,492 sqft
Property
Parking
- Total spaces: 3
- Parking features: Three Car Garage
- Garage spaces: 3
Features
- Levels: Two
- Stories: 2
- Pool features: None
Lot
- Size: 0.27 Acres
Details
- Parcel number: 183430030510
Construction
Type & style
- Home type: SingleFamily
- Property subtype: Single Family Residence
Materials
- 4 Sides Masonry
- Foundation: Slab
- Roof: Composition
Condition
- Pre-Owned
- New construction: No
- Year built: 2004
Community & HOA
Community
- Security: Controlled Access
- Subdivision: The Heights
HOA
- Has HOA: Yes
- HOA fee: $400 quarterly
- HOA name: THE HEIGHTS I &II
Location
- Region: San Antonio
Financial & listing details
- Price per square foot: $243/sqft
- Tax assessed value: $668,640
- Annual tax amount: $15,282
- Price range: $850K - $850K
- Date on market: 4/27/2026
- Cumulative days on market: 324 days
- Listing terms: Conventional,VA Loan,Cash
Estimated market value
$1,008,600
$958,000 - $1.06M
$3,559/mo
Price history
| Date | Event | Price |
|---|---|---|
| 7/13/2026 | Price change | $850,000-1.7%$243/sqft |
Source:  LERA MLS #1961494 Report a problem LERA MLS #1961494 Report a problem | ||
| 5/15/2026 | Price change | $865,000-1.1%$248/sqft |
Source: LERA MLS #1961494 Report a problem | ||
| 4/27/2026 | Listed for sale | $875,000+4.3%$251/sqft |
Source: LERA MLS #1961494 Report a problem | ||
| 4/10/2026 | Listing removed | $839,000$240/sqft |
Source: LERA MLS #1924255 Report a problem | ||
| 3/26/2026 | Price change | $839,000-1.2%$240/sqft |
Source: LERA MLS #1924255 Report a problem | ||
| 3/5/2026 | Price change | $849,000-4.6%$243/sqft |
Source: LERA MLS #1924255 Report a problem | ||
| 1/28/2026 | Price change | $889,900-1.1%$255/sqft |
Source: LERA MLS #1924255 Report a problem | ||
| 12/26/2025 | Price change | $899,900-2.7%$258/sqft |
Source: LERA MLS #1924255 Report a problem | ||
| 11/20/2025 | Listed for sale | $925,000+2.8%$265/sqft |
Source: LERA MLS #1924255 Report a problem | ||
| 9/2/2025 | Listing removed | $899,990$258/sqft |
Source: LERA MLS #1873669 Report a problem | ||
| 8/17/2025 | Price change | $899,990-5.3%$258/sqft |
Source: LERA MLS #1873669 Report a problem | ||
| 7/25/2025 | Price change | $949,990-4.9%$272/sqft |
Source: LERA MLS #1873669 Report a problem | ||
| 6/25/2025 | Price change | $999,000-4.3%$286/sqft |
Source: LERA MLS #1873669 Report a problem | ||
| 6/7/2025 | Listed for sale | $1,044,000+98.9%$299/sqft |
Source: LERA MLS #1873669 Report a problem | ||
| 11/9/2009 | Sold | -- |
Source: Agent Provided Report a problem | ||
| 2/3/2009 | Listing removed | $525,000$150/sqft |
Source: Keller Williams Realty #732456 Report a problem | ||
| 7/23/2008 | Listed for sale | $525,000$150/sqft |
Source: Keller Williams Realty #732456 Report a problem | ||
Public tax history
| Year | Property taxes | Tax assessment |
|---|---|---|
| 2025 | $12,276 +1.1% | $668,640 +4.4% |
| 2024 | $12,140 +8.8% | $640,424 +10% |
| 2023 | $11,156 -6.3% | $582,204 +10% |
| 2022 | $11,904 -1.8% | $529,276 +10% |
| 2021 | $12,123 | $481,160 -0.8% |
| 2020 | $12,123 -0.4% | $484,890 +0.4% |
| 2019 | $12,178 | $483,150 +0.6% |
| 2018 | $12,178 -1.1% | $480,340 +1.3% |
| 2017 | $12,312 -9% | $473,950 -8% |
| 2016 | $13,532 +11% | $515,030 +8.7% |
| 2015 | $12,192 | $474,000 +5.6% |
| 2014 | $12,192 | $449,042 +10% |
| 2013 | -- | $408,220 +6.2% |
| 2012 | -- | $384,440 -5.1% |
| 2011 | -- | $405,000 -0.9% |
| 2010 | -- | $408,520 -14.4% |
| 2009 | -- | $477,000 -0.2% |
| 2008 | -- | $478,000 |
| 2007 | -- | $478,000 +10.5% |
| 2006 | -- | $432,630 +75.9% |
| 2005 | -- | $246,020 |
Find assessor info on the county website
Monthly payment
Est. payment
Payment breakdown
Explore the cost of this home by adjusting the details. Changes won't be saved.Climate risks
Neighborhood: 78248
Nearby schools
GreatSchools rating
- 9/10Huebner Elementary SchoolGrades: PK-5Distance: 0.7 mi
- 4/10Eisenhower Middle SchoolGrades: 6-8Distance: 4.1 mi
- 5/10Churchill High SchoolGrades: 9-12Distance: 3.4 mi
Schools provided by the listing agent
- Elementary: Huebner
- Middle: Eisenhower
- High: Churchill
- District: North East I.S.D.
Source: LERA MLS. This data may not be complete. We recommend contacting the local school district to confirm school assignments for this home.
- $721,4004 bd4 ba3.7k sqft5 Benchwood Cir, San Antonio, TX 78248Off Market
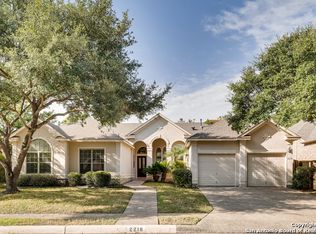
- $522,5004 bd3 ba2.5k sqft2218 Buroak Rdg, San Antonio, TX 78248Off Market
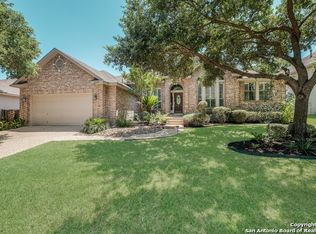
- $540,1004 bd3 ba2.6k sqft2222 Buroak Rdg, San Antonio, TX 78248Off Market
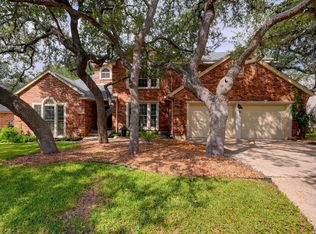
- $522,4004 bd2 ba2.4k sqft2214 Buroak Rdg, San Antonio, TX 78248Off Market
- $642,0004 bd4 ba3.4k sqft7 Benchwood Cir, San Antonio, TX 78248Off Market
- $583,4003 bd3 ba2.5k sqft2226 Buroak Rdg, San Antonio, TX 78248Off Market
- $538,7004 bd3 ba2.4k sqft2238 Buroak Rdg, San Antonio, TX 78248Off Market
- $540,2004 bd4 ba2.8k sqft2 Benchwood Cir, San Antonio, TX 78248Off Market
A local agent can set up tours, give advice and negotiate with sellers.
Similar homes
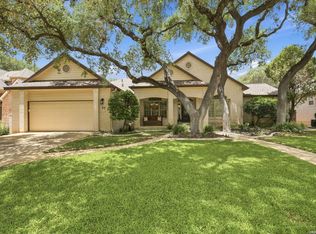
- $675,0004 bd4 ba4k sqft15607 DAWN CRST, San Antonio, TX 78248For Sale
 MLS ID #2004527, Alui Alton TREC #695750, Keller Williams Heritage. LERA MLS
 - $849,9994 bd3 ba3.2k sqft37 Rogers Wood, San Antonio, TX 78248For Sale
 MLS ID #1991990, John Barton TREC #837260, Epique Realty LLC. LERA MLS
 - $745,0003 bd3 ba3.2k sqft1702 Fawn Bluff, San Antonio, TX 78248For Sale
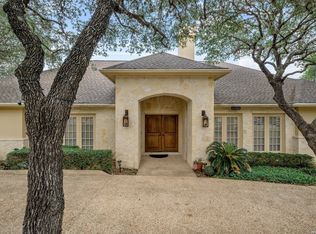 MLS ID #1964132, Teresa Garcia TREC #356195, Home Team of America. LERA MLS
 - $950,0003 bd4 ba3.3k sqft10 Inwood Manor, San Antonio, TX 78248For Sale
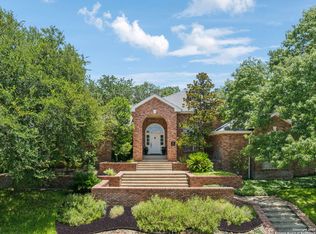 MLS ID #1948991, Jason Glast TREC #502805, Phyllis Browning Company. LERA MLS
 - $975,0004 bd4 ba3.6k sqft10 Inwood Knoll, San Antonio, TX 78248For SaleMLS ID #1960384, Jason Glast TREC #502805, Phyllis Browning Company. LERA MLS
- $849,9505 bd4 ba4.1k sqft2911 Spider Lily, San Antonio, TX 78258For SaleMLS ID #1999676, Judith Rodriguez TREC #532493, Keller Williams Legacy. LERA MLS
- $649,0004 bd3 ba2.9k sqft1619 Fawn Bluff, San Antonio, TX 78248For SaleMLS ID #1932307, Rich Valadez TREC #730303, JB Goodwin, REALTORS. LERA MLS
- $849,0004 bd4 ba3.6k sqft22223 Roan Frst, San Antonio, TX 78259For SaleMLS ID #1992279, Lindsay Erhardt TREC #679893, SERHANT.. LERA MLS
- $925,0005 bd4 ba3.6k sqft3107 Sable Bend, San Antonio, TX 78259For SaleMLS ID #2003290, Carolyn Hernandez TREC #545264, BHHS PenFed Realty. LERA MLS
- $740,0003 bd3 ba3.1k sqft18930 Calle Cierra, San Antonio, TX 78258For SaleMLS ID #1937684, Gabriella Menchaca TREC #794155, Resi Realty, LLC. LERA MLS
- $980,0014 bd4 ba4k sqft1935 Cambria, San Antonio, TX 78258For SaleMLS ID #1973134, Cher Miculka TREC #379883, EXIT Realty Advisors. LERA MLS
- $895,0004 bd4 ba3.6k sqft3230 Roan Way, San Antonio, TX 78259For SaleMLS ID #2001691, Amy Carter TREC #510597, Carter Fine Homes. LERA MLS
- $999,0004 bd4 ba2.9k sqft17 Westelm Cir, San Antonio, TX 78230For SaleMLS ID #2002251, Carol Case TREC #196750, Phyllis Browning Company. LERA MLS
- $975,0004 bd5 ba4.4k sqft2022 Via Vineda, San Antonio, TX 78258For SaleMLS ID #1967825, Tomas Guajardo TREC #488768, Tom Guajardo Real Estate. LERA MLS
- $890,0004 bd3 ba3.2k sqft27 Trophy Ridge, San Antonio, TX 78258For SaleMLS ID #1990791, Preslie Sovereign TREC #749156, Keller Williams Heritage. LERA MLS
- $699,0004 bd4 ba3.4k sqft1410 MELANIE CIR, San Antonio, TX 78258For SaleMLS ID #1997446, Robert Elder TREC #436622, Phyllis Browning Company. LERA MLS
- $975,0005 bd5 ba4.4k sqft1911 Far Niente, San Antonio, TX 78258For SaleMLS ID #1955389, Isabel Owen TREC #700221, Keller Williams Heritage. LERA MLS
- $975,0005 bd4 ba3.4k sqft933 Great Tree, San Antonio, TX 78260For SaleMLS ID #1946275, Sasha Jam TREC #695729, JPAR San Antonio. LERA MLS
- $850,0004 bd4 ba3.8k sqft30512 Saddleridge Dr., Bulverde, TX 78163For SaleMLS ID #1965364, Gabriela Shirley TREC #692154, Connect Realty.com. LERA MLS
- $929,0005 bd4 ba3.8k sqft3123 SABLE CRK, San Antonio, TX 78259For SaleMLS ID #1970614, Amy Carter TREC #510597, Carter Fine Homes. LERA MLS
