Nestled within the prestigious gated community of Tuscany Hills at The Vineyard, this exceptional one-story Mediterranean-style residence by Mike Holub Custom Homes offers timeless elegance and sophisticated living. Thoughtfully designed with 4 bedrooms, 4 full bathrooms, and a powder bath, the home combines architectural character with a highly functional floor plan. From the moment you enter, you'll be greeted by soaring ceilings, abundant natural light, and spacious living areas designed for both everyday living and entertaining. The well-appointed kitchen opens seamlessly to the family room and dining spaces, creating an inviting atmosphere for gathering with family and friends. The private primary suite is tucked away in its own wing and is complemented by a dedicated study, creating the perfect retreat for working from home or enjoying a quiet escape. Each of the three secondary bedrooms features its own en suite bath, providing exceptional comfort and privacy for family members and guests alike. Meticulous craftsmanship, quality finishes, and custom architectural details are evident throughout. An oversized three-car garage completes the residence, while the coveted Tuscany Hills location places you just minutes from premier shopping, dining, medical facilities, and major thoroughfares. An exceptional opportunity for qualified buyers: the existing VA loan may be assumable at an attractive 2.35% interest rate, presenting a rare opportunity to secure significantly below-market financing. A rare opportunity to own a custom Mike Holub residence in one of North Central San Antonio's most desirable gated communities.
For sale
Price cut: $75.7K (8/1)
$899,333
2022 Via Vineda, San Antonio, TX 78258
4beds
4,471sqft
:
Get pre-qualified$6,495/mo
Single Family Residence
Built in 2003
0.51 Acres Lot
$874,100 Zestimate®
$201/sqft
$90/mo HOA
What's special
Abundant natural lightOversized three-car garageOne-story mediterranean-style residenceSoaring ceilings
- 63 days |
- 813 |
- 32 |
Likely to sell faster than
Zillow last checked:
Listing updated:
Listed by:
Tomas Guajardo TREC #488768 (210) 601-4535,
Tom Guajardo Real Estate
Source: LERA MLS,MLS#: 1967825
Facts & features
Interior
Bedrooms & bathrooms
- Bedrooms: 4
- Bathrooms: 5
- Full bathrooms: 4
- 1/2 bathrooms: 1
Primary bedroom
- Area: 360
- Dimensions: 20 x 18
Bedroom 2
- Area: 300
- Dimensions: 20 x 15
Bedroom 3
- Area: 195
- Dimensions: 15 x 13
Bedroom 4
- Area: 196
- Dimensions: 14 x 14
Primary bathroom
- Features: Tub/Shower Separate, Separate Vanity
- Area: 323
- Dimensions: 19 x 17
Dining room
- Area: 182
- Dimensions: 14 x 13
Family room
- Area: 396
- Dimensions: 22 x 18
Kitchen
- Area: 399
- Dimensions: 21 x 19
Living room
- Area: 238
- Dimensions: 17 x 14
Office
- Area: 144
- Dimensions: 12 x 12
Heating
- Central, Natural Gas
Cooling
- Two Central
Appliances
- Included: Cooktop, Built-In Oven, Self Cleaning Oven, Microwave, Gas Cooktop, Disposal, Dishwasher, Plumbed For Ice Maker, Water Softener Owned, Gas Water Heater, Plumb for Water Softener
- Laundry: Main Level
Features
- One Living Area, Separate Dining Room, Eat-in Kitchen, Two Eating Areas, Kitchen Island, Breakfast Bar, Pantry, Study/Library, Utility Room Inside, High Ceilings, Open Floorplan, Walk-In Closet(s), Master Downstairs, Ceiling Fan(s), Chandelier
- Flooring: Carpet, Ceramic Tile, Wood
- Windows: Window Coverings
- Has basement: No
- Number of fireplaces: 1
- Fireplace features: One, Family Room
Interior area
- Total interior livable area: 4,471 sqft
Video & virtual tour
Property
Parking
- Total spaces: 3
- Parking features: Three Car Garage, Attached, Garage Door Opener
- Attached garage spaces: 3
Features
- Levels: One
- Stories: 1
- Patio & porch: Covered, Screened
- Exterior features: Sprinkler System
- Pool features: None, Community
- Fencing: Wrought Iron
Lot
- Size: 0.51 Acres
- Features: 1/2-1 Acre
- Residential vegetation: Mature Trees
Details
- Parcel number: 163340150180
Construction
Type & style
- Home type: SingleFamily
- Architectural style: Mediterranean
- Property subtype: Single Family Residence
Materials
- 4 Sides Masonry, Stucco
- Foundation: Slab
- Roof: Tile
Condition
- Pre-Owned
- New construction: No
- Year built: 2003
Details
- Builder name: Holub Custom Homes
Utilities & green energy
- Electric: CPS
- Gas: CPS
- Sewer: SAWS, Sewer System
- Water: SAWS, Water System
Community & HOA
Community
- Features: Clubhouse, Playground, Sports Court
- Security: Security System Owned, Controlled Access
- Subdivision: Tuscany Hills
HOA
- Has HOA: Yes
- HOA fee: $270 quarterly
- HOA name: VINEYARD HOA
Location
- Region: San Antonio
Financial & listing details
- Price per square foot: $201/sqft
- Tax assessed value: $1,045,870
- Annual tax amount: $23,909
- Price range: $899.3K - $899.3K
- Date on market: 6/5/2026
- Cumulative days on market: 63 days
- Listing terms: Conventional,FHA,VA Loan,Cash
Estimated market value
$874,100
$830,000 - $918,000
$4,830/mo
Price history
| Date | Event | Price |
|---|---|---|
| 8/1/2026 | Price change | $899,333-7.8%$201/sqft |
Source:  LERA MLS #1967825 Report a problem LERA MLS #1967825 Report a problem | ||
| 7/6/2026 | Price change | $975,000-7.1%$218/sqft |
Source: LERA MLS #1967825 Report a problem | ||
| 6/5/2026 | Listed for sale | $1,049,000+34.5%$235/sqft |
Source: LERA MLS #1967825 Report a problem | ||
| 8/28/2020 | Sold | -- |
Source: LERA MLS #1461045 Report a problem | ||
| 7/9/2020 | Price change | $780,000-1.9%$174/sqft |
Source: BHHS Don Johnson, REALTORS #1461045 Report a problem | ||
| 6/2/2020 | Listed for sale | $795,000$178/sqft |
Source: BHHS Don Johnson, REALTORS #1461045 Report a problem | ||
| 3/31/2006 | Sold | -- |
Source: LERA MLS #576781 Report a problem | ||
| 12/15/2005 | Sold | -- |
Source: Public Record Report a problem | ||
| 10/4/2004 | Sold | -- |
Source: LERA MLS #44006_463742 Report a problem | ||
Public tax history
| Year | Property taxes | Tax assessment |
|---|---|---|
| 2025 | -- | $1,045,870 |
| 2024 | -- | $1,045,870 +0.5% |
| 2023 | -- | $1,040,527 +10% |
| 2022 | -- | $945,934 +10% |
| 2021 | $13,998 | $859,940 +4.5% |
| 2020 | $13,998 -18% | $822,800 +10% |
| 2019 | $17,077 | $748,000 +10% |
| 2018 | $17,077 -8.5% | $680,000 -4.4% |
| 2017 | $18,659 +3.8% | $711,650 -3.8% |
| 2016 | $17,978 -6.6% | $739,520 +2% |
| 2015 | $19,254 | $725,000 +2.9% |
| 2014 | $19,254 | $704,560 -2.8% |
| 2013 | -- | $724,830 +8.2% |
| 2012 | -- | $670,000 |
| 2011 | -- | $670,000 -6% |
| 2010 | -- | $712,960 +2.3% |
| 2009 | -- | $697,000 -1.4% |
| 2008 | -- | $706,680 +1.4% |
| 2007 | -- | $696,660 +11.8% |
| 2006 | -- | $623,390 -3.4% |
| 2005 | -- | $645,380 |
| 2004 | -- | -- |
Find assessor info on the county website
Monthly payment
Est. payment
Payment breakdown
Explore the cost of this home by adjusting the details. Changes won't be saved.Climate risks
Neighborhood: The Vineyard
Nearby schools
GreatSchools rating
- 10/10Vineyard Ranch ElementaryGrades: PK-5Distance: 0.4 mi
- 10/10Lopez Middle SchoolGrades: 6-8Distance: 3.3 mi
- 8/10Reagan High SchoolGrades: 9-12Distance: 2.4 mi
Schools provided by the listing agent
- Elementary: Vineyard Ranch
- Middle: Lopez
- High: Ronald Reagan
- District: North East I.S.D.
Source: LERA MLS. This data may not be complete. We recommend contacting the local school district to confirm school assignments for this home.
- $829,0004 bd3 ba3.2k sqft2018 Via Vineda, San Antonio, TX 78258Off Market
- $--4 bd5 ba4.8k sqft2026 Via Vineda, San Antonio, TX 78258Sold
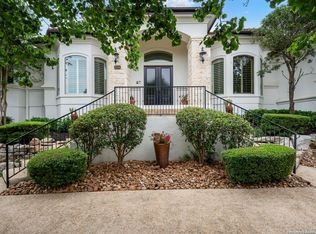
- $1,157,3006 bd5 ba4.7k sqft2027 Sauvignon, San Antonio, TX 78258Off Market
- $1,214,6004 bd4 ba1.6k sqft2023 Sauvignon, San Antonio, TX 78258Off Market
- $1,250,3005 bd5 ba5.6k sqft2019 Via Vineda, San Antonio, TX 78258Off Market
- $1,070,3004 bd4 ba4.3k sqft2023 Via Vineda, San Antonio, TX 78258Off Market
- $1,001,0005 bd6 ba4.5k sqft2019 Sauvignon, San Antonio, TX 78258Off Market
- $1,180,6005 bd-- ba4.4k sqft2031 Sauvignon, San Antonio, TX 78258Off Market
A local agent can set up tours, give advice and negotiate with sellers.
A local lender can help you make sure your offer is ready when you are.
Similar homes
- $959,9994 bd4 ba4k sqft1935 Cambria, San Antonio, TX 78258For Sale

 MLS ID #1973134, Cher Miculka TREC #379883, EXIT Realty Advisors. LERA MLS
 - $975,0005 bd5 ba4.4k sqft1911 Far Niente, San Antonio, TX 78258For Sale
 MLS ID #1955389, Isabel Owen TREC #700221, Keller Williams Heritage. LERA MLS
 - $950,0004 bd5 ba4.1k sqft1426 WHISPER MTN, San Antonio, TX 78258For Sale
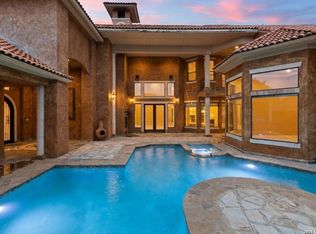 MLS ID #2004302, Robert Elder TREC #436622, Phyllis Browning Company. LERA MLS
 - $1,089,0005 bd5 ba4.5k sqft1806 Far Niente, San Antonio, TX 78258For Sale
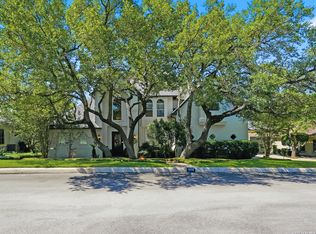 MLS ID #1969248, Sally Blaschke TREC #216448, Keller Williams Legacy. LERA MLS
 - $850,0006 bd5 ba3.9k sqft3114 Apache Plume, San Antonio, TX 78258For SaleMLS ID #1972964, Javier Cantu TREC #527972, 5 L Realty, LLC. LERA MLS
- $849,9505 bd4 ba4.1k sqft2911 Spider Lily, San Antonio, TX 78258For SaleMLS ID #1999676, Judith Rodriguez TREC #532493, Keller Williams Legacy. LERA MLS
- $875,0004 bd3 ba3.2k sqft27 Trophy Ridge, San Antonio, TX 78258For SaleMLS ID #1990791, Preslie Sovereign TREC #749156, Keller Williams Heritage. LERA MLS
- $890,0004 bd5 ba4.6k sqft2715 WINDING VW, San Antonio, TX 78260For SaleMLS ID #1967011, Cedric Dequin TREC #645118, Phyllis Browning Company. LERA MLS
- $829,0005 bd4 ba3.3k sqft19221 Heather Forest, San Antonio, TX 78258For SaleMLS ID #1964186, Viki Melton TREC #523715, Stone Oak Realty Services, LLC. LERA MLS
- $995,0005 bd5 ba4.5k sqft21218 Harvest Hills, San Antonio, TX 78258For SaleMLS ID #1939050, Matthew Resnick TREC #561533, Kuper Sotheby's Int'l Realty. LERA MLS
- $780,0004 bd5 ba3.8k sqft31 Royal Waters Dr, San Antonio, TX 78248For SaleMLS ID #1959482, Jennifer Wilson TREC #566157, Redefining Home Real Estate Brokerage. LERA MLS
- $727,5004 bd3 ba2.6k sqft19216 TIERRA CV, San Antonio, TX 78258For SaleMLS ID #1993187, Brayson Verzella TREC #538286, Real Broker, LLC. LERA MLS
- $975,0004 bd6 ba3.7k sqft1626 WILD PEAK, San Antonio, TX 78258For SaleMLS ID #1936661, Deanna Wright TREC #566830, Kuper Sotheby's Int'l Realty. LERA MLS
- $850,0005 bd5 ba4.1k sqft9111 RUSHING ST, San Antonio, TX 78230For SaleMLS ID #2005634, Miguel Herrera TREC #585892, The Agency San Antonio. LERA MLS
- $899,9005 bd4 ba4.1k sqft1907 Estin Xing, San Antonio, TX 78260For SaleMLS ID #2006127, Lorraine Warhurst TREC #601675, Keller Williams Heritage. LERA MLS
- $925,0005 bd4 ba3.6k sqft3107 Sable Bend, San Antonio, TX 78259For SaleMLS ID #2003290, Carolyn Hernandez TREC #545264, BHHS PenFed Realty. LERA MLS
- $849,9004 bd4 ba3.6k sqft3230 Roan Way, San Antonio, TX 78259For SaleMLS ID #2001691, Amy Carter TREC #510597, Carter Fine Homes. LERA MLS
- $879,0004 bd4 ba4.5k sqft18214 BRANSON FLS, San Antonio, TX 78255For SaleMLS ID #1970975, Patricia Israel TREC #485659, LPT Realty, LLC. LERA MLS
- $549,0003 bd3 ba2.6k sqft2035 Milan, San Antonio, TX 78258For SaleMLS ID #1971353, Isabel Owen TREC #700221, Keller Williams Heritage. LERA MLS
- $1,050,0006 bd4 ba4.5k sqft24003 Fog Cyn, San Antonio, TX 78258For SaleMLS ID #1995690, Ronnie Trevino TREC #588899, Resi Realty, LLC. LERA MLS
