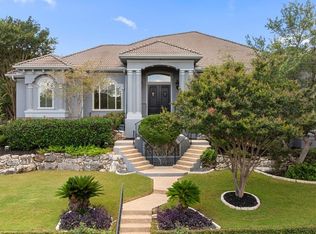
This exquisitely crafted custom home by renowned builder Michael Holub showcases the timeless elegance of Mediterranean architecture, perfectly situated in the highly desirable Tuscany Hills community. From the moment you enter, you're welcomed by a grand foyer with soaring ceilings, a graceful spiral staircase, and an elegant formal living area. The entry is flanked by a sophisticated office and a formal dining room, setting the tone for refined living. The luxurious primary suite features a tray ceiling and direct access to the backyard oasis. Its spa-inspired bathroom is equipped with a built-in TV/wine bar cabinet, a freestanding soaking tub, a spacious walk-in shower, and an expansive walk-in closet. Throughout the main level, rich brick-laid tile and hardwood floors create a warm, inviting ambiance. A private guest suite with newly installed hardwood flooring provides comfort and privacy. The chef's kitchen is an entertainer's dream, complete with a bar-top island, SubZero stainless steel refrigerator, premium Wolf appliances, and seamless flow into the family room. A cozy gas fireplace and large picture windows offer breathtaking views of the poolside retreat. Upstairs, a versatile game/theater room is enhanced by upgraded surround sound speakers and is accompanied by two additional bedrooms and a full bathroom. Step outside to a true entertainer's paradise: a resort-style pool with waterfall feature, hot tub, wood-burning fire pit, and a covered patio outfitted with an exterior TV and surround sound system. Modern smart home features include Ecobee thermostats, a Rachio smart irrigation system, and Ring doorbell and security cameras for both front and back yards.
Sold
Price Unknown
2026 Via Vineda, San Antonio, TX 78258
4beds
4,847sqft
Single Family Residence
Built in 2003
0.48 Acres Lot
$934,200 Zestimate®
$--/sqft
$5,784 Estimated rent
Home value
$934,200
$869,000 - $1.00M
$5,784/mo
Zestimate® history
Owner options
List your home for rent
$5,784/mo
Rent Zestimate®
Find your next renter with Zillow Rental Manager. Plus, with online applications, you can quickly screen prospective tenants – for free.
$5,784/mo
Rent Zestimate®
Refinance and save
$225/mo
Est. payment
Refinancing to a lower rate could help reduce your monthly payments and save thousands over the life of the loan.
$225/mo
Est. payment
Explore your selling options
Work with a Zillow partner agent
Leverage their expertise and Zillow's premium Showcase listings to get your home seen by more buyers.
Get startedList with your own agent
Get your home in front of millions of buyers by listing it on Zillow.
Learn how to do itSell it yourself
Take full control of how buyers see your home on Zillow by listing For Sale by Owner (FSBO).
List your homeWhat's special
Gas fireplaceHot tubSophisticated officeFormal dining roomPremium wolf appliancesPrivate guest suiteFamily room
Zillow last checked:
Listing updated:
Listed by:
Adam Rivera TREC #645190 (210) 872-8683,
Kuper Sotheby's Int'l Realty
Source: LERA MLS,MLS#: 1893063
Facts & features
Interior
Bedrooms & bathrooms
- Bedrooms: 4
- Bathrooms: 5
- Full bathrooms: 4
- 1/2 bathrooms: 1
Primary bedroom
- Area: 375
- Dimensions: 25 x 15
Bedroom 2
- Area: 196
- Dimensions: 14 x 14
Bedroom 3
- Area: 294
- Dimensions: 21 x 14
Bedroom 4
- Area: 192
- Dimensions: 16 x 12
Primary bathroom
- Features: Tub/Shower Separate, Separate Vanity
- Area: 550
- Dimensions: 22 x 25
Dining room
- Area: 240
- Dimensions: 15 x 16
Kitchen
- Area: 480
- Dimensions: 24 x 20
Living room
- Area: 196
- Dimensions: 14 x 14
Heating
- Central, 3+ Units, Natural Gas
Cooling
- Three+ Central
Appliances
- Included: Cooktop, Built-In Oven, Self Cleaning Oven, Microwave, Refrigerator, Disposal, Dishwasher, Water Softener Owned, 2+ Water Heater Units
- Laundry: Washer Hookup, Dryer Connection
Features
- Two Living Area, Separate Dining Room, Two Eating Areas, Kitchen Island, Breakfast Bar, Pantry, Master Downstairs, Ceiling Fan(s), Chandelier, Solid Counter Tops, Custom Cabinets
- Flooring: Carpet, Ceramic Tile, Wood, Stone
- Windows: Window Coverings
- Has basement: No
- Has fireplace: No
- Fireplace features: Not Applicable
Interior area
- Total interior livable area: 4,847 sqft
Property
Parking
- Total spaces: 3
- Parking features: Three Car Garage, Garage Faces Side, Oversized, Garage Door Opener
- Garage spaces: 3
Accessibility
- Accessibility features: Accessible Doors, First Floor Bath, First Floor Bedroom, Stall Shower
Features
- Levels: Two
- Stories: 2
- Has private pool: Yes
- Pool features: In Ground, Pool/Spa Combo, Heated, Community
- Has spa: Yes
- Spa features: Heated
Lot
- Size: 0.48 Acres
Details
- Parcel number: 163340150170
Construction
Type & style
- Home type: SingleFamily
- Architectural style: Mediterranean
- Property subtype: Single Family Residence
Materials
- Stucco
- Foundation: Slab
- Roof: Tile,Concrete
Condition
- Pre-Owned
- New construction: No
- Year built: 2003
Details
- Builder name: Michael Holub
Utilities & green energy
- Electric: CPS
- Gas: CPS
- Sewer: SAWS, Sewer System
- Water: SAWS, Water System
- Utilities for property: City Garbage service
Community & HOA
Community
- Features: Clubhouse, Sports Court
- Security: Smoke Detector(s), Security System Owned, Carbon Monoxide Detector(s), Controlled Access
- Subdivision: Tuscany Hills
HOA
- Has HOA: Yes
- HOA fee: $225 quarterly
- HOA name: VINEYARD HOMEOWNERS ASSOCIATION
Location
- Region: San Antonio
Financial & listing details
- Tax assessed value: $1,036,000
- Annual tax amount: $23,678
- Date on market: 8/15/2025
- Cumulative days on market: 76 days
- Listing terms: Conventional,VA Loan,Cash
Price history
| Date | Event | Price |
|---|---|---|
| 11/14/2025 | Sold | -- |
Source:  LERA MLS #1893063 Report a problem LERA MLS #1893063 Report a problem | ||
| 10/31/2025 | Pending sale | $1,075,000$222/sqft |
Source: LERA MLS #1893063 Report a problem | ||
| 10/17/2025 | Contingent | $1,075,000$222/sqft |
Source: LERA MLS #1893063 Report a problem | ||
| 8/15/2025 | Listed for sale | $1,075,000-1.8%$222/sqft |
Source: LERA MLS #1893063 Report a problem | ||
| 10/21/2024 | Listing removed | $1,095,000$226/sqft |
Source: LERA MLS #1815225 Report a problem | ||
| 10/10/2024 | Listed for sale | $1,095,000$226/sqft |
Source: LERA MLS #1815225 Report a problem | ||
| 9/23/2024 | Listing removed | $1,095,000$226/sqft |
Source: Kuper Sotheby's International Realty #1769940 Report a problem | ||
| 8/22/2024 | Price change | $1,095,000-4.7%$226/sqft |
Source: LERA MLS #1769940 Report a problem | ||
| 7/2/2024 | Price change | $1,149,000-7.3%$237/sqft |
Source: LERA MLS #1769940 Report a problem | ||
| 4/26/2024 | Listed for sale | $1,239,000-0.8%$256/sqft |
Source: LERA MLS #1769940 Report a problem | ||
| 4/26/2024 | Listing removed | -- |
Source: LERA MLS #1732010 Report a problem | ||
| 2/26/2024 | Price change | $1,249,000-3.9%$258/sqft |
Source: LERA MLS #1732010 Report a problem | ||
| 11/8/2023 | Listed for sale | $1,300,000+73.3%$268/sqft |
Source: LERA MLS #1732010 Report a problem | ||
| 4/19/2016 | Sold | -- |
Source: LERA MLS #1062052 Report a problem | ||
| 12/22/2015 | Price change | $750,000-3.2%$155/sqft |
Source: Phyllis Browning Co. #1062052 Report a problem | ||
| 11/8/2015 | Price change | $775,000-3.1%$160/sqft |
Source: Phyllis Browning Co. #1062052 Report a problem | ||
| 5/6/2015 | Price change | $800,000-3%$165/sqft |
Source: Phyllis Browning Co. #1062052 Report a problem | ||
| 11/13/2014 | Price change | $825,000-2.9%$170/sqft |
Source: Phyllis Browning Co. #1062052 Report a problem | ||
| 6/13/2014 | Listed for sale | $850,000$175/sqft |
Source: Phyllis Browning Co. #1062052 Report a problem | ||
Public tax history
| Year | Property taxes | Tax assessment |
|---|---|---|
| 2025 | $19,776 -2.8% | $1,036,000 |
| 2024 | $20,338 +2% | $1,036,000 +4.4% |
| 2023 | $19,948 -6.9% | $992,800 +6.4% |
| 2022 | $21,429 +104.9% | $932,800 +10% |
| 2021 | $10,461 | $848,000 +2.5% |
| 2020 | $10,461 -50.3% | $827,000 +0.1% |
| 2019 | $21,069 | $826,000 +8.7% |
| 2018 | $21,069 +10.7% | $759,970 +4.7% |
| 2017 | $19,038 -3.8% | $725,850 -2.8% |
| 2016 | $19,780 +1.1% | $746,870 -2.8% |
| 2015 | $19,566 | $768,040 +7.3% |
| 2014 | $19,566 | $715,870 +5.3% |
| 2013 | -- | $679,710 +0.9% |
| 2012 | -- | $673,780 +1.7% |
| 2011 | -- | $662,360 |
| 2010 | -- | $662,360 +1.7% |
| 2009 | -- | $651,090 -0.7% |
| 2008 | -- | $655,360 +1.9% |
| 2007 | -- | $643,050 +7.7% |
| 2006 | -- | $597,020 -4.2% |
| 2005 | -- | $623,280 |
| 2004 | -- | -- |
Find assessor info on the county website
Neighborhood: The Vineyard
Nearby homes
- $899,3334 bd5 ba4.4k sqft2022 Via Vineda, San Antonio, TX 78258For Sale
- $1,040,0004 bd4 ba4k sqft2030 Via Vineda, San Antonio, TX 78258Off Market
- $1,157,3006 bd5 ba4.7k sqft2027 Sauvignon, San Antonio, TX 78258Off Market
- $1,070,3004 bd4 ba4.3k sqft2023 Via Vineda, San Antonio, TX 78258Off Market
- $1,180,6005 bd-- ba4.4k sqft2031 Sauvignon, San Antonio, TX 78258Off Market
- $778,0004 bd3 ba3.2k sqft2027 Via Vineda, San Antonio, TX 78258Off Market
- $1,250,3005 bd5 ba5.6k sqft2019 Via Vineda, San Antonio, TX 78258Off Market
- $957,4005 bd4 ba4.2k sqft2034 Via Vineda, San Antonio, TX 78258Off Market
Nearby schools
GreatSchools rating
- 10/10Vineyard Ranch ElementaryGrades: PK-5Distance: 0.5 mi
- 10/10Lopez Middle SchoolGrades: 6-8Distance: 3.3 mi
- 8/10Reagan High SchoolGrades: 9-12Distance: 2.4 mi
Schools provided by the listing agent
- Elementary: Vineyard Ranch
- Middle: Lopez
- High: Ronald Reagan
- District: North East I.S.D.
Source: LERA MLS. This data may not be complete. We recommend contacting the local school district to confirm school assignments for this home.
Get a cash offer in 3 minutes
Find out how much your home could sell for in as little as 3 minutes with a no-obligation cash offer.
Estimated market value
$934,200
Get a cash offer in 3 minutes
Find out how much your home could sell for in as little as 3 minutes with a no-obligation cash offer.
Estimated market value
$934,200
- Texas
- Bexar County
- San Antonio
- 78258
- The Vineyard
- 2026 Via Vineda
Nearby cities
Nearby neighborhoods
Nearby zip codes
Other San Antonio Topics
