Welcome to luxury living in the prestigious, gated community of Venado Creek! Make a grand first impression through the home's impressive double door entrance, opening into a stunning 5-bedroom, 4-bathroom masterpiece designed for modern elegance and grand entertaining. Step inside to discover a freshly repainted, light-filled interior anchored by a cozy fireplace and beautifully remodeled flooring throughout the main living areas. The open kitchen comes fully equipped with brand-new, high-end appliances and features a casual eat-in breakfast area-complemented by a generously sized separate dining room perfect for holiday gatherings and formal dinner parties. Designed for complete relaxation and fun, this expansive floor plan includes a dedicated game room and a private theater room-ideal for movie nights, sports viewings, and weekend hosting. With 5 spacious bedrooms and 4 full baths, there is plenty of personal space for everyone. Major big-ticket updates are already taken care of, including a brand-new HVAC system for year-round efficiency, comfort, and peace of mind. Located in a peaceful, secure gated neighborhood with top-tier curb appeal, this turn-key home is move-in ready. Schedule your private tour today!
For sale
$990,000
27815 CAZADOR TRL, San Antonio, TX 78260
5beds
4,708sqft
Single Family Residence
Built in 2015
0.5 Acres Lot
$954,200 Zestimate®
$210/sqft
$78/mo HOA
What's special
Cozy fireplaceDedicated game roomFreshly repainted light-filled interiorImpressive double door entranceCasual eat-in breakfast area
- 25 days
- 565
- 20
Likely to sell faster than
Zillow last checked:
Listing updated:
Listed by:
Gloria Eze TREC #773042 (210) 439-8923,
IH 10 Realty
Source: LERA MLS,MLS#: 2006989
Facts & features
Interior
Bedrooms & bathrooms
- Bedrooms: 5
- Bathrooms: 4
- Full bathrooms: 4
Primary bedroom
- Features: Walk-In Closet(s), Ceiling Fan(s), Full Bath
- Area: 256
- Dimensions: 16 x 16
Bedroom 2
- Area: 192
- Dimensions: 16 x 12
Bedroom 3
- Area: 180
- Dimensions: 15 x 12
Bedroom 4
- Area: 240
- Dimensions: 16 x 15
Bedroom 5
- Area: 195
- Dimensions: 15 x 13
Primary bathroom
- Features: Tub/Shower Separate, Single Vanity
- Area: 150
- Dimensions: 10 x 15
Dining room
- Area: 210
- Dimensions: 15 x 14
Family room
- Area: 437
- Dimensions: 23 x 19
Kitchen
- Area: 285
- Dimensions: 19 x 15
Living room
- Area: 210
- Dimensions: 15 x 14
Heating
- Central, Natural Gas
Cooling
- Two Central
Appliances
- Included: Cooktop, Built-In Oven, Gas Cooktop, Refrigerator, Disposal, Dishwasher, Vented Exhaust Fan, Gas Water Heater
- Laundry: Washer Hookup, Dryer Connection
Features
- Two Living Area, Master Downstairs, Ceiling Fan(s), Chandelier
- Flooring: Carpet, Saltillo Tile, Wood
- Has basement: No
- Number of fireplaces: 1
- Fireplace features: One
Interior area
- Total interior livable area: 4,708 sqft
Property
Parking
- Total spaces: 3
- Parking features: Three Car Garage, Garage Door Opener
- Garage spaces: 3
Features
- Levels: Two
- Stories: 2
- Patio & porch: Patio, Covered
- Pool features: None
Lot
- Size: 0.5 Acres
Details
- Parcel number: 048374150140
Construction
Type & style
- Home type: SingleFamily
- Architectural style: Traditional
- Property subtype: Single Family Residence
Materials
- Stone, Stucco
- Foundation: Slab
- Roof: Composition
Condition
- Pre-Owned
- New construction: No
- Year built: 2015
Details
- Builder name: Mcmillin/Texas Homes
Utilities & green energy
- Electric: CPS Energy
- Gas: CPS Energy
- Sewer: Block Creek, Septic
- Water: SAWS
Community & HOA
Community
- Features: Playground
- Security: Smoke Detector(s), Controlled Access
- Subdivision: Venado Creek
HOA
- Has HOA: Yes
- HOA fee: $235 quarterly
- HOA name: DIAMOND ASSOCIATION MANAGEMENT AND CONSULTING
Location
- Region: San Antonio
Financial & listing details
- Price per square foot: $210/sqft
- Tax assessed value: $860,250
- Annual tax amount: $6,984
- Price range: $990K - $990K
- Date on market: 8/8/2026
- Cumulative days on market: 25 days
- Listing terms: Conventional,FHA,VA Loan,Cash
Estimated market value
$954,200
$906,000 - $1.00M
$4,186/mo
Price history
| Date | Event | Price |
|---|---|---|
| 8/8/2026 | Listed for sale | $990,000$210/sqft |
Source:  LERA MLS #2006989 Report a problem LERA MLS #2006989 Report a problem | ||
Public tax history
| Year | Property taxes | Tax assessment |
|---|---|---|
| 2025 | -- | $860,250 +5.9% |
| 2024 | -- | $812,083 +10% |
| 2023 | -- | $738,257 +10% |
| 2022 | $5,045 +6.8% | $671,143 +10% |
| 2021 | $4,722 | $610,130 +6.1% |
| 2020 | $4,722 -54.5% | $575,000 +0.9% |
| 2019 | $10,375 | $570,000 +5.6% |
| 2018 | $10,375 +5.2% | $540,000 +0.9% |
| 2017 | $9,865 +6.1% | $535,000 +6% |
| 2016 | $9,302 | $504,780 +796.6% |
| 2015 | -- | $56,300 +369.2% |
| 2014 | -- | $12,000 |
| 2013 | -- | $12,000 |
Find assessor info on the county website
Monthly payment
Est. payment
Payment breakdown
Explore the cost of this home by adjusting the details. Changes won't be saved.Climate risks
Neighborhood: 78260
Nearby schools
Schools provided by the listing agent
- Elementary: Timberwood Park
- Middle: Pieper Ranch
- High: Pieper
- District: Comal
Source: LERA MLS. This data may not be complete. We recommend contacting the local school district to confirm school assignments for this home.

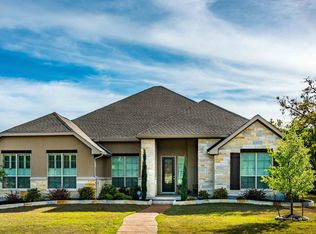
Similar homes
- $965,0005 bd5 ba4.5k sqft911 Fawnway, San Antonio, TX 78260For Sale
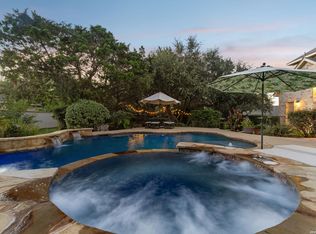
 MLS ID #2002844, Thomas Lee TREC #406907, Starbright Realty. LERA MLS
 - $999,9955 bd5 ba4.8k sqft623 SENTRY HL, San Antonio, TX 78260For Sale
 MLS ID #1970481, Lucy Nguyendon TREC #523905, NB Elite Realty. LERA MLS
 - $850,0004 bd4 ba4.5k sqft26147 Wood Chuck, San Antonio, TX 78260For Sale
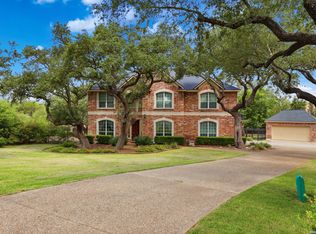 MLS ID #1995025, Iris Gonzalez TREC #766872, Real Broker, LLC. LERA MLS
 - $850,0004 bd4 ba3.8k sqft26422 Enchanted Wind, San Antonio, TX 78260For Sale
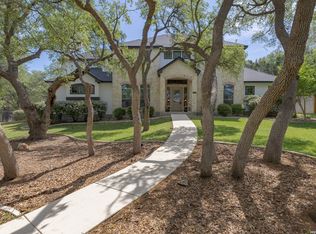 MLS ID #1958098, John Renteria TREC #706483, Option One Real Estate. LERA MLS
 - $779,0005 bd4 ba4.5k sqft322 Eugene Sasser, San Antonio, TX 78260For SaleMLS ID #1916433, Erwin Soto TREC #678585, RELIVE REALTY LLC. LERA MLS
- $799,0004 bd4 ba3.5k sqft26202 Dark Horse, San Antonio, TX 78260For SaleMLS ID #1934108, Celia Taylor TREC #723111, Option One Real Estate. LERA MLS
- $695,0004 bd4 ba2.9k sqft1706 Crystal Bridges, San Antonio, TX 78260For SaleMLS ID #2012553, Wesley Dulin TREC #836365, The Branch Real Estate. LERA MLS
- $765,0005 bd4 ba3.8k sqft139 EVANS OAK LN, San Antonio, TX 78260For SaleMLS ID #1998376, Cindy Bindseil TREC #679678, Coldwell Banker D'Ann Harper. LERA MLS
- $753,0004 bd4 ba4.3k sqft24219 Gazania Bluff, San Antonio, TX 78260For SaleMLS ID #1995307, Ying Ray TREC #680839, TopSky Realty Texas Inc. LERA MLS
- $949,9984 bd4 ba4k sqft1935 Cambria, San Antonio, TX 78258For SaleMLS ID #1973134, Cher Miculka TREC #379883, EXIT Realty Advisors. LERA MLS
- $700,0004 bd4 ba3.4k sqft25207 Estancia Cir,, San Antonio, TX 78260For SaleMLS ID #2006715, Shane Neal TREC #608871, eXp Realty. LERA MLS
- $1,124,9995 bd5 ba4.1k sqft21815 ROAN BLF, San Antonio, TX 78259For SaleMLS ID #2007016, Synthia De Salme TREC #361180, All City San Antonio Registered Series. LERA MLS
- $799,9004 bd4 ba3.1k sqft2019 GLENDON DR, San Antonio, TX 78260For SaleMLS ID #1964546, Joey Gonzales TREC #638974, Keller Williams Legacy. LERA MLS
- $570,0004 bd4 ba3k sqft710 Viento Pt, San Antonio, TX 78260For SaleMLS ID #2011876, Yvonne Hernandez TREC #762783, 1st Choice Realty Group. LERA MLS
- $750,0003 bd4 ba3k sqft25022 ESTANCIA CIR, San Antonio, TX 78260For SaleMLS ID #2002940, Jeannette Trevino TREC #728853, JB Goodwin, REALTORS. LERA MLS
- $689,0004 bd3 ba3.4k sqft25215 ESTANCIA CIR, San Antonio, TX 78260For SaleMLS ID #1999507, Nathan Young TREC #699396, Devora Realty. LERA MLS
- $695,5005 bd4 ba4k sqft1002 Gazania Hill, San Antonio, TX 78260For SaleMLS ID #1944961, Darlene Westenskow TREC #684927, Realty United. LERA MLS
- $649,0004 bd4 ba3k sqft26702 Sagitarius, San Antonio, TX 78260For SaleMLS ID #1963645, Kevin Best TREC #461928, San Antonio Portfolio KW RE. LERA MLS
- $625,0005 bd4 ba3.7k sqft1007 BOULDER CYN, San Antonio, TX 78260For SaleMLS ID #1992709, Patrick Conway TREC #615868, Keller Williams City-View. LERA MLS
- $595,0005 bd4 ba4.1k sqft538 CALM SPGS, San Antonio, TX 78260For SaleMLS ID #1991843, Monica Garza TREC #564199, Better Homes and Gardens Winans. LERA MLS
