Impeccably designed and elegantly appointed, this builder's personal residence is located within the gated community of Willow Wood at Shavano Park, offering an exclusive central setting with exceptional access. A dramatic entry welcomes you with soaring ceilings, a sweeping curved staircase, and refined architectural details including arched stone room transitions that immediately set the tone for the craftsmanship throughout the home. Formal dining is elevated by coffered wood ceiling accents and connects seamlessly to a generously sized butler's pantry, ideal for entertaining. The two story family room is both inviting and impressive, featuring exposed wood beams, custom built-ins, and a striking stacked floor to ceiling stone fireplace that anchors the space. The chef's kitchen is thoughtfully designed with granite countertops, a center island with bar seating, stainless steel appliances, double ovens, gas cooking, and upgraded lighting, creating a functional yet refined gathering space. The primary suite is privately situated on the main level and includes a sitting area, direct outdoor access, and a spa inspired bath with a garden jacuzzi tub, walk-through shower, double vanities, and an expansive walk-in closet. A secondary bath with exterior access adds convenience. Upstairs, a spacious game room is complemented by three large secondary bedrooms, providing flexibility for guests, work, or recreation. This stately two story home delivers timeless design, quality construction, and a prime location with quick access to Loop 1604, dining, and shopping.
For sale
Price cut: $61K (5/13)
$1,139,000
303 Regent Circle, San Antonio, TX 78231
5beds
4,573sqft
:
Get pre-qualified$8,089/mo
Single Family Residence
Built in 2010
0.53 Acres Lot
$1,109,700 Zestimate®
$249/sqft
$121/mo HOA
What's special
Gas cookingStainless steel appliancesCustom built-insExpansive walk-in closetTwo story family roomSweeping curved staircaseDouble ovens
- 202 days |
- 686 |
- 29 |
Zillow last checked:
Listing updated:
Listed by:
Binkan Cinaroglu TREC #592614 (210) 241-4550,
Kuper Sotheby's Int'l Realty
Source: LERA MLS,MLS#: 1932107
Facts & features
Interior
Bedrooms & bathrooms
- Bedrooms: 5
- Bathrooms: 5
- Full bathrooms: 5
Primary bedroom
- Features: Sitting Room, Walk-In Closet(s), Ceiling Fan(s), Full Bath
- Area: 442
- Dimensions: 26 x 17
Bedroom 2
- Area: 182
- Dimensions: 14 x 13
Bedroom 3
- Area: 154
- Dimensions: 14 x 11
Bedroom 4
- Area: 154
- Dimensions: 14 x 11
Bedroom 5
- Area: 154
- Dimensions: 14 x 11
Primary bathroom
- Features: Tub/Shower Separate, Separate Vanity
- Area: 256
- Dimensions: 16 x 16
Dining room
- Area: 196
- Dimensions: 14 x 14
Family room
- Area: 378
- Dimensions: 18 x 21
Kitchen
- Area: 270
- Dimensions: 18 x 15
Office
- Area: 154
- Dimensions: 14 x 11
Heating
- Central, Natural Gas
Cooling
- Two Central, Zoned
Appliances
- Included: Cooktop, Built-In Oven, Self Cleaning Oven, Microwave, Gas Cooktop, Disposal, Dishwasher, Water Softener Owned, Vented Exhaust Fan, Gas Water Heater, Double Oven
- Laundry: Washer Hookup, Dryer Connection
Features
- Two Living Area, Separate Dining Room, Eat-in Kitchen, Two Eating Areas, Kitchen Island, Breakfast Bar, Pantry, Study/Library, Game Room, Utility Room Inside, Secondary Bedroom Down, 1st Floor Lvl/No Steps, High Ceilings, Open Floorplan, High Speed Internet, Master Downstairs, Ceiling Fan(s), Chandelier, Wet Bar, Solid Counter Tops
- Flooring: Carpet, Ceramic Tile, Wood
- Windows: Double Pane Windows, Window Coverings
- Has basement: No
- Number of fireplaces: 1
- Fireplace features: Family Room, Gas Logs Included, Gas
Interior area
- Total interior livable area: 4,573 sqft
Property
Parking
- Total spaces: 3
- Parking features: Three Car Garage, Attached, Garage Faces Side, Garage Door Opener
- Attached garage spaces: 3
Features
- Levels: Two
- Stories: 2
- Patio & porch: Patio, Covered
- Exterior features: Sprinkler System
- Pool features: None
- Has spa: Yes
- Spa features: Bath
- Fencing: Privacy
Lot
- Size: 0.53 Acres
- Features: Corner Lot, Irregular Lot, 1/2-1 Acre, Curbs, Sidewalks, Streetlights, Fire Hydrant w/in 500'
- Residential vegetation: Mature Trees
Details
- Parcel number: 047825272193
Construction
Type & style
- Home type: SingleFamily
- Architectural style: Texas Hill Country
- Property subtype: Single Family Residence
Materials
- 4 Sides Masonry, Stone, Stucco
- Foundation: Slab
- Roof: Metal
Condition
- Pre-Owned
- New construction: No
- Year built: 2010
Details
- Builder name: Japhet Homes
Utilities & green energy
- Electric: CPS
- Gas: CPS
- Sewer: SAWS, Sewer System
- Water: SAWS, Water System
- Utilities for property: Cable Available
Community & HOA
Community
- Security: Security System Owned, Controlled Access
- Subdivision: Willow Wood @ Shavano Park
HOA
- Has HOA: Yes
- HOA fee: $363 quarterly
- HOA name: WILLOW WOOD HOMEOWNERS ASSOCIATION
Location
- Region: Shavano Park
Financial & listing details
- Price per square foot: $249/sqft
- Tax assessed value: $1,230,470
- Annual tax amount: $25,671
- Price range: $1.1M - $1.1M
- Date on market: 1/7/2026
- Cumulative days on market: 175 days
- Listing terms: Conventional,VA Loan,Cash
- Road surface type: Paved
Estimated market value
$1,109,700
$1.05M - $1.17M
$5,077/mo
Price history
| Date | Event | Price |
|---|---|---|
| 7/28/2026 | Pending sale | $1,139,000$249/sqft |
Source: Kuper Sotheby's International Realty #1932107 Report a problem | ||
| 5/13/2026 | Price change | $1,139,000-5.1%$249/sqft |
Source:  LERA MLS #1932107 Report a problem LERA MLS #1932107 Report a problem | ||
| 3/30/2026 | Listed for sale | $1,200,000$262/sqft |
Source: LERA MLS #1932107 Report a problem | ||
| 3/4/2026 | Pending sale | $1,200,000$262/sqft |
Source: Kuper Sotheby's International Realty #1932107 Report a problem | ||
| 2/23/2026 | Listed for sale | $1,200,000$262/sqft |
Source: LERA MLS #1932107 Report a problem | ||
| 2/19/2026 | Pending sale | $1,200,000$262/sqft |
Source: Kuper Sotheby's International Realty #1932107 Report a problem | ||
| 2/12/2026 | Contingent | $1,200,000$262/sqft |
Source: LERA MLS #1932107 Report a problem | ||
| 1/7/2026 | Listed for sale | $1,200,000+50%$262/sqft |
Source: LERA MLS #1932107 Report a problem | ||
| 9/29/2014 | Sold | -- |
Source: LERA MLS #1021958 Report a problem | ||
| 9/3/2014 | Price change | $800,000-11.1%$175/sqft |
Source: KJH Properties, Inc #1021958 Report a problem | ||
| 9/21/2013 | Price change | $900,000+0%$197/sqft |
Source: KJH Properties, Inc #1021958 Report a problem | ||
| 7/13/2013 | Listed for sale | $899,900$197/sqft |
Source: Keller Williams Heritage #1010633 Report a problem | ||
Public tax history
| Year | Property taxes | Tax assessment |
|---|---|---|
| 2025 | $22,511 -1.9% | $1,230,470 -0.2% |
| 2024 | $22,948 +8.4% | $1,233,305 -1.8% |
| 2023 | $21,161 -17.6% | $1,256,150 +9.2% |
| 2022 | $25,672 +154.1% | $1,150,400 +24.2% |
| 2021 | $10,102 | $926,600 +6.3% |
| 2020 | $10,102 -48.5% | $871,390 +3.9% |
| 2019 | $19,606 | $838,470 +6.4% |
| 2018 | $19,606 +0.8% | $787,750 -2.4% |
| 2017 | $19,448 +4.8% | $806,950 +5% |
| 2016 | $18,551 +5.5% | $768,190 +4.4% |
| 2015 | $17,586 | $735,880 +2.2% |
| 2014 | $17,586 | $720,000 +9.1% |
| 2013 | -- | $659,900 +3.9% |
| 2012 | -- | $635,000 |
| 2011 | -- | $635,000 +1212% |
| 2010 | -- | $48,400 |
| 2009 | -- | $48,400 |
Find assessor info on the county website
Monthly payment
Est. payment
Payment breakdown
Explore the cost of this home by adjusting the details. Changes won't be saved.Climate risks
Neighborhood: 78231
Nearby schools
GreatSchools rating
- 9/10Blattman Elementary SchoolGrades: PK-5Distance: 1.5 mi
- 6/10Hobby Middle SchoolGrades: 6-8Distance: 2.9 mi
- 6/10Clark High SchoolGrades: 9-12Distance: 2 mi
Schools provided by the listing agent
- Elementary: Blattman
- Middle: Hobby William P.
- High: Clark
- District: Northside
Source: LERA MLS. This data may not be complete. We recommend contacting the local school district to confirm school assignments for this home.
- $1,294,4004 bd4 ba4.3k sqft307 Regent Cir, Shavano Park, TX 78231Off Market
- $1,322,3005 bd5 ba4.6k sqft203 Granville Way, Shavano Park, TX 78231Off Market

- $1,277,7005 bd4 ba4.2k sqft210 Granville Way, Shavano Park, TX 78231Off Market
- $1,078,5004 bd4 ba3.3k sqft207 Granville Way, Shavano Park, TX 78231Off Market
- $1,157,6005 bd5 ba3.6k sqft302 Regent Cir, Shavano Park, TX 78231Off Market
- $1,123,1003 bd3 ba3.7k sqft306 Regent Cir, Shavano Park, TX 78231Off Market
- $--4 bd4 ba3.4k sqft222 Arbor Cir, Shavano Park, TX 78231Sold
- $1,213,3005 bd4 ba4.1k sqft315 Regent Cir, Shavano Park, TX 78231Off Market
A local agent can set up tours, give advice and negotiate with sellers.
Similar homes
- $1,160,0005 bd5 ba4.4k sqft426 Pueblo Pintado, Helotes, TX 78023For Sale

 MLS ID #1990659, Todd Worrich TREC #708797, Phyllis Browning Company. LERA MLS
 - $999,0004 bd4 ba2.9k sqft17 Westelm Cir, San Antonio, TX 78230For Sale
 MLS ID #2002251, Carol Case TREC #196750, Phyllis Browning Company. LERA MLS
 - $1,125,0005 bd5 ba4.3k sqft8 Champions Mark, San Antonio, TX 78258For Sale
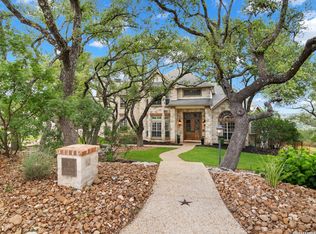 MLS ID #1966466, Binkan Cinaroglu TREC #592614, Kuper Sotheby's Int'l Realty. LERA MLS
 - $1,249,0005 bd6 ba5.4k sqft322 SANTA DOMINGO, Helotes, TX 78023For Sale
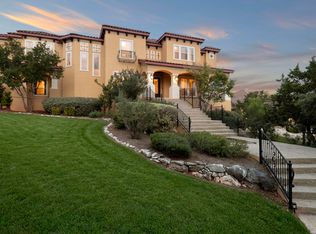 MLS ID #1969333, Phil Essex TREC #516152, Kuper Sotheby's Int'l Realty. LERA MLS
 - $1,100,0006 bd4 ba4.5k sqft24003 Fog Cyn, San Antonio, TX 78258For SaleMLS ID #1995690, Ronnie Trevino TREC #588899, Resi Realty, LLC. LERA MLS
- $1,299,9995 bd4 ba4.9k sqft14508 Iron Horse Way, Helotes, TX 78023For SaleMLS ID #2002667, Gina Candelario TREC #490714, Kuper Sotheby's Int'l Realty. LERA MLS
- $1,170,0005 bd5 ba5k sqft24703 FARADAY, San Antonio, TX 78257For SaleMLS ID #1970676, Binkan Cinaroglu TREC #592614, Kuper Sotheby's Int'l Realty. LERA MLS
- $1,175,0004 bd5 ba3.8k sqft7 Marbella, San Antonio, TX 78257For SaleMLS ID #1950289, Celeste Hayes TREC #610756, Keller Williams Boerne. LERA MLS
- $1,300,0004 bd5 ba4.2k sqft315 Santa Domingo, Helotes, TX 78023For SaleMLS ID #1954356, Ana Hastings TREC #649888, eXp Realty. LERA MLS
- $1,250,0005 bd5 ba4.1k sqft1955 OAKLAND BND, San Antonio, TX 78258For SaleMLS ID #1963343, Debra Janes TREC #424690, Niche Properties. LERA MLS
- $1,275,0005 bd6 ba4k sqft921 GREAT TREE DR, San Antonio, TX 78260For SaleMLS ID #1964821, Craig Browning TREC #606186, Phyllis Browning Company. LERA MLS
- $1,690,0006 bd6 ba5.4k sqft105 Rock Squirrel, Shavano Park, TX 78231For SaleMLS ID #1995726, Amy Kolb TREC #483155, Kolb Real Estate LLC. LERA MLS
- $1,050,0004 bd5 ba3.8k sqft9703 IVORY CYN, San Antonio, TX 78255For SaleMLS ID #1999652, Misty Niemeyer TREC #535431, Niemeyer & Associates, REALTORS. LERA MLS
- $975,0005 bd5 ba4.4k sqft1911 Far Niente, San Antonio, TX 78258For SaleMLS ID #1955389, Isabel Owen TREC #700221, Keller Williams Heritage. LERA MLS
- $995,0005 bd5 ba4.5k sqft21218 Harvest Hills, San Antonio, TX 78258For SaleMLS ID #1939050, Matthew Resnick TREC #561533, Kuper Sotheby's Int'l Realty. LERA MLS
- $1,445,0004 bd5 ba4.6k sqft8035 VANITY HL, San Antonio, TX 78256For SaleMLS ID #2002152, Kelly Reeve TREC #578787, Keller Williams Boerne. LERA MLS
- $1,099,0004 bd5 ba4.1k sqft8035 Tradition Oak, Boerne, TX 78015For SaleMLS ID #1998485, Ryan Volpe TREC #724798, Keller Williams Heritage. LERA MLS
- $1,350,0004 bd5 ba4.2k sqft54 Reynosa, San Antonio, TX 78261For SaleMLS ID #1999863, Kevin Crawford TREC #546237, San Antonio Portfolio KW RE. LERA MLS
- $1,199,9994 bd5 ba4.6k sqft7938 Colonial Woods, Boerne, TX 78015For SaleMLS ID #1999696, Austin Ingram TREC #661729, Gingrich Group, LLC. LERA MLS
- $1,029,0005 bd4 ba5k sqft24139 Vecchio, San Antonio, TX 78260For SaleMLS ID #1926777, Rommy Deais TREC #624127, eXp Realty. LERA MLS
