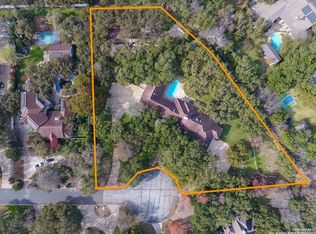
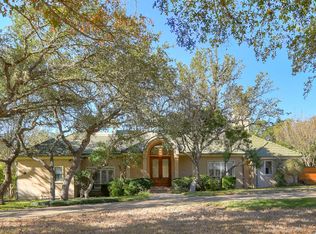
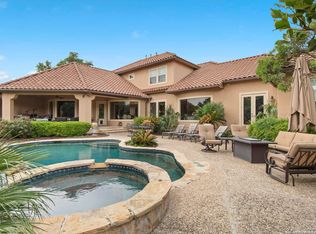
Nestled on a beautifully landscaped one-acre lot in Shavano Park Estates is a truly exceptional property offering space, character, and versatility rarely found in today's homes. One of its most best features is the detached 800+ square-foot casita-ideal for multigenerational living, extended guests, a private office, or creative studio. The main residence offers 6 bedrooms, 4 full baths, and 2 half bath, along with an incredibly flexible floor plan designed to accommodate every lifestyle. Enjoy three living areas, a dedicated workout room, a sunroom, a private sauna, and countless spaces to gather, entertain, work, or simply relax. You can't miss the gameroom, it's over the top! At the heart of the home is a chef's kitchen featuring a professional gas range, Sub-Zero refrigerator, two dishwashers, two sinks, abundant cabinetry, and generous prep space-perfect for everything from weeknight dinners to holiday gatherings. Rich hardwood floors and timeless Saltillo tile flow throughout the home, with no carpet anywhere, adding warmth, authenticity, and enduring style. This is the kind of craftsmanship and architectural character that simply isn't found in many of today's new homes. Step outside and you'll discover a backyard designed for unforgettable entertaining. The 35,000-gallon sparkling pool is the centerpiece, surrounded by an expansive flagstone patio that easily accommodates everything from casual afternoons to large pool parties. A private upstairs balcony overlooks the backyard and connects to the pool area with a charming spiral staircase, creating a resort-style setting that's both beautiful and functional. The property also features a sports court, mature trees, and lush landscaping filled with colorful perennials that bloom year after year. A side-entry three-car garage and impressive circular drive provide exceptional curb appeal and plenty of parking for family and guests. Adding to the home's value and efficiency, the paid off solar panels help reduce energy costs while providing long-term savings. If you've been searching for a home with room to grow, incredible flexibility, timeless architecture, and amenities designed for both everyday living and memorable entertaining, this may be it! Homes offering this level of character, location privacy, and versatility are rare-and once you experience it, you'll understand why they simply don't build homes like this anymore. Close to shopping, restaurants, 1604 and I-10 and minutes from medical center and The Rim!
For sale
$1,690,000
105 Rock Squirrel, Shavano Park, TX 78231
6beds
5,475sqft
:
Get pre-qualified$11,716/mo
Single Family Residence
Built in 1988
1 Acres Lot
$1,600,400 Zestimate®
$309/sqft
$-- HOA
What's special
Timeless saltillo tileSports courtPrivate upstairs balconyRich hardwood floorsTwo dishwashersExpansive flagstone patioIncredibly flexible floor plan
- 29 days |
- 2,320 |
- 236 |
Zillow last checked:
Listing updated:
Listed by:
Amy Kolb TREC #483155 (210) 860-0668,
Kolb Real Estate LLC
Source: LERA MLS,MLS#: 1995726
Facts & features
Interior
Bedrooms & bathrooms
- Bedrooms: 6
- Bathrooms: 6
- Full bathrooms: 4
- 1/2 bathrooms: 2
Primary bedroom
- Features: Outside Access, Walk-In Closet(s), Multi-Closets, Ceiling Fan(s), Full Bath
- Area: 300
- Dimensions: 20 x 15
Bedroom 2
- Area: 120
- Dimensions: 12 x 10
Bedroom 3
- Area: 130
- Dimensions: 13 x 10
Bedroom 4
- Area: 253
- Dimensions: 23 x 11
Bedroom 5
- Area: 242
- Dimensions: 22 x 11
Primary bathroom
- Features: Tub/Shower Separate, Separate Vanity, Soaking Tub
- Area: 300
- Dimensions: 20 x 15
Dining room
- Area: 180
- Dimensions: 15 x 12
Family room
- Area: 1344
- Dimensions: 24 x 56
Kitchen
- Area: 320
- Dimensions: 20 x 16
Living room
- Area: 625
- Dimensions: 25 x 25
Office
- Area: 143
- Dimensions: 13 x 11
Heating
- Central, Electric
Cooling
- Three+ Central
Appliances
- Included: Built-In Oven, Microwave, Range, Gas Cooktop, Refrigerator, Disposal, Dishwasher, Plumbed For Ice Maker, Water Softener Owned, Gas Water Heater, Plumb for Water Softener
- Laundry: Washer Hookup, Dryer Connection
Features
- Three Living Area, Eat-in Kitchen, Two Eating Areas, Kitchen Island, Breakfast Bar, Pantry, Study/Library, Florida Room, Game Room, Media Room, Loft, Secondary Bedroom Down, High Ceilings, Open Floorplan, Master Downstairs, Ceiling Fan(s), Chandelier, Wet Bar, Solid Counter Tops, Custom Cabinets
- Flooring: Saltillo Tile, Wood
- Windows: Window Coverings
- Has basement: No
- Attic: Pull Down Storage
- Number of fireplaces: 1
- Fireplace features: Family Room, Gas Logs Included
Interior area
- Total interior livable area: 5,475 sqft
Video & virtual tour
Property
Parking
- Total spaces: 3
- Parking features: Three Car Garage, Garage Faces Side, Oversized, Garage Door Opener, Circular Driveway, Open
- Garage spaces: 3
- Has uncovered spaces: Yes
Features
- Levels: Two
- Stories: 2
- Patio & porch: Patio, Covered, Deck
- Exterior features: Sprinkler System, Rain Gutters, Lighting
- Has private pool: Yes
- Pool features: In Ground, Pool/Spa Combo, Pool Sweep
- Fencing: Privacy,Wrought Iron,Stone/Masonry Fence
Lot
- Size: 1 Acres
- Residential vegetation: Mature Trees
Details
- Additional structures: Shed(s), Detached Quarters, Second Residence
- Parcel number: 059380001317
Construction
Type & style
- Home type: SingleFamily
- Property subtype: Single Family Residence
Materials
- 4 Sides Masonry, Stone, Stucco
- Foundation: Slab
- Roof: Tile
Condition
- Pre-Owned
- New construction: No
- Year built: 1988
Utilities & green energy
- Electric: CPS
- Gas: CPS
- Sewer: SEPTIC
- Water: Shavano Park, Water System
- Utilities for property: Cable Available
Community & HOA
Community
- Features: None
- Security: Smoke Detector(s)
- Subdivision: Shavano Park
Location
- Region: Shavano Park
Financial & listing details
- Price per square foot: $309/sqft
- Tax assessed value: $1,200,000
- Annual tax amount: $24,735
- Price range: $1.7M - $1.7M
- Date on market: 6/27/2026
- Cumulative days on market: 30 days
- Listing terms: Conventional,FHA,VA Loan,Cash
Estimated market value
$1,600,400
$1.52M - $1.68M
$6,731/mo
Price history
| Date | Event | Price |
|---|---|---|
| 6/27/2026 | Listed for sale | $1,690,000+92.1%$309/sqft |
Source:  LERA MLS #1995726 Report a problem LERA MLS #1995726 Report a problem | ||
| 2/11/2010 | Sold | -- |
Source: LERA MLS #814591 Report a problem | ||
| 12/21/2009 | Price change | $879,900-2.2%$161/sqft |
Source: Coldwell Banker D'Ann Harper #802083 Report a problem | ||
| 11/24/2009 | Price change | $899,980-5.3%$164/sqft |
Source: D'Ann Harper, Realtors #802083 Report a problem | ||
| 10/25/2009 | Price change | $949,950-4.8%$174/sqft |
Source: Coldwell Banker D'Ann Harper #802083 Report a problem | ||
| 9/29/2009 | Price change | $997,900-1.2%$182/sqft |
Source: Coldwell Banker D'Ann Harper, Realtors #784305 Report a problem | ||
| 8/24/2009 | Price change | $1,010,000-6%$184/sqft |
Source: Coldwell Banker D'Ann Harper, Realtors #784305 Report a problem | ||
| 7/29/2009 | Price change | $1,075,000-10%$196/sqft |
Source: Coldwell Banker D'Ann Harper, Realtors #784305 Report a problem | ||
| 7/4/2009 | Price change | $1,195,000-7.7%$218/sqft |
Source: Coldwell Banker D'Ann Harper, Realtors #784305 Report a problem | ||
| 6/16/2009 | Listed for sale | $1,295,000$237/sqft |
Source: Coldwell Banker D'Ann Harper, Realtors #784305 Report a problem | ||
| 5/1/2007 | Sold | -- |
Source: LERA MLS #629228 Report a problem | ||
Public tax history
| Year | Property taxes | Tax assessment |
|---|---|---|
| 2025 | $24,736 +0% | $1,200,000 |
| 2024 | $24,731 | $1,200,000 +8.3% |
| 2023 | -- | $1,107,720 +2.3% |
| 2022 | $24,152 | $1,082,290 +24.1% |
| 2021 | -- | $872,163 +10.4% |
| 2020 | -- | $789,730 +0.3% |
| 2019 | $18,078 | $787,140 +1.1% |
| 2018 | $18,078 -2.9% | $778,200 -1.1% |
| 2017 | $18,621 +1.6% | $786,970 +3.7% |
| 2016 | $18,321 +6.6% | $758,680 +12.9% |
| 2015 | $17,181 | $672,100 -4.5% |
| 2014 | $17,181 | $703,410 -7.3% |
| 2013 | -- | $758,660 -0.2% |
| 2012 | -- | $760,470 -1% |
| 2011 | -- | $768,460 -6.4% |
| 2010 | -- | $821,230 -0.9% |
| 2009 | -- | $828,390 -10.6% |
| 2008 | -- | $926,140 +40.9% |
| 2007 | -- | $657,390 +22.9% |
| 2006 | -- | $535,000 +0.9% |
| 2005 | -- | $530,000 |
| 2004 | -- | -- |
| 2003 | -- | -- |
| 2002 | -- | -- |
| 2001 | -- | -- |
| 2000 | -- | -- |
Find assessor info on the county website
Monthly payment
Est. payment
Payment breakdown
Explore the cost of this home by adjusting the details. Changes won't be saved.Climate risks
Neighborhood: 78231
Nearby schools
GreatSchools rating
- 9/10Blattman Elementary SchoolGrades: PK-5Distance: 1.8 mi
- 6/10Hobby Middle SchoolGrades: 6-8Distance: 2.1 mi
- 6/10Clark High SchoolGrades: 9-12Distance: 1.9 mi
Schools provided by the listing agent
- Elementary: Blattman
- Middle: Hobby William P.
- High: Clark
- District: Northside
Source: LERA MLS. This data may not be complete. We recommend contacting the local school district to confirm school assignments for this home.
- $1,306,9004 bd4 ba4.9k sqft103 Rock Squirrel, Shavano Park, TX 78231Off Market
- $--4 bd6 ba3.9k sqft107 Rock Squirrel, Shavano Park, TX 78231Sold
- $1,128,5004 bd4 ba4.4k sqft101 Rock Squirrel, Shavano Park, TX 78231Off Market
- $1,154,5004 bd5 ba5.3k sqft108 Rock Squirrel, Shavano Park, TX 78231Off Market
- $1,285,3004 bd7 ba8.5k sqft104 Bobcat Bnd, Shavano Park, TX 78231Off Market
- $885,9004 bd4 ba3.9k sqft106 Rock Squirrel, Shavano Park, TX 78231Off Market
- $962,3004 bd4 ba3.7k sqft106 Bobcat Bnd, Shavano Park, TX 78231Off Market
- $863,7005 bd4 ba4.1k sqft102 Bobcat Bnd, Shavano Park, TX 78231Off Market
A local agent can set up tours, give advice and negotiate with sellers.
Similar homes
- $1,650,0004 bd4 ba4.4k sqft5 Aspen Creek, San Antonio, TX 78248For Sale

 MLS ID #1960523, Travis Amaro TREC #598694, Kuper Sotheby's Int'l Realty. LERA MLS
 - $2,099,0005 bd6 ba6.1k sqft410 Bentley Mnr, Shavano Park, TX 78249For Sale
 MLS ID #1997759, Tristan Flores TREC #820782, Texas Landmen. LERA MLS
 - $1,139,0005 bd5 ba4.5k sqft303 Regent Circle, San Antonio, TX 78231For Sale
 MLS ID #1932107, Binkan Cinaroglu TREC #592614, Kuper Sotheby's Int'l Realty. LERA MLS
 - $1,420,0005 bd5 ba4.4k sqft3002 Elm Creek Pl, San Antonio, TX 78230For Sale
 MLS ID #1960317, Catherine Lodge TREC #659769, Kuper Sotheby's Int'l Realty. LERA MLS
 - $999,0004 bd4 ba2.9k sqft17 Westelm Cir, San Antonio, TX 78230For SaleMLS ID #2002251, Carol Case TREC #196750, Phyllis Browning Company. LERA MLS
- $1,395,5004 bd5 ba5.2k sqft2034 Sauvignon, San Antonio, TX 78258For SaleMLS ID #1969678, Mitesh Patel TREC #720134, Premier Realty Group Platinum. LERA MLS
- $1,475,0004 bd5 ba5.2k sqft8514 Terra Mont Way, San Antonio, TX 78255For SaleMLS ID #1996079, Celeste Hayes TREC #610756, Keller Williams Boerne. LERA MLS
- $1,246,0005 bd6 ba5.8k sqft24814 Jordans Way, San Antonio, TX 78260For SaleMLS ID #2002111, Darlene Westenskow TREC #684927, Realty United. LERA MLS
- $1,479,0004 bd5 ba4.8k sqft1 BELCOURT PL, San Antonio, TX 78257For SaleMLS ID #1996405, Reham Wahdan TREC #612754, RE/MAX North-San Antonio. LERA MLS
- $1,350,0004 bd5 ba4.2k sqft54 Reynosa, San Antonio, TX 78261For SaleMLS ID #1999863, Kevin Crawford TREC #546237, San Antonio Portfolio KW RE. LERA MLS
- $1,499,9004 bd6 ba5.5k sqft14 Champions Way, San Antonio, TX 78258For SaleMLS ID #1972333, Ryan McDaniel TREC #758274, Keller Williams Heritage. LERA MLS
- $1,750,0004 bd5 ba3.6k sqft318 Hyacinth Ln, San Antonio, TX 78260For SaleMLS ID #1972366, Brittney Miranda TREC #780293, Phyllis Browning Company. LERA MLS
- $999,0004 bd4 ba3.3k sqft11835 Elmscourt, San Antonio, TX 78230For SaleMLS ID #1997395, Ignacio Garcia TREC #685878, Phyllis Browning Company. LERA MLS
- $1,829,0006 bd5 ba4.6k sqft7380 Rolling Acres Trail, Fair Oaks Ranch, TX 78015For SaleMLS ID #1939452, Amy Boehm TREC #550903, Keller Williams Boerne. LERA MLS
- $1,985,0008 bd7 ba7.8k sqft2 Galleria Drive, San Antonio, TX 78257For SaleMLS ID #1965261, Binkan Cinaroglu TREC #592614, Kuper Sotheby's Int'l Realty. LERA MLS
- $1,699,0004 bd5 ba4k sqft426 CORDILLERA TRCE, Boerne, TX 78006For SaleMLS ID #1991156, Jamie Amerman TREC #710217, Phyllis Browning Company. LERA MLS
- $1,400,0004 bd4 ba3k sqft25052 Whistling Wind, San Antonio, TX 78257For SaleMLS ID #1996731, Thomas Fentress TREC #350944, All City Real Estate. LERA MLS
- $1,300,0003 bd4 ba4k sqft72 ETON GREEN CIR, San Antonio, TX 78257For SaleMLS ID #2000869, David Reyna TREC #696738, Vortex Realty. LERA MLS
- $1,275,0005 bd6 ba4k sqft921 GREAT TREE DR, San Antonio, TX 78260For SaleMLS ID #1964821, Craig Browning TREC #606186, Phyllis Browning Company. LERA MLS
- $1,499,9995 bd6 ba4.8k sqft29745 Ancestral Trail, Bulverde, TX 78163For SaleMLS ID #1992507, Anabela Mainini TREC #584143, Compass RE Texas, LLC.. LERA MLS
