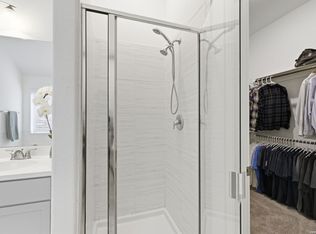
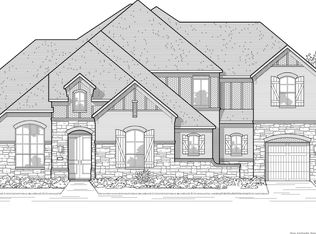
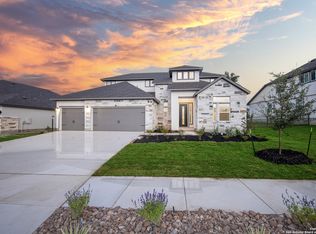
Nestled on 2.01 beautifully landscaped acres in the prestigious Clubs area of Cordillera Ranch, this exceptional residence enjoys a coveted cul-de-sac setting just a short golf cart ride to the clubhouse, Jack Nicklaus Signature golf course, and the community's outstanding amenities. From the moment you step inside, you are welcomed by an inviting open floor plan where the gracious great room showcases views of both the front and back gardens. A dramatic floor-to-ceiling stone fireplace serves as the centerpiece of the living and dining areas, creating a warm and elegant gathering space for family and friends. Designed with both everyday living and entertaining in mind, the light-filled kitchen offers an abundance of workspace, excellent flow, and an inviting breakfast area overlooking the picturesque outdoor setting. The home has been lovingly maintained and is presented in meticulous condition, allowing its next owner to move in and immediately begin enjoying the Cordillera Ranch lifestyle. The spacious first-floor owner's retreat is a private sanctuary featuring a luxurious bath, generous walk-in closet, and peaceful surroundings. Comfortable guest bedrooms provide welcoming accommodations for family and visitors alike. One of the home's most unique features is the approximately 568-square-foot apartment above the oversized garage. Complete with its own private patio, this flexible space is ideal for accommodating long-term guests or creating a private executive office, fitness or hobby studio, or children's retreat. A generously sized office is thoughtfully positioned away from the home's main living areas, offering exceptional privacy, extensive custom built-ins, and relaxing views toward the golf course. Outdoor living is equally impressive. Beautifully landscaped grounds create a serene and private setting, while multiple patios invite you to enjoy every season. The expansive covered outdoor living area features a fully equipped outdoor kitchen and a stunning floor-to-ceiling stone fireplace, creating the perfect backdrop for entertaining or simply relaxing while enjoying the peaceful surroundings. Additional patios at the front of the home, the rear living areas, and the garage apartment provide multiple opportunities to enjoy morning coffee, afternoon shade, or evening sunsets. Living in Cordillera Ranch means enjoying one of Texas' premier private communities, offering a lifestyle unlike any other. Residents enjoy a nationally recognized golf course, an elegant clubhouse with exceptional dining, tennis and pickleball courts, fitness center, swimming pools, scenic walking and nature trails, parks, equestrian facilities, the Rod & Gun Club, and private access to the Guadalupe River. A Master Full Golf Membership is available for purchase, providing the opportunity to enjoy the complete private club lifestyle that has made Cordillera Ranch one of the Hill Country's most sought-after communities.
For sale
$1,829,000
50 Muirfield, Boerne, TX 78006
4beds
4,683sqft
Single Family Residence
Built in 2006
2.01 Acres Lot
$1,723,400 Zestimate®
$391/sqft
$242/mo HOA
What's special
Beautifully landscaped groundsPrivate sanctuaryFully equipped outdoor kitchenInviting open floor planGenerously sized officeGracious great roomAbundance of workspace
- 27 days
- 281
- 15
Likely to sell faster than
Zillow last checked:
Listing updated:
Listed by:
Carey Yeager TREC #668908 (830) 388-6363,
CR Realty, LLC
Source: LERA MLS,MLS#: 2008678
Facts & features
Interior
Bedrooms & bathrooms
- Bedrooms: 4
- Bathrooms: 5
- Full bathrooms: 4
- 1/2 bathrooms: 1
Primary bedroom
- Features: Walk-In Closet(s), Full Bath
- Area: 300
- Dimensions: 15 x 20
Bedroom 2
- Area: 180
- Dimensions: 12 x 15
Bedroom 3
- Area: 180
- Dimensions: 12 x 15
Bedroom 4
- Area: 210
- Dimensions: 15 x 14
Primary bathroom
- Features: Tub/Shower Separate, Separate Vanity
- Area: 255
- Dimensions: 17 x 15
Kitchen
- Area: 300
- Dimensions: 15 x 20
Living room
- Area: 660
- Dimensions: 33 x 20
Heating
- Central, Propane Owned
Cooling
- Three+ Central, Other
Appliances
- Included: Built-In Oven
- Laundry: Main Level, Laundry Room, Washer Hookup, Dryer Connection
Features
- One Living Area, Separate Dining Room, Eat-in Kitchen, Kitchen Island, Pantry, Study/Library, Game Room, Utility Room Inside, High Speed Internet, Walk-In Closet(s), Master Downstairs, Ceiling Fan(s)
- Flooring: Wood
- Windows: Window Coverings
- Has basement: No
- Has fireplace: No
- Fireplace features: Not Applicable
Interior area
- Total interior livable area: 4,683 sqft
Video & virtual tour
Property
Parking
- Total spaces: 3
- Parking features: Three Car Garage
- Garage spaces: 3
Features
- Levels: Two
- Stories: 2
- Pool features: None, Community
Lot
- Size: 2.01 Acres
Details
- Parcel number: 1514921010080
Construction
Type & style
- Home type: SingleFamily
- Property subtype: Single Family Residence
Materials
- Stone, Stucco
- Foundation: Slab
- Roof: Metal
Condition
- Pre-Owned
- New construction: No
- Year built: 2006
Details
- Builder name: McGrath Custom Homes
Utilities & green energy
- Utilities for property: Cable Available
Community & HOA
Community
- Features: Tennis Court(s), Golf, Clubhouse, Playground, Jogging Trails, Sports Court, Bike Trails, Basketball Court, Lake/River Park
- Security: Controlled Access, Security Guard
- Subdivision: Cordillera Ranch
HOA
- Has HOA: Yes
- HOA fee: $2,900 annually
- HOA name: CORDILLERA RANCH PROPERTY OWNERS ASSOCIATION
Location
- Region: Boerne
Financial & listing details
- Price per square foot: $391/sqft
- Tax assessed value: $2,217,860
- Annual tax amount: $29,430
- Price range: $1.8M - $1.8M
- Date on market: 8/14/2026
- Cumulative days on market: 28 days
- Listing terms: Conventional,Cash
Estimated market value
$1,723,400
$1.64M - $1.81M
$4,892/mo
Price history
| Date | Event | Price |
|---|---|---|
| 8/14/2026 | Listed for sale | $1,829,000$391/sqft |
Source: | ||
| 1/15/2008 | Sold | -- |
Source: | ||
Public tax history
| Year | Property taxes | Tax assessment |
|---|---|---|
| 2025 | $7,337 -11% | $1,628,796 +10% |
| 2024 | $8,239 -0.3% | $1,480,724 +10% |
| 2023 | $8,261 -36.1% | $1,346,113 +10% |
| 2022 | $12,929 | $1,223,739 +10% |
| 2021 | -- | $1,112,490 +4% |
| 2020 | $12,921 +0% | $1,069,904 +10% |
| 2019 | $12,916 +0% | $972,640 +2.5% |
| 2018 | $12,915 | $949,180 |
| 2017 | $12,915 | $949,180 |
| 2016 | $12,915 -1% | $949,180 -1.6% |
| 2015 | $13,045 | $964,180 |
| 2014 | $13,045 | $964,180 |
| 2013 | $13,045 | $964,180 -0.1% |
| 2012 | -- | $965,220 |
| 2011 | -- | $965,220 -11.5% |
| 2010 | -- | $1,090,620 +265.1% |
| 2007 | -- | $298,700 |
Find assessor info on the county website
Monthly payment
Est. payment
Payment breakdown
Explore the cost of this home by adjusting the details. Changes won't be saved.Climate risks
Neighborhood: 78006
Nearby schools
Schools provided by the listing agent
- Elementary: Herff
- Middle: Voss Middle School
- High: Boerne
- District: Boerne
Source: LERA MLS. This data may not be complete. We recommend contacting the local school district to confirm school assignments for this home.