Set behind a gated entry on 5.02 manicured acres, this Hill Country estate offers privacy, scale, and a highly functional layout designed for both everyday living and larger scale entertaining. Mature trees frame the property, giving the home a quiet setting with strong curb appeal, generous outdoor space, and a true sense of arrival. Inside, the home opens with a welcoming foyer accented by distressed hardwood flooring, wraparound windows, and a stately arched stone wall that brings warmth and character to the main living areas. The floor plan is spacious without feeling disconnected, with a great room centered around a stone fireplace and large windows that draw natural light across the interior. The kitchen is designed for both daily use and entertaining, featuring a large island, stainless steel appliances, gas cooking, extensive workspace, and easy connection to dual dining areas. The main level includes a dedicated study, downstairs guest suite, and a privately positioned primary suite with direct access to the pool area. The primary bath offers separate vanities, a Jacuzzi soaking tub, walk in shower, and dual wardrobe closets. The entry from the attached garages has been thoughtfully updated with a custom coffee bar, additional storage, and a separate bank of custom cabinetry finished with granite that ties into the updated kitchen counters. The space includes closet hanging storage for coats or off season clothing, along with extra deep drawers designed for kitchen necessities and daily function. Upstairs, a spacious game room anchors the secondary living area, joined by guest bedrooms and an additional primary style suite with its own sitting area and spa inspired bath. The layout provides flexibility for guests, extended stays, or separate living needs without sacrificing comfort. The outdoor living is a major part of the property. A covered patio overlooks the grounds, while the cabana is built for entertaining with a full outdoor kitchen, Twin Eagles grill, ice maker, refrigerator, fireplace, and bar seating for eight. The resort style pool includes a spillway waterfall and sun lounging deck, creating a private setting for relaxing or hosting. Adjacent to the pool, the former detached garage space was converted in 2021 into a 2 bedroom, 2 bath guesthouse with a full kitchen, custom cabinetry, appliances, and washer and dryer. Another major improvement is the custom timber frame barn by Texas Timber Frames, offering a cement floor, lofted space, 220 amp electricity, and roughed in plumbing for a full bathroom. The barn's main level measures 60 x 48, with a 60 x 24 loft, bringing the total barn square footage to approximately 4,320 square feet. Just minutes from downtown Boerne, this estate delivers acreage, privacy, outdoor living, guest accommodations, and meaningful improvements in one complete setting.
For sale
Price cut: $100K (6/3)
$1,999,990
103 S Cibolo Hollow, Fair Oaks Ranch, TX 78015
6beds
6,948sqft
:
Get pre-qualified$13,950/mo
Single Family Residence
Built in 2006
5.02 Acres Lot
$1,880,200 Zestimate®
$288/sqft
$83/mo HOA
What's special
Gas cookingWelcoming foyerWraparound windowsDistressed hardwood flooringStainless steel appliancesGenerous outdoor spaceDedicated study
- 99 days |
- 866 |
- 55 |
Zillow last checked:
Listing updated:
Listed by:
Binkan Cinaroglu TREC #592614 (210) 241-4550,
Kuper Sotheby's Int'l Realty
Source: LERA MLS,MLS#: 1960698
Facts & features
Interior
Bedrooms & bathrooms
- Bedrooms: 6
- Bathrooms: 7
- Full bathrooms: 6
- 1/2 bathrooms: 1
Primary bedroom
- Features: Split, Outside Access, Walk-In Closet(s), Multi-Closets, Ceiling Fan(s), Full Bath
- Area: 345
- Dimensions: 23 x 15
Bedroom 2
- Area: 165
- Dimensions: 15 x 11
Bedroom 3
- Area: 312
- Dimensions: 24 x 13
Bedroom 4
- Area: 234
- Dimensions: 13 x 18
Bedroom 5
- Area: 190
- Dimensions: 19 x 10
Primary bathroom
- Features: Tub/Shower Separate, Double Vanity, Soaking Tub
- Area: 198
- Dimensions: 18 x 11
Dining room
- Area: 169
- Dimensions: 13 x 13
Family room
- Area: 486
- Dimensions: 27 x 18
Kitchen
- Area: 247
- Dimensions: 19 x 13
Office
- Area: 156
- Dimensions: 13 x 12
Heating
- Central, Heat Pump, 2 Units, Electric
Cooling
- 13-15 SEER AX, Ceiling Fan(s), Two Central, Heat Pump
Appliances
- Included: Cooktop, Built-In Oven, Self Cleaning Oven, Microwave, Gas Cooktop, Disposal, Dishwasher, Plumbed For Ice Maker, Water Softener Owned, Vented Exhaust Fan, Electric Water Heater, Plumb for Water Softener, Electric Cooktop, Double Oven, 2+ Water Heater Units, ENERGY STAR Qualified Appliances
- Laundry: Main Level, Washer Hookup, Dryer Connection
Features
- Two Living Area, Separate Dining Room, Eat-in Kitchen, Two Eating Areas, Kitchen Island, Breakfast Bar, Pantry, Study/Library, Game Room, Shop, Utility Room Inside, Secondary Bedroom Down, 1st Floor Lvl/No Steps, High Ceilings, Open Floorplan, High Speed Internet, Walk-In Closet(s), Master Downstairs, Ceiling Fan(s), Chandelier
- Flooring: Carpet, Ceramic Tile, Wood
- Windows: Double Pane Windows, Window Coverings
- Has basement: No
- Attic: 12"+ Attic Insulation,Partially Floored,Permanent Stairs
- Number of fireplaces: 2
- Fireplace features: Two, Family Room, Wood Burning, Gas, Other
Interior area
- Total interior livable area: 6,948 sqft
Video & virtual tour
Property
Parking
- Total spaces: 4
- Parking features: Four or More Car Garage, Attached, Garage Faces Rear, Garage Door Opener, Circular Driveway
- Attached garage spaces: 4
- Has uncovered spaces: Yes
Features
- Levels: Two
- Stories: 2
- Patio & porch: Patio, Covered, Deck
- Exterior features: Gas Grill, Partial Sprinkler System, Rain Gutters, Outdoor Kitchen
- Has private pool: Yes
- Pool features: In Ground, Fenced, Pool Sweep
- Fencing: Wrought Iron,Wire
Lot
- Size: 5.02 Acres
- Features: 5 - 14 Acres
- Residential vegetation: Mature Trees, Partially Wooded, Mature Trees (ext feat)
Details
- Additional structures: Shed(s), Detached Quarters, Second Residence, Workshop
- Parcel number: 1513110000120
- Horse amenities: Barn
Construction
Type & style
- Home type: SingleFamily
- Architectural style: Texas Hill Country
- Property subtype: Single Family Residence
Materials
- 4 Sides Masonry, Stone, Wood Siding, Stucco
- Foundation: Slab
- Roof: Metal
Condition
- Pre-Owned
- New construction: No
- Year built: 2006
Utilities & green energy
- Electric: PEDERNALES
- Gas: PROPANE
- Sewer: SEPTIC, Aerobic Septic
- Water: WELL, Private Well
- Utilities for property: Cable Available, Private Garbage Service
Green energy
- Energy efficient items: Variable Speed HVAC
- Water conservation: Low Flow Commode
Community & HOA
Community
- Security: Smoke Detector(s), Security System Owned, Prewired, Controlled Access
- Subdivision: Cibolo Ridge Estates
HOA
- Has HOA: Yes
- HOA fee: $1,000 annually
- HOA name: CIBOLO RIDGE ESTATES HOA
Location
- Region: Fair Oaks
Financial & listing details
- Price per square foot: $288/sqft
- Tax assessed value: $1,898,030
- Annual tax amount: $21,377
- Price range: $2M - $2M
- Date on market: 4/23/2026
- Cumulative days on market: 100 days
- Listing terms: Conventional,VA Loan,Cash
- Road surface type: Paved, Asphalt
Estimated market value
$1,880,200
$1.79M - $1.97M
$6,334/mo
Price history
| Date | Event | Price |
|---|---|---|
| 6/3/2026 | Price change | $1,999,990-4.8%$288/sqft |
Source:  LERA MLS #1960698 Report a problem LERA MLS #1960698 Report a problem | ||
| 4/23/2026 | Listed for sale | $2,100,000+91.8%$302/sqft |
Source: Kuper Sotheby's International Realty #1960698 Report a problem | ||
| 9/29/2020 | Sold | -- |
Source: LERA MLS #1473207 Report a problem | ||
| 8/27/2020 | Pending sale | $1,095,000$158/sqft |
Source: San Antonio Portfolio KW RE #1473207 Report a problem | ||
| 7/16/2020 | Listed for sale | $1,095,000+9.5%$158/sqft |
Source: San Antonio Portfolio KW RE #1470768 Report a problem | ||
| 11/14/2017 | Sold | -- |
Source: LERA MLS #1267146 Report a problem | ||
| 9/27/2017 | Price change | $999,900-2.4%$144/sqft |
Source: Heritage #1267146 Report a problem | ||
| 9/6/2017 | Price change | $1,025,000-2.4%$148/sqft |
Source: Heritage #1267146 Report a problem | ||
| 9/1/2017 | Price change | $1,050,000+1.4%$151/sqft |
Source: Heritage #1267146 Report a problem | ||
| 8/21/2017 | Price change | $1,035,000-1.4%$149/sqft |
Source: Heritage #1267146 Report a problem | ||
| 5/15/2017 | Price change | $1,050,000-2.3%$151/sqft |
Source: Heritage #1187657 Report a problem | ||
| 4/24/2017 | Price change | $1,075,000-2.3%$155/sqft |
Source: Keller Williams - Heritage #1187657 Report a problem | ||
| 11/8/2016 | Price change | $1,099,900-6.7%$158/sqft |
Source: Keller Williams - Heritage #1187657 Report a problem | ||
| 3/30/2016 | Price change | $1,179,000-1.8%$170/sqft |
Source: Kuper Sotheby's International Realty #1126893 Report a problem | ||
| 7/17/2015 | Listed for sale | $1,200,000+23.8%$173/sqft |
Source: Kuper Sotheby's International Realty #1126893 Report a problem | ||
| 1/20/2014 | Listing removed | $969,000$139/sqft |
Source: Kuper Sotheby's Int'l Realty #1010440 Report a problem | ||
| 7/18/2013 | Listed for sale | $969,000+7.8%$139/sqft |
Source: Kuper Sotheby's Int'l Realty #1010440 Report a problem | ||
| 8/23/2012 | Sold | -- |
Source: LERA MLS #938444 Report a problem | ||
| 3/31/2012 | Listed for sale | $899,000+28.4%$129/sqft |
Source: Kuper Sotheby's Int'l Realty #938444 Report a problem | ||
| 10/4/2010 | Listing removed | $699,900$101/sqft |
Source: Phyllis Browning Company #819992 Report a problem | ||
| 7/5/2010 | Price change | $699,900-6.7%$101/sqft |
Source: Phyllis Browning Company #819992 Report a problem | ||
| 2/7/2010 | Listed for sale | $750,000-11.8%$108/sqft |
Source: Phyllis Browning Company #819992 Report a problem | ||
| 12/27/2009 | Listing removed | $850,000$122/sqft |
Source: Phyllis Browning IH-10 #777038 Report a problem | ||
| 9/12/2009 | Price change | $850,000-12.8%$122/sqft |
Source: Phyllis Browning IH-10 #777038 Report a problem | ||
| 6/12/2009 | Listed for sale | $975,000$140/sqft |
Source: Phyllis Browning IH-10 #777038 Report a problem | ||
Public tax history
| Year | Property taxes | Tax assessment |
|---|---|---|
| 2025 | $19,962 -23.7% | $1,898,030 |
| 2024 | $26,166 -0.2% | $1,898,030 |
| 2023 | $26,210 +25.4% | $1,898,030 +38.6% |
| 2022 | $20,894 | $1,369,690 +6.3% |
| 2021 | -- | $1,288,150 +52.4% |
| 2020 | $13,798 -2% | $845,180 -0.2% |
| 2019 | $14,083 -0.8% | $846,450 |
| 2018 | $14,197 | $846,450 +3.2% |
| 2017 | $14,197 +2.2% | $820,450 |
| 2016 | $13,895 +6.3% | $820,450 +4.7% |
| 2015 | $13,077 | $783,870 |
| 2014 | $13,077 | $783,870 -1.7% |
| 2013 | $13,077 | $797,740 +5.3% |
| 2012 | -- | $757,530 +1.6% |
| 2011 | -- | $745,660 |
| 2010 | -- | $745,660 -1.6% |
| 2007 | -- | $757,530 |
Find assessor info on the county website
Monthly payment
Est. payment
Payment breakdown
Explore the cost of this home by adjusting the details. Changes won't be saved.Climate risks
Neighborhood: 78015
Nearby schools
GreatSchools rating
- 10/10Cibolo Creek Elementary SchoolGrades: PK-5Distance: 2.6 mi
- 8/10Voss MiddleGrades: 6-8Distance: 6.6 mi
- 8/10Boerne - Samuel V Champion High SchoolGrades: 9-12Distance: 3 mi
Schools provided by the listing agent
- Elementary: Cibolo Creek
- Middle: Boerne Middle S
- High: Champion
- District: Boerne
Source: LERA MLS. This data may not be complete. We recommend contacting the local school district to confirm school assignments for this home.
- $1,215,4004 bd5 ba6.1k sqft105 Cibolo Holw S, Boerne, TX 78015Off Market
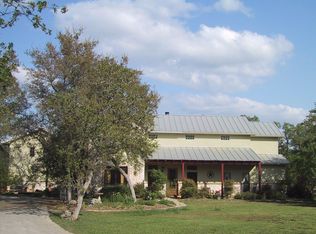
- $1,149,5004 bd4 ba3.2k sqft101 Cibolo Holw N, Fair Oaks, TX 78015Pending

- $762,000-- bd3 ba3.1k sqft8512 Rolling Acres Trl, Fair Oaks Ranch, TX 78015Off Market
- $1,475,3004 bd5 ba5.2k sqft107 Cibolo Holw S, Fair Oaks Ranch, TX 78015Off Market
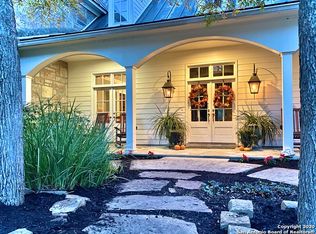
- $--3 bd3 ba2.6k sqft8472 Rolling Acres Trl, Fair Oaks Ranch, TX 78015Sold
- $753,2003 bd3 ba2.7k sqft8524 Rolling Acres Trl, Fair Oaks Ranch, TX 78015Off Market
- $685,4003 bd2 ba-- sqft8524 Rolling Acres Trl, Boerne, TX 78015Off Market
- $1,456,2005 bd4 ba4.1k sqft105 Cibolo Holw N, Fair Oaks Ranch, TX 78015Off Market
A local agent can set up tours, give advice and negotiate with sellers.
Similar homes
- $1,829,0006 bd5 ba4.6k sqft7380 Rolling Acres Trail, Fair Oaks Ranch, TX 78015For Sale

 MLS ID #1939452, Amy Boehm TREC #550903, Keller Williams Boerne. LERA MLS
 - $1,395,0004 bd6 ba6.6k sqft8040 Rolling Acres Trail, Fair Oaks Ranch, TX 78015For Sale
 MLS ID #1966305, Bennett Kennedy TREC #749837, Phyllis Browning Company. LERA MLS
 - $1,195,0004 bd4 ba3.4k sqft112 Cibolo Hollow N, Boerne, TX 78015For Sale
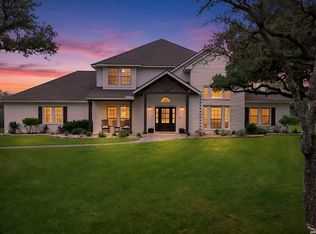 MLS ID #1964840, Amanda Schonfeld TREC #547525, Coldwell Banker D'Ann Harper. LERA MLS
 - $2,095,0006 bd6 ba6.7k sqft314 Horseshoe, Boerne, TX 78006For Sale
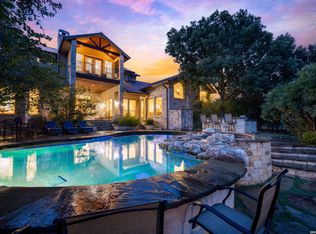 MLS ID #1991207, Leah Tarver TREC #732652, LPT Realty, LLC. LERA MLS
 - $2,349,0004 bd4 ba4.8k sqft122 WOODLAND RANCH RD, Boerne, TX 78015For SaleMLS ID #1997448, Halvin Gahm TREC #727659, Keller Williams Boerne. LERA MLS
- $1,540,0004 bd4 ba4.2k sqft31360 WILD OAK HL, Fair Oaks Ranch, TX 78015For SaleMLS ID #1969998, Shani Beilstein TREC #641555, Kuper Sotheby's Int'l Realty. LERA MLS
- $2,275,0003 bd4 ba4.4k sqft208 Cascade Caverns, Boerne, TX 78015For SaleMLS ID #1870401, Brandi Quinn TREC #665404, Phyllis Browning Company. LERA MLS
- $2,150,0004 bd5 ba4.7k sqft117 BITTER SPGS, Boerne, TX 78006For SaleMLS ID #1991241, Carey Stewart TREC #666306, Bluebonnet Realty. LERA MLS
- $1,850,0005 bd7 ba5.2k sqft8 Winged Foot, Boerne, TX 78006For SaleMLS ID #1968832, Matthew Resnick TREC #561533, Kuper Sotheby's Int'l Realty. LERA MLS
- $1,975,0004 bd5 ba5k sqft136 Park Ridge, Boerne, TX 78006For SaleMLS ID #1948936, Vance Waller TREC #672351, CR Realty, LLC. LERA MLS
- $1,499,0004 bd5 ba3.7k sqft8820 Cavalry Dr, Boerne, TX 78015For SaleMLS ID #1965239, Lindsey Musch TREC #757864, SERHANT.. LERA MLS
- $1,895,0005 bd7 ba5.7k sqft144 Riverwood, Boerne, TX 78006For SaleMLS ID #1963238, Richard Grimes TREC #534901, San Antonio Portfolio KW RE. LERA MLS
- $1,490,0005 bd6 ba6k sqft113 Carino Cv, Boerne, TX 78006For SaleMLS ID #1947772, Audra Miller TREC #774141, Keller Williams City-View. LERA MLS
- $2,099,0004 bd5 ba5k sqft192 RIVERWOOD, Boerne, TX 78006For SaleMLS ID #1996503, John Kuhry TREC #661912, CR Realty, LLC. LERA MLS
- $1,399,0004 bd3 ba4k sqft55 Brook Ridge, Boerne, TX 78015For SaleMLS ID #1960772, Halvin Gahm TREC #727659, Keller Williams Boerne. LERA MLS
- $1,950,0004 bd4 ba4.3k sqft127 Camp Alzafar, Boerne, TX 78006For SaleMLS ID #1933708, Stacy Canavan TREC #679556, Keller Williams Boerne. LERA MLS
- $1,650,0004 bd5 ba4.3k sqft643 MENGER SPGS, Boerne, TX 78006For SaleMLS ID #1971300, Jamie Amerman TREC #710217, Phyllis Browning Company. LERA MLS
- $1,350,0004 bd4 ba4k sqft41 WOODLAND VW, Fair Oaks Ranch, TX 78015For SaleMLS ID #1993539, Mindi Stange TREC #646223, All City San Antonio Registered Series. LERA MLS
- $1,499,0004 bd4 ba4.1k sqft148 Balcones Bend, Boerne, TX 78006For SaleMLS ID #1999366, Kevin Best TREC #461928, San Antonio Portfolio KW RE. LERA MLS
- $1,199,9994 bd5 ba4.6k sqft7938 Colonial Woods, Boerne, TX 78015For SaleMLS ID #1999696, Austin Ingram TREC #661729, Gingrich Group, LLC. LERA MLS
