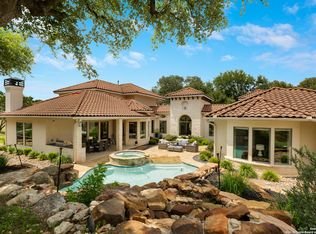
Set on five scenic acres with sweeping Hill Country views, this exceptional estate offers a rare blend of privacy, flexibility, and resort-style living. Featuring a combined 6,729 square feet between the main residence and a fully appointed guest house, the property is designed for those seeking space and comfort. The 4,499 square foot main home showcases a thoughtfully designed floor plan with four bedrooms, a dedicated office, spacious game room, and expansive living areas ideal for both everyday living and entertaining. Designed with convenience in mind, the home features a main-level laundry room as well as a secondary washer and dryer located within the primary suite's walk-in closet, providing added functionality and ease. A well-appointed kitchen flows seamlessly into the main living space, creating a welcoming atmosphere for gathering and hosting. Positioned across the resort-style pool and spa, the impressive 2,230 square foot guest house offers two bedrooms, an office, laundry room, one full and one half bath, an indoor fireplace, and direct access to the outdoor living area. An outdoor kitchen and fireplace create the perfect setting for year-round entertaining. Whether you're seeking multi-generational living, guest accommodations, or a home business setup, this remarkable property delivers a unique opportunity in an unforgettable setting.
For sale
Price cut: $30K (7/31)
$2,095,000
314 Horseshoe, Boerne, TX 78006
6beds
6,729sqft
Single Family Residence
Built in 2005
5.02 Acres Lot
$1,975,700 Zestimate®
$311/sqft
$225/mo HOA
What's special
Dedicated officeFour bedroomsThoughtfully designed floor planSpacious game roomResort-style pool and spaMain-level laundry room
- 132 days
- 342
- 38
Zillow last checked:
Listing updated:
Listed by:
Leah Tarver TREC #732652 (512) 804-9217,
LPT Realty LLC
Source: LERA MLS,MLS#: 1991207
Facts & features
Interior
Bedrooms & bathrooms
- Bedrooms: 6
- Bathrooms: 6
- Full bathrooms: 5
- 1/2 bathrooms: 1
Primary bedroom
- Features: Sitting Room, Walk-In Closet(s), Ceiling Fan(s), Full Bath
- Area: 360
- Dimensions: 20 x 18
Bedroom 2
- Area: 255
- Dimensions: 15 x 17
Bedroom 3
- Area: 169
- Dimensions: 13 x 13
Bedroom 4
- Area: 169
- Dimensions: 13 x 13
Bedroom 5
- Area: 169
- Dimensions: 13 x 13
Primary bathroom
- Features: Tub/Shower Separate, Double Vanity
- Area: 143
- Dimensions: 13 x 11
Dining room
- Area: 156
- Dimensions: 13 x 12
Family room
- Area: 374
- Dimensions: 22 x 17
Kitchen
- Area: 306
- Dimensions: 18 x 17
Office
- Area: 144
- Dimensions: 12 x 12
Heating
- Central, 3+ Units, Propane Owned
Cooling
- Ceiling Fan(s), Three+ Central
Appliances
- Included: Cooktop, Built-In Oven, Microwave, Gas Cooktop, Refrigerator, Disposal, Dishwasher, Water Softener Owned, Vented Exhaust Fan, 2+ Water Heater Units, Tankless Water Heater
- Laundry: Main Level, Washer Hookup, Dryer Connection
Features
- Two Living Area, Separate Dining Room, Eat-in Kitchen, Two Eating Areas, Kitchen Island, Pantry, Study/Library, Utility Room Inside, Secondary Bedroom Down, High Ceilings, High Speed Internet, Walk-In Closet(s), Master Downstairs, Ceiling Fan(s), Chandelier, Solid Counter Tops, Custom Cabinets, Programmable Thermostat
- Flooring: Carpet, Ceramic Tile, Wood
- Windows: Double Pane Windows, Window Coverings
- Has basement: No
- Attic: Access Only
- Has fireplace: Yes
- Fireplace features: Three+, Living Room, Wood Burning, Gas, Stone/Rock/Brick
Interior area
- Total interior livable area: 6,729 sqft
Video & virtual tour
Property
Parking
- Total spaces: 3
- Parking features: Three Car Garage, Garage Door Opener
- Garage spaces: 3
Features
- Levels: Two
- Stories: 2
- Patio & porch: Covered, Deck
- Exterior features: Barbecue, Gas Grill, Sprinkler System
- Has private pool: Yes
- Pool features: In Ground, Community
- Has spa: Yes
- Spa features: Heated
- Fencing: Wire
Lot
- Size: 5.02 Acres
- Residential vegetation: Mature Trees
Details
- Additional structures: Detached Quarters, Second Residence
- Parcel number: 1514914020010
Construction
Type & style
- Home type: SingleFamily
- Property subtype: Single Family Residence
Materials
- Stone, Stucco
- Foundation: Slab
- Roof: Metal
Condition
- Pre-Owned
- New construction: No
- Year built: 2005
Utilities & green energy
- Electric: Bandera Elec
- Gas: Low Price Ga
- Sewer: Aerobic Serv, Septic
- Water: HW Schwope, Water System
- Utilities for property: Cable Available, City Garbage service
Community & HOA
Community
- Features: Tennis Court(s), Golf, Clubhouse, Playground, Jogging Trails, Sports Court, Bike Trails, BBQ/Grill, Basketball Court, Volleyball Court, Lake/River Park, Cluster Mail Box
- Security: Smoke Detector(s), Security System Owned, Prewired, Controlled Access, Security Guard
- Subdivision: Cordillera Ranch
HOA
- Has HOA: Yes
- HOA fee: $2,700 annually
- HOA name: CORDILLERA RANCH POA
Location
- Region: Boerne
Financial & listing details
- Price per square foot: $311/sqft
- Tax assessed value: $1,839,190
- Annual tax amount: $25,618
- Price range: $2.1M - $2.1M
- Date on market: 6/11/2026
- Cumulative days on market: 133 days
- Listing terms: Conventional,FHA,VA Loan,Cash
Estimated market value
$1,975,700
$1.88M - $2.07M
$8,362/mo
Price history
| Date | Event | Price |
|---|---|---|
| 7/31/2026 | Price change | $2,095,000-1.4%$311/sqft |
Source:  LERA MLS #1991207 Report a problem LERA MLS #1991207 Report a problem | ||
| 6/11/2026 | Listed for sale | $2,125,000+9%$316/sqft |
Source: LERA MLS #1991207 Report a problem | ||
| 7/1/2021 | Sold | -- |
Source: LERA MLS #1522925 Report a problem | ||
| 6/29/2021 | Pending sale | $1,950,000$290/sqft |
Source: Kuper Sotheby's International Realty #1522925 Report a problem | ||
| 4/27/2021 | Listed for sale | $1,950,000+15.4%$290/sqft |
Source: Kuper Sotheby's International Realty #1522925 Report a problem | ||
| 9/1/2020 | Listing removed | $1,690,000$251/sqft |
Source: CR Realty, LLC #1411453 Report a problem | ||
| 2/17/2020 | Price change | $1,690,000-4.8%$251/sqft |
Source: CR Realty, LLC #1411453 Report a problem | ||
| 10/11/2019 | Price change | $1,775,000-4%$264/sqft |
Source: CR Realty, LLC #1411453 Report a problem | ||
| 9/13/2019 | Listed for sale | $1,849,000-7.5%$275/sqft |
Source: CR Realty, LLC #1411453 Report a problem | ||
| 10/20/2016 | Listing removed | $2,000,000$297/sqft |
Source: JB Goodwin, REALTORS #1169840 Report a problem | ||
| 8/12/2016 | Listed for sale | $2,000,000+108.8%$297/sqft |
Source: JB Goodwin, REALTORS #1169840 Report a problem | ||
| 8/19/2013 | Sold | -- |
Source: LERA MLS #1001232 Report a problem | ||
| 5/23/2013 | Listed for sale | $958,000$142/sqft |
Source: Phyllis Browning Co. #1001232 Report a problem | ||
Public tax history
| Year | Property taxes | Tax assessment |
|---|---|---|
| 2025 | $24,203 +2.2% | $1,839,190 +2.7% |
| 2024 | $23,689 +1.8% | $1,790,190 +1.9% |
| 2023 | $23,276 -17.5% | $1,757,520 -3.7% |
| 2022 | $28,205 +72.5% | $1,825,000 +77.8% |
| 2021 | $16,355 -2.8% | $1,026,710 |
| 2020 | $16,829 +4.6% | $1,026,710 +6.5% |
| 2019 | $16,084 -3.9% | $964,050 |
| 2018 | $16,742 | $964,050 |
| 2017 | $16,742 +0.3% | $964,050 -1.8% |
| 2016 | $16,697 +43.5% | $982,090 +40.5% |
| 2015 | $11,638 | $698,890 |
| 2014 | $11,638 | $698,890 |
| 2013 | $11,638 | $698,890 -2.1% |
| 2012 | -- | $713,970 |
| 2011 | -- | $713,970 |
| 2010 | -- | $713,970 -1.7% |
| 2008 | -- | $726,220 +8.7% |
| 2007 | -- | $667,860 +143.6% |
| 2006 | -- | $274,120 |
Find assessor info on the county website
Monthly payment
Est. payment
Payment breakdown
Explore the cost of this home by adjusting the details. Changes won't be saved.Climate risks
Neighborhood: 78006
Nearby schools
Schools provided by the listing agent
- Elementary: Herff
- Middle: Voss Middle School
- High: Boerne
- District: Boerne
Source: LERA MLS. This data may not be complete. We recommend contacting the local school district to confirm school assignments for this home.

Similar homes
- $2,199,0005 bd5 ba6k sqft170 Riverwood, Boerne, TX 78006For Sale
 MLS ID #2008648, Kevin Best TREC #461928, San Antonio Portfolio KW RE. LERA MLS
 - $2,009,0004 bd5 ba5k sqft192 RIVERWOOD, Boerne, TX 78006For Sale
 MLS ID #1996503, John Kuhry TREC #661912, CR Realty, LLC. LERA MLS
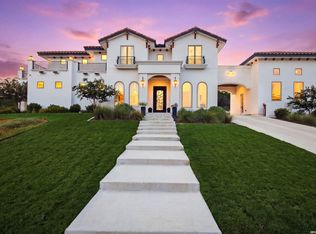
 - $2,350,0004 bd5 ba4.3k sqft179 HORSESHOE BND, Boerne, TX 78006For Sale
 MLS ID #2010774, Sandra Farhart TREC #680291, Keller Williams City-View. LERA MLS
 - $1,749,0005 bd7 ba5.7k sqft144 Riverwood, Boerne, TX 78006For Sale
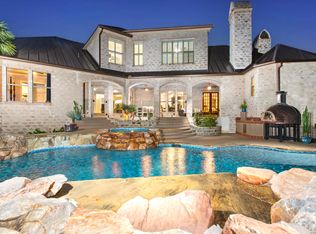 MLS ID #1963238, Richard Grimes TREC #534901, San Antonio Portfolio KW RE. LERA MLS
 - $2,749,9996 bd7 ba6.9k sqft104 Falcon Crst, Boerne, TX 78006For SaleMLS ID #1944743, Timothy Saenz TREC #817533, Cibolo Creek Realty, LLC. LERA MLS
- $2,490,0004 bd5 ba5.2k sqft147 Riverwood, Boerne, TX 78006For SaleMLS ID #2003841, Patricia Nelson TREC #526443, San Antonio Portfolio KW RE. LERA MLS
- $1,999,9906 bd7 ba6.9k sqft103 S Cibolo Hollow, Fair Oaks Ranch, TX 78015For SaleMLS ID #1960698, Binkan Cinaroglu TREC #592614, Kuper Sotheby's Int'l Realty. LERA MLS
- $2,299,0004 bd4 ba5.2k sqft44 Oakland Hls, Boerne, TX 78006For SaleMLS ID #1971641, Brad Larsen TREC #508737, Sotex Properties. LERA MLS
- $1,999,9904 bd5 ba4.7k sqft117 BITTER SPGS, Boerne, TX 78006For SaleMLS ID #1991241, Carey Stewart TREC #666306, Bluebonnet Realty. LERA MLS
- $1,299,9004 bd5 ba4.6k sqft103 Driftwood, Boerne, TX 78006For SaleMLS ID #2003953, Leslie Brown TREC #579381, Phyllis Browning Company. LERA MLS
- $2,350,0004 bd5 ba5.4k sqft211 AUGUSTA, Boerne, TX 78006For SaleMLS ID #1788499, Carey Yeager TREC #668908, CR Realty, LLC. LERA MLS
- $1,490,0005 bd6 ba6k sqft113 Carino Cv, Boerne, TX 78006For SaleMLS ID #1947772, Audra Miller TREC #774141, Keller Williams City-View. LERA MLS
- $1,592,0004 bd4 ba3.6k sqft96 SWEDE SPRINGS, Boerne, TX 78006For SaleMLS ID #1995544, Patricia Nelson TREC #526443, San Antonio Portfolio KW RE. LERA MLS
- $1,799,0005 bd5 ba4.7k sqft11011 Anaqua Spgs, Boerne, TX 78006For SaleMLS ID #2015906, Kristen Schramme TREC #568432, Keller Williams Legacy. LERA MLS
- $1,349,0005 bd5 ba4.8k sqft162 Riverwood, Boerne, TX 78006For SaleMLS ID #1928124, Jennifer Long TREC #782508, Phyllis Browning Company. LERA MLS
- $1,399,0004 bd5 ba4.1k sqft114 Hoskins Trail, Boerne, TX 78006For SaleMLS ID #2006903, Kacey Wells TREC #675161, HighRidge Land and Homes. LERA MLS
- $2,590,0004 bd5 ba5.5k sqft307 Augusta, Boerne, TX 78006For SaleMLS ID #1859294, Kevin Best TREC #461928, San Antonio Portfolio KW RE. LERA MLS
- $1,335,0004 bd4 ba3.5k sqft104 PARK RDG, Boerne, TX 78006For SaleMLS ID #1959908, Debra Janes TREC #424690, Niche Properties. LERA MLS
- $1,899,0003 bd4 ba4.4k sqft12 VITTORIA RDG, Boerne, TX 78006For SaleMLS ID #2015050, John Kuhry TREC #661912, CR Realty, LLC. LERA MLS
- $1,449,0004 bd5 ba4k sqft426 CORDILLERA TRCE, Boerne, TX 78006For SaleMLS ID #1991156, Jamie Amerman TREC #710217, Phyllis Browning Company. LERA MLS
