Perfectly situated across from the private Swede Creek Park in the prestigious, guard-gated community of Cordillera Ranch, this immaculate one-story custom home built by Stadler offers 4,826 sqft of thoughtfully designed living space on a 2.77-acre lot with mature trees, xeriscape landscaping and serene Hill Country views. Inside, you'll find 5 spacious bedrooms and 4.5 bathrooms. A private study, formal dining room, two living areas, and a versatile flex room provide space for every lifestyle. The oversized chef's kitchen is the heart of the home, boasting a large island with built-in ice maker, walk-in pantry, breakfast area, and extended bar seating perfect for entertaining. Solid-core doors, custom oak flooring, and beautiful finishes reflect the quality of this original-owner home. A large interior storage room with direct access to the 3-car garage and a fully floored attic with permanent stairs offers incredible bonus storage. Step outside to your gated backyard retreat featuring a sparkling swimming pool, spacious covered patio with built-in grill and counter space and plenty of room to enjoy peaceful outdoor living. This is one of the rare homes in Cordillera Ranch with city water and sewer access, allowing you to enjoy the luxury of Hill Country living with the convenience of municipal utilities without worrying about septic or a well. Enjoy the unmatched lifestyle of Cordillera Ranch with over 7 miles of nature trails and optional membership to the exclusive Clubs of Cordillera Ranch-including golf, spa, tennis/pickleball, fitness, equestrian center, gun club, and river club. Just 15 minutes from downtown Boerne and 20 minutes to San Antonio, 162 Riverwood offers luxury, privacy, and community-an extraordinary retreat to enjoy Hill Country living.
For sale
Price cut: $100K (6/19)
$1,399,000
162 Riverwood, Boerne, TX 78006
5beds
4,826sqft
:
Get pre-qualified$9,592/mo
Single Family Residence
Built in 2006
2.77 Acres Lot
$1,313,200 Zestimate®
$290/sqft
$225/mo HOA
What's special
Sparkling swimming poolSerene hill country viewsGated backyard retreatFormal dining roomBeautiful finishesCustom oak flooringPrivate study
- 140 days |
- 313 |
- 13 |
Zillow last checked:
Listing updated:
Listed by:
Jennifer Long TREC #782508 (210) 997-5762,
Phyllis Browning Company
Source: LERA MLS,MLS#: 1928124
Facts & features
Interior
Bedrooms & bathrooms
- Bedrooms: 5
- Bathrooms: 5
- Full bathrooms: 4
- 1/2 bathrooms: 1
Primary bedroom
- Features: Walk-In Closet(s), Ceiling Fan(s), Full Bath
- Area: 221
- Dimensions: 17 x 13
Bedroom
- Area: 195
- Dimensions: 15 x 13
Bedroom 2
- Area: 195
- Dimensions: 15 x 13
Bedroom 3
- Area: 156
- Dimensions: 12 x 13
Bedroom 4
- Area: 144
- Dimensions: 12 x 12
Primary bathroom
- Features: Tub/Shower Separate, Separate Vanity, Bidet, Soaking Tub
- Area: 209
- Dimensions: 19 x 11
Dining room
- Area: 272
- Dimensions: 17 x 16
Family room
- Area: 285
- Dimensions: 19 x 15
Kitchen
- Area: 336
- Dimensions: 21 x 16
Living room
- Area: 272
- Dimensions: 17 x 16
Office
- Area: 180
- Dimensions: 15 x 12
Heating
- Central, 3+ Units, Electric
Cooling
- Ceiling Fan(s), Three+ Central
Appliances
- Included: Cooktop, Built-In Oven, Self Cleaning Oven, Microwave, Refrigerator, Disposal, Dishwasher, Plumbed For Ice Maker, Water Softener Owned, Vented Exhaust Fan, Electric Water Heater, Electric Cooktop, 2+ Water Heater Units, ENERGY STAR Qualified Appliances
- Laundry: Washer Hookup, Dryer Connection
Features
- Two Living Area, Separate Dining Room, Eat-in Kitchen, Two Eating Areas, Kitchen Island, Breakfast Bar, Pantry, Study/Library, Game Room, Utility Room Inside, 1st Floor Lvl/No Steps, High Ceilings, Open Floorplan, High Speed Internet, All Bedrooms Downstairs, Walk-In Closet(s), Master Downstairs, Ceiling Fan(s), Solid Counter Tops, Custom Cabinets, Programmable Thermostat
- Flooring: Ceramic Tile, Wood
- Windows: Double Pane Windows, Window Coverings
- Has basement: No
- Attic: Floored,Permanent Stairs,Attic - Radiant Barrier Decking
- Has fireplace: No
- Fireplace features: Not Applicable
Interior area
- Total interior livable area: 4,826 sqft
Property
Parking
- Total spaces: 3
- Parking features: Three Car Garage, Attached, Garage Faces Side, Garage Door Opener, Pad Only (Off Street)
- Attached garage spaces: 3
Accessibility
- Accessibility features: 2+ Access Exits, Accessible Hallway(s), No Carpet, No Steps Down, Level Lot, Level Drive, No Stairs, Stall Shower
Features
- Levels: One
- Stories: 1
- Patio & porch: Patio, Covered
- Exterior features: Barbecue, Rain Gutters
- Has private pool: Yes
- Pool features: In Ground, Fenced, Pool Sweep, Community
- Has spa: Yes
- Spa features: Bath
- Fencing: Wrought Iron
- Has view: Yes
- View description: County VIew
- Body of water: Guadalupe River
Lot
- Size: 2.77 Acres
- Features: 2 - 5 Acres, Level
- Residential vegetation: Mature Trees, Mature Trees (ext feat)
Details
- Parcel number: 1514910420170
Construction
Type & style
- Home type: SingleFamily
- Architectural style: Traditional,Texas Hill Country
- Property subtype: Single Family Residence
Materials
- 4 Sides Masonry, Stone, Wood Siding, Stucco
- Foundation: Slab
- Roof: Metal
Condition
- Pre-Owned
- New construction: No
- Year built: 2006
Details
- Builder name: Stadler Custom Homes
Utilities & green energy
- Electric: Pedernales
- Sewer: Guadalupe, Sewer System
- Water: Guadalupe, Water System
Green energy
- Water conservation: Xeriscaped
Community & HOA
Community
- Features: Waterfront Access, Tennis Court(s), Golf, Clubhouse, Playground, Jogging Trails, Sports Court, Bike Trails, Lake/River Park, Other, School Bus
- Security: Smoke Detector(s), Controlled Access, Security Guard
- Subdivision: Cordillera Ranch
HOA
- Has HOA: Yes
- HOA fee: $2,700 annually
- HOA name: CORDILLERA RANCH
Location
- Region: Boerne
Financial & listing details
- Price per square foot: $290/sqft
- Tax assessed value: $1,221,390
- Annual tax amount: $16,838
- Price range: $1.4M - $1.4M
- Date on market: 3/12/2026
- Cumulative days on market: 140 days
- Listing terms: Conventional,FHA,VA Loan,Cash
- Road surface type: Paved
Estimated market value
$1,313,200
$1.25M - $1.38M
$5,983/mo
Price history
| Date | Event | Price |
|---|---|---|
| 6/19/2026 | Price change | $1,399,000-6.7%$290/sqft |
Source:  LERA MLS #1928124 Report a problem LERA MLS #1928124 Report a problem | ||
| 5/12/2026 | Price change | $1,499,000-5.4%$311/sqft |
Source: LERA MLS #1928124 Report a problem | ||
| 3/12/2026 | Listed for sale | $1,585,000$328/sqft |
Source: LERA MLS #1928124 Report a problem | ||
| 12/12/2025 | Listing removed | $1,585,000$328/sqft |
Source: LERA MLS #1879057 Report a problem | ||
| 6/26/2025 | Listed for sale | $1,585,000$328/sqft |
Source: LERA MLS #1879057 Report a problem | ||
Public tax history
| Year | Property taxes | Tax assessment |
|---|---|---|
| 2025 | $7,471 -10.8% | $1,200,504 +10% |
| 2024 | $8,375 -0.2% | $1,091,367 +10% |
| 2023 | $8,391 -32.2% | $992,152 +10% |
| 2022 | $12,376 | $901,956 +10% |
| 2021 | -- | $819,960 +5.1% |
| 2020 | $12,184 +5.9% | $780,373 +10% |
| 2019 | $11,509 -3.9% | $709,430 |
| 2018 | $11,981 | $709,430 |
| 2017 | $11,981 +1.7% | $709,430 -0.6% |
| 2016 | $11,786 -5.7% | $714,030 -7.3% |
| 2015 | $12,499 | $770,510 |
| 2014 | $12,499 | $770,510 |
| 2013 | $12,499 | $770,510 |
| 2012 | -- | $770,510 |
| 2011 | -- | $770,510 |
| 2010 | -- | $770,510 -0.3% |
| 2008 | -- | $773,140 +1.3% |
| 2007 | -- | $763,530 |
Find assessor info on the county website
Monthly payment
Est. payment
Payment breakdown
Explore the cost of this home by adjusting the details. Changes won't be saved.Climate risks
Neighborhood: 78006
Getting around
0 / 100
Car-DependentNearby schools
GreatSchools rating
- 7/10Herff Elementary SchoolGrades: PK-5Distance: 8.3 mi
- 8/10Voss MiddleGrades: 6-8Distance: 3.8 mi
- 8/10Boerne High SchoolGrades: 9-12Distance: 9.4 mi
Schools provided by the listing agent
- Elementary: Herff
- Middle: Voss Middle School
- High: Boerne
- District: Boerne
Source: LERA MLS. This data may not be complete. We recommend contacting the local school district to confirm school assignments for this home.
- $2,599,0005 bd5 ba6k sqft170 Riverwood, Boerne, TX 78006For Sale
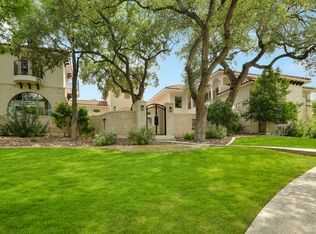
- $1,552,800-- bd-- ba4.2k sqft165 Riverwood, Boerne, TX 78006Off Market
- $--4 bd5 ba4.3k sqft172 Riverwood, Boerne, TX 78006Sold

- $1,251,500-- bd-- ba3k sqft158 Riverwood, Boerne, TX 78006Off Market
- $1,642,3004 bd5 ba4.4k sqft161 Riverwood, Boerne, TX 78006Off Market
- $--4 bd4 ba4.1k sqft174 Riverwood, Boerne, TX 78006Sold
- $1,312,200-- bd-- ba5.2k sqft159 Riverwood, Boerne, TX 78006Off Market
- $325,0002.49 Acres0 Riverwood #3, Boerne, TX 78006Lot/Land
A local agent can set up tours, give advice and negotiate with sellers.
Similar homes
- $1,250,0004 bd5 ba5k sqft261 COVENEY TRL, Boerne, TX 78006For Sale
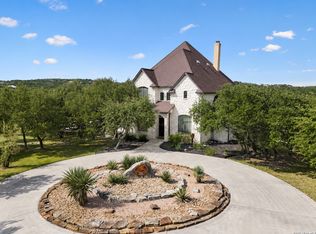
 MLS ID #1972745, Jamie Amerman TREC #710217, Phyllis Browning Company. LERA MLS
 - $1,895,0005 bd7 ba5.7k sqft144 Riverwood, Boerne, TX 78006For Sale
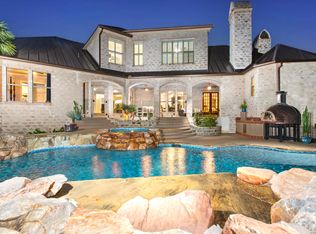 MLS ID #1963238, Richard Grimes TREC #534901, San Antonio Portfolio KW RE. LERA MLS
 - $1,150,0004 bd4 ba3.3k sqft106 RIVERWOOD, Boerne, TX 78006For Sale
 MLS ID #1996233, Carey Yeager TREC #668908, CR Realty, LLC. LERA MLS
 - $1,629,0004 bd5 ba4k sqft426 CORDILLERA TRCE, Boerne, TX 78006For Sale
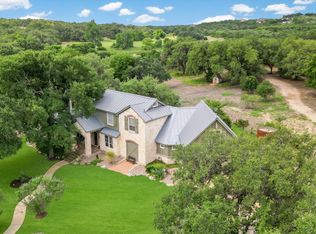 MLS ID #1991156, Jamie Amerman TREC #710217, Phyllis Browning Company. LERA MLS
 - $1,975,0004 bd5 ba5k sqft136 Park Ridge, Boerne, TX 78006For SaleMLS ID #1948936, Vance Waller TREC #672351, CR Realty, LLC. LERA MLS
- $1,499,0004 bd4 ba4.1k sqft148 Balcones Bend, Boerne, TX 78006For SaleMLS ID #1999366, Kevin Best TREC #461928, San Antonio Portfolio KW RE. LERA MLS
- $875,0005 bd5 ba4.1k sqft106 Oak Meadow Ln, Boerne, TX 78006For SaleMLS ID #1875764, Hilary Nunneley TREC #658889, Keller Williams Coastal Bend. LERA MLS
- $995,0003 bd3 ba2.8k sqft109 Ranch View, Boerne, TX 78006For SaleMLS ID #1950129, Judith Rivers TREC #646979, Phyllis Browning Company. LERA MLS
- $1,175,0003 bd3 ba3.3k sqft85 Rio Colorado, Boerne, TX 78006For SaleMLS ID #1917908, Brian Stamness TREC #700794, Phyllis Browning Company. LERA MLS
- $1,950,0004 bd4 ba4.3k sqft127 Camp Alzafar, Boerne, TX 78006For SaleMLS ID #1933708, Stacy Canavan TREC #679556, Keller Williams Boerne. LERA MLS
- $1,395,0004 bd6 ba6.6k sqft8040 Rolling Acres Trail, Fair Oaks Ranch, TX 78015For SaleMLS ID #1966305, Bennett Kennedy TREC #749837, Phyllis Browning Company. LERA MLS
- $1,295,0003 bd3 ba2.4k sqft34 Cravey Rd, Boerne, TX 78006For SaleMLS ID #1954409, Amy Boehm TREC #550903, Keller Williams Boerne. LERA MLS
- $1,350,0004 bd5 ba4.2k sqft54 Reynosa, San Antonio, TX 78261For SaleMLS ID #1999863, Kevin Crawford TREC #546237, San Antonio Portfolio KW RE. LERA MLS
- $1,710,0005 bd5 ba5.1k sqft313 Wild Turkey Blvd., Boerne, TX 78006For SaleMLS ID #1962475, Jibs Oefinger TREC #648713, Fathom Realty LLC. LERA MLS
- $1,400,0004 bd4 ba3k sqft25052 Whistling Wind, San Antonio, TX 78257For SaleMLS ID #1996731, Thomas Fentress TREC #350944, All City Real Estate. LERA MLS
- $925,0003 bd2 ba2.8k sqft301 Mountain Spring, Boerne, TX 78006For SaleMLS ID #1999248, Lesli Matt TREC #760068, Hill Country Flat Fee Realty. LERA MLS
- $1,095,0004 bd4 ba3.3k sqft103 HIGH SIERRA DR, Boerne, TX 78006For SaleMLS ID #1973330, Dainelle Scott TREC #671645, Keller Williams Boerne. LERA MLS
- $1,649,0004 bd4 ba5.6k sqft5 REMINGTON CIR, San Antonio, TX 78258For SaleMLS ID #2002902, Travis Reed TREC #582264, Phyllis Browning Company. LERA MLS
- $1,229,0004 bd5 ba4.9k sqft358 WHITESTONE DR, Spring Branch, TX 78070For SaleMLS ID #1998784, Leigh Neves TREC #736530, Keller Williams Heritage. LERA MLS
- $1,050,0003 bd3 ba2.7k sqft107 KITTY KAT LN, Boerne, TX 78006For SaleMLS ID #1998835, Matthew Resnick TREC #561533, Kuper Sotheby's Int'l Realty. LERA MLS
