Designed by Gustavo Arredondo and custom-built by Stadler Homes, this beautifully reimagined Hill Country estate pairs distinctive architecture with refined modern finishes and thoughtful smart home technology. Extensively remodeled in 2022, the residence is set on 2.11 park-like acres in Cordillera Ranch, surrounded by mature live oaks and conveniently located near the community's private Guadalupe River Park and Swede Creek Park. A gated stone courtyard shaded by towering trees creates an inviting sense of arrival and privacy. Inside, the expansive open floor plan is equally suited for comfortable everyday living and effortless entertaining, showcasing elegant galleries, groined ceilings, smooth-finished walls, rich stone details, and abundant natural light. Two generous living areas provide exceptional flexibility and connect seamlessly to the gourmet kitchen, featuring Thermador appliances, an oversized island, double ovens, and a spacious walk-in butler's pantry. The great room is anchored by an impressive stone fireplace, while wraparound windows frame peaceful views of the backyard and pool. Outdoor living takes center stage with a resort-style pool and spa accented by a cascading waterfall and surrounded by lush landscaping. An expansive patio, full outdoor kitchen, and fire pit create an ideal setting for entertaining or enjoying quiet Hill Country evenings beneath the oaks. The spacious primary suite offers tranquil pool views and a beautifully appointed bath with dual vanities, a jetted soaking tub, and an oversized dual-head shower. Also on the main level are a private guest suite, a distinctive study with built-in shelving and loft space, a mudroom, and a dedicated home management center. Upstairs, two additional bedroom suites are joined by a comfortable game room with balcony access and a second study or versatile flex space. Complete with city water and sewer, integrated smart home features, and a private setting within one of the Texas Hill Country's most sought-after communities, this exceptional Cordillera Ranch property offers a seamless combination of architectural character, modern comfort, and resort-inspired living.
For sale
$2,199,000
170 Riverwood, Boerne, TX 78006
5beds
6,050sqft
Single Family Residence
Built in 2004
2.11 Acres Lot
$2,060,600 Zestimate®
$363/sqft
$242/mo HOA
What's special
Distinctive architectureFull outdoor kitchenExpansive patioAbundant natural lightExpansive open floor planPrivate guest suiteRefined modern finishes
- 27 days
- 792
- 66
Likely to sell faster than
Zillow last checked:
Listing updated:
Listed by:
Kevin Best TREC #461928 (210) 260-5111,
San Antonio Portfolio KW RE
Source: LERA MLS,MLS#: 2008648
Facts & features
Interior
Bedrooms & bathrooms
- Bedrooms: 5
- Bathrooms: 5
- Full bathrooms: 4
- 1/2 bathrooms: 1
Primary bedroom
- Features: Outside Access, Sitting Room, Ceiling Fan(s), Full Bath
- Area: 374
- Dimensions: 22 x 17
Bedroom 2
- Area: 252
- Dimensions: 18 x 14
Bedroom 3
- Area: 192
- Dimensions: 16 x 12
Bedroom 4
- Area: 234
- Dimensions: 18 x 13
Bedroom 5
- Area: 240
- Dimensions: 16 x 15
Primary bathroom
- Features: Tub/Shower Separate, Separate Vanity
- Area: 297
- Dimensions: 27 x 11
Dining room
- Area: 240
- Dimensions: 15 x 16
Kitchen
- Area: 300
- Dimensions: 20 x 15
Living room
- Area: 480
- Dimensions: 24 x 20
Heating
- Central, 3+ Units, Propane Owned
Cooling
- Ceiling Fan(s), Three+ Central
Appliances
- Included: Cooktop, Built-In Oven, Self Cleaning Oven, Microwave, Range, Gas Cooktop, Indoor Grill, Refrigerator, Disposal, Dishwasher, Plumbed For Ice Maker, Vented Exhaust Fan, Gas Water Heater, Plumb for Water Softener, Double Oven, Propane Water Heater, 2+ Water Heater Units
- Laundry: Main Level, Laundry Room, Washer Hookup, Dryer Connection
Features
- Two Living Area, Liv/Din Combo, Separate Dining Room, Two Eating Areas, Kitchen Island, Breakfast Bar, Pantry, Study/Library, Game Room, Loft, Utility Room Inside, Secondary Bedroom Down, 1st Floor Lvl/No Steps, High Ceilings, Open Floorplan, High Speed Internet, Walk-In Closet(s), Master Downstairs, Ceiling Fan(s), Chandelier, Central Vacuum, Wet Bar, Solid Counter Tops, Custom Cabinets, Programmable Thermostat
- Flooring: Carpet, Ceramic Tile, Wood
- Windows: Double Pane Windows, Storm Window(s), Storm Windows
- Has basement: No
- Attic: Pull Down Storage,Access Only,Pull Down Stairs
- Number of fireplaces: 1
- Fireplace features: One, Living Room
Interior area
- Total interior livable area: 6,050 sqft
Video & virtual tour
Property
Parking
- Total spaces: 3
- Parking features: Three Car Garage, Attached, Garage Faces Side, Oversized, Garage Door Opener
- Attached garage spaces: 3
Features
- Levels: Two
- Stories: 2
- Patio & porch: Patio, Covered, Deck
- Exterior features: Gas Grill, Sprinkler System, Rain Gutters, Lighting, Outdoor Kitchen
- Has private pool: Yes
- Pool features: In Ground, Heated, Pool Sweep
- Has spa: Yes
- Spa features: Heated
- Fencing: Wrought Iron,Stone/Masonry Fence,Ranch Fence
- Has view: Yes
- View description: Bluff View, County VIew
Lot
- Size: 2.11 Acres
- Features: 2 - 5 Acres
- Residential vegetation: Mature Trees, Partially Wooded, Mature Trees (ext feat)
Details
- Additional structures: Kennel/Dog Run
- Parcel number: 1514910420180
Construction
Type & style
- Home type: SingleFamily
- Architectural style: Mediterranean
- Property subtype: Single Family Residence
Materials
- Stone, Stucco, Stone Veneer, Foam Insulation
- Foundation: Slab
- Roof: Tile,Concrete
Condition
- Pre-Owned
- New construction: No
- Year built: 2004
Details
- Builder name: Stadler
Utilities & green energy
- Electric: PEC
- Gas: PROPANE
- Sewer: GBRA, Sewer System
- Water: GBRA, Water System
- Utilities for property: Cable Available, Private Garbage Service
Community & HOA
Community
- Features: Jogging Trails, Cluster Mail Box, School Bus
- Security: Smoke Detector(s), Security System Owned, Controlled Access, Security Guard
- Subdivision: Cordillera Ranch
HOA
- Has HOA: Yes
- HOA fee: $2,900 annually
- HOA name: CORDILLERA RANCH PROPERTY OWNERS ASSOCIATION
Location
- Region: Boerne
Financial & listing details
- Price per square foot: $363/sqft
- Tax assessed value: $2,000,110
- Annual tax amount: $27,859
- Price range: $2.2M - $2.2M
- Date on market: 8/14/2026
- Cumulative days on market: 350 days
- Listing terms: Conventional,Cash
- Road surface type: Paved, Asphalt
Estimated market value
$2,060,600
$1.96M - $2.16M
$7,251/mo
Price history
| Date | Event | Price |
|---|---|---|
| 8/14/2026 | Listed for sale | $2,199,000-15.4%$363/sqft |
Source:  LERA MLS #2008648 Report a problem LERA MLS #2008648 Report a problem | ||
| 8/1/2026 | Listing removed | $2,599,000$430/sqft |
Source: LERA MLS #1933767 Report a problem | ||
| 5/7/2026 | Price change | $2,599,000-5.3%$430/sqft |
Source: LERA MLS #1933767 Report a problem | ||
| 1/16/2026 | Price change | $2,745,000-1.8%$454/sqft |
Source: LERA MLS #1933767 Report a problem | ||
| 9/10/2025 | Listed for sale | $2,795,000+100.4%$462/sqft |
Source: LERA MLS #1874387 Report a problem | ||
| 12/15/2020 | Sold | -- |
Source: LERA MLS #1467264 Report a problem | ||
| 11/30/2020 | Pending sale | $1,395,000$231/sqft |
Source: San Antonio Portfolio KW RE #1467264 Report a problem | ||
| 7/1/2020 | Listed for sale | $1,395,000$231/sqft |
Source: San Antonio Portfolio KW RE #1467264 Report a problem | ||
| 8/10/2004 | Sold | -- |
Source: LERA MLS #495608 Report a problem | ||
Public tax history
| Year | Property taxes | Tax assessment |
|---|---|---|
| 2025 | $26,444 -0.3% | $2,000,110 +0.2% |
| 2024 | $26,520 +5.9% | $1,995,598 +10% |
| 2023 | $25,052 +5.2% | $1,814,180 +17.3% |
| 2022 | $23,820 | $1,545,962 +10% |
| 2021 | -- | $1,405,420 +6.8% |
| 2020 | $21,657 +8.1% | $1,315,908 +10% |
| 2019 | $20,036 -5.7% | $1,196,280 -1.8% |
| 2018 | $21,238 | $1,217,850 |
| 2017 | $21,238 +2.1% | $1,217,850 -0.1% |
| 2016 | $20,797 +1.8% | $1,218,550 |
| 2015 | $20,436 | $1,218,550 |
| 2014 | $20,436 | $1,218,550 |
| 2013 | $20,436 | $1,218,550 |
| 2012 | -- | $1,218,550 |
| 2011 | -- | $1,218,550 |
| 2010 | -- | $1,218,550 +0.3% |
| 2007 | -- | $1,214,520 +17% |
| 2006 | -- | $1,037,810 +1.9% |
| 2005 | -- | $1,018,770 +42.6% |
| 2004 | -- | $714,660 +5143.3% |
| 2003 | -- | $13,630 |
Find assessor info on the county website
Monthly payment
Est. payment
Payment breakdown
Explore the cost of this home by adjusting the details. Changes won't be saved.Climate risks
Neighborhood: 78006
Nearby schools
Schools provided by the listing agent
- Elementary: Herff
- Middle: Voss Middle School
- High: Boerne
- District: Boerne
Source: LERA MLS. This data may not be complete. We recommend contacting the local school district to confirm school assignments for this home.


Similar homes
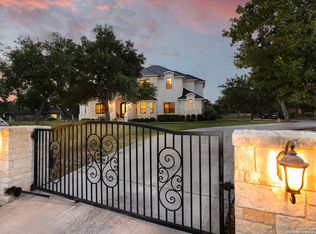
- $2,099,0004 bd5 ba5k sqft192 RIVERWOOD, Boerne, TX 78006For Sale

 MLS ID #1996503, John Kuhry TREC #661912, CR Realty, LLC. LERA MLS
 - $1,749,0005 bd7 ba5.7k sqft144 Riverwood, Boerne, TX 78006For Sale
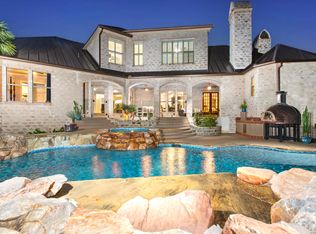 MLS ID #1963238, Richard Grimes TREC #534901, San Antonio Portfolio KW RE. LERA MLS
 - $2,095,0006 bd6 ba6.7k sqft314 Horseshoe, Boerne, TX 78006For Sale
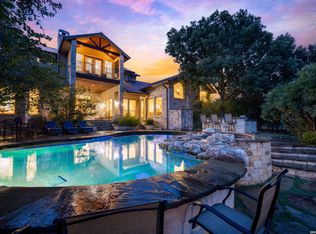 MLS ID #1991207, Leah Tarver TREC #732652, LPT Realty LLC. LERA MLS
 - $2,499,0004 bd5 ba5.4k sqft147 Augusta, Boerne, TX 78006For Sale
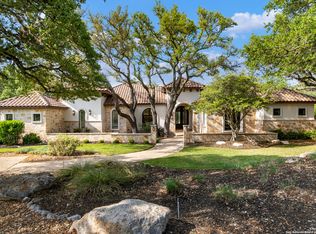 MLS ID #1921795, Tamara Strait TREC #662345, San Antonio Portfolio KW RE. LERA MLS
 - $2,590,0004 bd5 ba5.5k sqft307 Augusta, Boerne, TX 78006For SaleMLS ID #1859294, Kevin Best TREC #461928, San Antonio Portfolio KW RE. LERA MLS
- $2,649,0005 bd5 ba4.9k sqft44 LANDMARK RDG, Boerne, TX 78006For SaleMLS ID #1997679, Vance Waller TREC #672351, CR Realty, LLC. LERA MLS
- $2,350,0004 bd5 ba4.3k sqft179 HORSESHOE BND, Boerne, TX 78006For SaleMLS ID #2010774, Sandra Farhart TREC #680291, Keller Williams City-View. LERA MLS
- $2,350,0005 bd6 ba7.4k sqft11426 Cat Springs, Boerne, TX 78006For SaleMLS ID #2012046, Binkan Cinaroglu TREC #592614, Kuper Sotheby's Int'l Realty. LERA MLS
- $1,399,0004 bd5 ba4.1k sqft114 Hoskins Trail, Boerne, TX 78006For SaleMLS ID #2006903, Kacey Wells TREC #675161, HighRidge Land and Homes. LERA MLS
- $2,749,9996 bd7 ba6.9k sqft104 Falcon Crst, Boerne, TX 78006For SaleMLS ID #1944743, Timothy Saenz TREC #817533, Cibolo Creek Realty, LLC. LERA MLS
- $2,795,0004 bd5 ba4.5k sqft555 CORDILLERA TRACE, Boerne, TX 78006For SaleMLS ID #1880128, Patricia Nelson TREC #526443, San Antonio Portfolio KW RE. LERA MLS
- $1,650,0004 bd6 ba3.7k sqft65 SABINAS RIDGE RD, Boerne, TX 78006For SaleMLS ID #1998819, Jessica Hernandez TREC #643589, San Antonio Portfolio KW RE. LERA MLS
- $2,950,0004 bd7 ba6.7k sqft52 Oakland Hills, Boerne, TX 78006For SaleMLS ID #1957817, Kevin Best TREC #461928, San Antonio Portfolio KW RE. LERA MLS
- $1,999,9904 bd5 ba4.7k sqft117 BITTER SPGS, Boerne, TX 78006For SaleMLS ID #1991241, Carey Stewart TREC #666306, Bluebonnet Realty. LERA MLS
- $1,335,0004 bd4 ba3.5k sqft104 PARK RDG, Boerne, TX 78006For SaleMLS ID #1959908, Debra Janes TREC #424690, Niche Properties. LERA MLS
- $1,490,0005 bd6 ba6k sqft113 Carino Cv, Boerne, TX 78006For SaleMLS ID #1947772, Audra Miller TREC #774141, Keller Williams City-View. LERA MLS
- $1,390,0004 bd4 ba3.3k sqft208 RIVER RDG, Boerne, TX 78006New ConstructionMLS ID #2006055, Misty Niemeyer TREC #535431, Niemeyer & Associates, REALTORS. LERA MLS
- $1,100,0005 bd4 ba3.1k sqft107 TIMBER MOUNTAIN DR, Boerne, TX 78006For SaleMLS ID #2006108, Kristian Forks TREC #678189, Kuper Sotheby's Int'l Realty. LERA MLS
- $1,125,0004 bd5 ba4.8k sqft419 Rodalyn Drive, Boerne, TX 78006For SaleMLS ID #1949058, Cynthia Vogt TREC #617598, Coldwell Banker D'Ann Harper. LERA MLS
- $2,995,0004 bd5 ba5k sqft3728 CLUBS DR, Boerne, TX 78006New ConstructionMLS ID #1963152, Alexia Herber TREC #0448043, Burdick-Herber Management, Inc. LERA MLS
