MASTER GOLF MEMBERSHIP AVAILABLE - Situated on just over an acre along the par-5 12th fairway of the Jack Nicklaus Signature Golf Course, this 5,075 sq. ft. single-story transitional Santa Barbara home offers a refined lock-and-leave Hill Country lifestyle in Cordillera Ranch. The floor plan includes 4 bedrooms with ensuite baths, a private study, flex room, and an oversized game room with wet bar, plus a 4-car garage configuration for vehicles, tools, and golf cart storage. The primary suite is privately positioned and features a spa-inspired bath with freestanding tub beside a fireplace, large walk-in shower, and a custom closet with adjustable rods and built-in drawers. The gourmet kitchen is outfitted with Sub-Zero and Wolf appliances and custom cabinetry that continues into a fully equipped caterer's kitchen with second sink, dishwasher, and secondary refrigerator space. Expansive sliding glass doors connect the great room, dining, and game room to a tiled covered patio with built-in gas grill, overlooking the negative-edge pool, elevated spa, sun shelf, and a lower seating area oriented to golf course and sunset views. Energy-efficient construction, smart-home features, detailed ceiling treatments, and a walled front courtyard with hand-crafted iron gate and fencing underscore the home's unique Santa Barbara character in Cordillera Ranch.
New construction
$2,995,000
3728 CLUBS DR, Boerne, TX 78006
4beds
5,075sqft
:
Get pre-qualified$21,365/mo
Single Family Residence
Built in 2023
1.06 Acres Lot
$-- Zestimate®
$590/sqft
$242/mo HOA
What's special
Sun shelfLarge walk-in showerFlex roomPrivate studyDetailed ceiling treatmentsNegative-edge poolElevated spa
- 91 days |
- 303 |
- 14 |
Zillow last checked:
Listing updated:
Listed by:
Alexia Herber TREC #0448043 (210) 771-9069,
Burdick-Herber Management, Inc
Source: LERA MLS,MLS#: 1963152
Facts & features
Interior
Bedrooms & bathrooms
- Bedrooms: 4
- Bathrooms: 5
- Full bathrooms: 4
- 1/2 bathrooms: 1
Primary bedroom
- Features: Outside Access, Walk-In Closet(s), Ceiling Fan(s), Full Bath
- Area: 340
- Dimensions: 20 x 17
Bedroom 2
- Area: 143
- Dimensions: 11 x 13
Bedroom 3
- Area: 156
- Dimensions: 12 x 13
Bedroom 4
- Area: 168
- Dimensions: 14 x 12
Primary bathroom
- Features: Tub/Shower Separate, Separate Vanity, Soaking Tub
- Area: 189
- Dimensions: 9 x 21
Dining room
- Area: 210
- Dimensions: 15 x 14
Family room
- Area: 440
- Dimensions: 20 x 22
Kitchen
- Area: 294
- Dimensions: 21 x 14
Office
- Area: 169
- Dimensions: 13 x 13
Heating
- Central, Heat Pump, Electric
Cooling
- Ceiling Fan(s), Two Central
Appliances
- Included: Cooktop, Built-In Oven, Self Cleaning Oven, Microwave, Gas Cooktop, Refrigerator, Disposal, Dishwasher, Plumbed For Ice Maker, Gas Water Heater, Plumb for Water Softener, Double Oven, Propane Water Heater, 2+ Water Heater Units, Tankless Water Heater
- Laundry: Main Level, Laundry Room, Washer Hookup, Dryer Connection
Features
- Two Living Area, Separate Dining Room, Eat-in Kitchen, Kitchen Island, Breakfast Bar, Pantry, Study/Library, Game Room, Utility Room Inside, 1st Floor Lvl/No Steps, High Ceilings, Open Floorplan, High Speed Internet, All Bedrooms Downstairs, Telephone, Walk-In Closet(s), Master Downstairs, Ceiling Fan(s), Chandelier, Wet Bar, Solid Counter Tops, Custom Cabinets, Programmable Thermostat
- Flooring: Ceramic Tile, Wood
- Windows: Low Emissivity Windows
- Has basement: No
- Attic: Pull Down Storage,Access Only,Pull Down Stairs,Attic - Radiant Barrier Decking
- Number of fireplaces: 2
- Fireplace features: Two, Family Room, Gas Logs Included, Gas, Other
Interior area
- Total interior livable area: 5,075 sqft
Video & virtual tour
Property
Parking
- Total spaces: 4
- Parking features: Four or More Car Garage, Attached, Garage Faces Side, Garage Door Opener
- Attached garage spaces: 4
Features
- Levels: One
- Stories: 1
- Patio & porch: Patio, Covered
- Exterior features: Barbecue, Gas Grill, Rain Gutters, Outdoor Kitchen
- Has private pool: Yes
- Pool features: In Ground, Heated, Community
- Has spa: Yes
- Spa features: Heated
- Fencing: Wrought Iron,Wire,Ranch Fence
- Has view: Yes
- View description: County VIew
Lot
- Size: 1.06 Acres
- Dimensions: 150x299
- Features: On Golf Course, 1/2-1 Acre, 1 - 2 Acres, Curbs
- Residential vegetation: Partially Wooded
Details
- Parcel number: 1514820760011
Construction
Type & style
- Home type: SingleFamily
- Architectural style: Spanish
- Property subtype: Single Family Residence
Materials
- 4 Sides Masonry, Stucco, Stone Veneer, Radiant Barrier
- Foundation: Slab
- Roof: Tile,Concrete
Condition
- New Construction
- New construction: Yes
- Year built: 2023
Details
- Builder name: Burdick Custom Homes
Utilities & green energy
- Electric: Pedernales
- Gas: Propane
- Sewer: GBRA, Sewer System
- Water: GBRA, Water System
- Utilities for property: Cable Available, Private Garbage Service
Community & HOA
Community
- Features: Tennis Court(s), Golf, Clubhouse, Playground, Jogging Trails, Sports Court, Basketball Court, Lake/River Park
- Security: Smoke Detector(s), Security System Owned, Carbon Monoxide Detector(s), Controlled Access, Security Guard
- Subdivision: Cordillera Ranch
HOA
- Has HOA: Yes
- HOA fee: $2,900 annually
- HOA name: CORDILLERA RANCH POA
Location
- Region: Boerne
Financial & listing details
- Price per square foot: $590/sqft
- Annual tax amount: $30,107
- Price range: $3M - $3M
- Date on market: 5/1/2026
- Cumulative days on market: 1375 days
- Listing terms: Conventional,Cash
- Road surface type: Paved
Estimated market value
Not available
Estimated sales range
Not available
Not available
Price history
| Date | Event | Price |
|---|---|---|
| 5/1/2026 | Listed for sale | $2,995,000-11.8%$590/sqft |
Source:  LERA MLS #1963152 Report a problem LERA MLS #1963152 Report a problem | ||
| 4/29/2026 | Listing removed | $3,395,000$669/sqft |
Source: LERA MLS #1930743 Report a problem | ||
| 12/31/2025 | Listed for sale | $3,395,000$669/sqft |
Source: LERA MLS #1930743 Report a problem | ||
| 12/31/2025 | Listing removed | $3,395,000$669/sqft |
Source: LERA MLS #1857428 Report a problem | ||
| 11/9/2025 | Listed for sale | $3,395,000$669/sqft |
Source: LERA MLS #1857428 Report a problem | ||
| 10/30/2025 | Pending sale | $3,395,000$669/sqft |
Source: LERA MLS #1857428 Report a problem | ||
| 6/10/2025 | Price change | $3,395,000-2.9%$669/sqft |
Source: LERA MLS #1857428 Report a problem | ||
| 4/10/2025 | Listed for sale | $3,495,000$689/sqft |
Source: LERA MLS #1857428 Report a problem | ||
| 4/1/2025 | Listing removed | $3,495,000$689/sqft |
Source: LERA MLS #1787408 Report a problem | ||
| 3/18/2025 | Price change | $3,495,000-2.1%$689/sqft |
Source: LERA MLS #1787408 Report a problem | ||
| 2/11/2025 | Price change | $3,570,000-0.7%$703/sqft |
Source: LERA MLS #1787408 Report a problem | ||
| 12/4/2024 | Price change | $3,595,000-0.8%$708/sqft |
Source: LERA MLS #1787408 Report a problem | ||
| 7/17/2024 | Price change | $3,625,001+0%$714/sqft |
Source: LERA MLS #1787408 Report a problem | ||
| 6/25/2024 | Listed for sale | $3,625,000$714/sqft |
Source: LERA MLS #1787408 Report a problem | ||
| 5/29/2024 | Listing removed | -- |
Source: LERA MLS #1636117 Report a problem | ||
| 8/24/2023 | Price change | $3,625,000+3.7%$714/sqft |
Source: LERA MLS #1636117 Report a problem | ||
| 9/6/2022 | Listed for sale | $3,495,000$689/sqft |
Source: LERA MLS #1636117 Report a problem | ||
Public tax history
Tax history is unavailable.
Monthly payment
Est. payment
Payment breakdown
Explore the cost of this home by adjusting the details. Changes won't be saved.Climate risks
Neighborhood: 78006
Nearby schools
GreatSchools rating
- 7/10Herff Elementary SchoolGrades: PK-5Distance: 6.1 mi
- 8/10Voss MiddleGrades: 6-8Distance: 2.5 mi
- 8/10Boerne High SchoolGrades: 9-12Distance: 7.2 mi
Schools provided by the listing agent
- Elementary: Herff
- Middle: Voss Middle School
- High: Boerne
- District: Boerne
Source: LERA MLS. This data may not be complete. We recommend contacting the local school district to confirm school assignments for this home.
- $1,587,800-- bd-- ba4.3k sqft3620 Clubs Dr, Boerne, TX 78006Off Market
- $2,636,000-- bd-- ba5k sqft3648 Clubs Dr, Boerne, TX 78006Off Market
- $2,209,500-- bd-- ba4.4k sqft3200 Clubs Dr, Boerne, TX 78006Off Market
- $2,115,700-- bd-- ba5.1k sqft3222 Clubs Dr, Boerne, TX 78006Off Market
- $2,014,800-- bd-- ba5.4k sqft3150 Clubs Dr, Boerne, TX 78006Off Market
- $3,299,800-- bd-- ba8.6k sqft3244 Clubs Dr, Boerne, TX 78006Off Market
- $2,040,700-- bd-- ba5.5k sqft3100 Clubs Dr, Boerne, TX 78006Off Market
- $15012.12 Acres102A Cordillera Rdg, Boerne, TX 78006Off Market
A local agent can set up tours, give advice and negotiate with sellers.
Similar homes
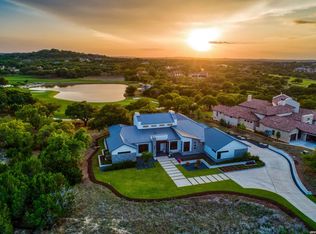
- $3,325,0003 bd5 ba4.9k sqft3480 CLUBS DR, Boerne, TX 78006For Sale
 MLS ID #1963162, Carey Yeager TREC #668908, CR Realty, LLC. LERA MLS
 - $2,950,0004 bd7 ba6.7k sqft52 Oakland Hills, Boerne, TX 78006For Sale
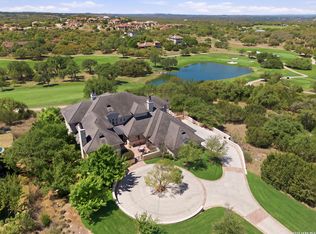 MLS ID #1957817, Kevin Best TREC #461928, San Antonio Portfolio KW RE. LERA MLS
 - $2,590,0004 bd5 ba5.5k sqft307 Augusta, Boerne, TX 78006For Sale
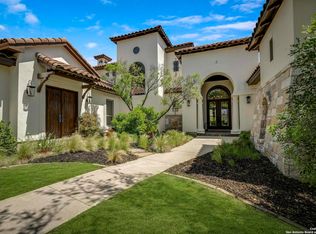 MLS ID #1859294, Kevin Best TREC #461928, San Antonio Portfolio KW RE. LERA MLS
 - $2,499,0004 bd5 ba5.4k sqft147 Augusta, Boerne, TX 78006For Sale
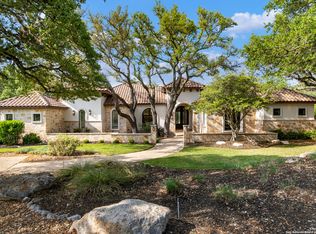 MLS ID #1921795, Tamara Strait TREC #662345, San Antonio Portfolio KW RE. LERA MLS
 - $3,750,0004 bd5 ba4.9k sqft47 Muirfield, Boerne, TX 78006For SaleMLS ID #1897364, Deanna Wright TREC #566830, Kuper Sotheby's Int'l Realty. LERA MLS
- $2,099,0003 bd3 ba4.2k sqft12 Escena, Boerne, TX 78006For SaleMLS ID #1969740, Carey Yeager TREC #668908, CR Realty, LLC. LERA MLS
- $2,950,0005 bd6 ba5.4k sqft52 LANDMARK RDG, Boerne, TX 78006For SaleMLS ID #1964422, Vance Waller TREC #672351, CR Realty, LLC. LERA MLS
- $2,974,0004 bd5 ba5k sqft11118 ANAQUA SPGS, Boerne, TX 78006For SaleMLS ID #1995715, Debra Janes TREC #424690, Niche Properties. LERA MLS
- $2,599,0005 bd5 ba6k sqft170 Riverwood, Boerne, TX 78006For SaleMLS ID #1933767, Kevin Best TREC #461928, San Antonio Portfolio KW RE. LERA MLS
- $3,740,0004 bd6 ba5.6k sqft121 Greystone Pt, Boerne, TX 78006For SaleMLS ID #1930604, Michael Schultz TREC #612159, Keller Williams Heritage. LERA MLS
- $3,950,0006 bd7 ba6.2k sqft48 Oakland Hls, Boerne, TX 78006For SaleMLS ID #1970936, Christopher Bruce TREC #729257, Phyllis Browning Company. LERA MLS
- $2,649,0005 bd5 ba4.9k sqft44 LANDMARK RDG, Boerne, TX 78006For SaleMLS ID #1997679, Vance Waller TREC #672351, CR Realty, LLC. LERA MLS
- $2,099,0004 bd5 ba5k sqft192 RIVERWOOD, Boerne, TX 78006For SaleMLS ID #1996503, John Kuhry TREC #661912, CR Realty, LLC. LERA MLS
- $2,950,0004 bd5 ba5.3k sqft137 Phillip Ranch Rd, Boerne, TX 78006For SaleMLS ID #1958749, Binkan Cinaroglu TREC #592614, Kuper Sotheby's Int'l Realty. LERA MLS
- $1,850,0005 bd7 ba5.2k sqft8 Winged Foot, Boerne, TX 78006For SaleMLS ID #1968832, Matthew Resnick TREC #561533, Kuper Sotheby's Int'l Realty. LERA MLS
- $2,750,0004 bd5 ba7k sqft117 Clear Springs Drive, Boerne, TX 78006For SaleMLS ID #1912657, Patricia Nelson TREC #526443, San Antonio Portfolio KW RE. LERA MLS
- $2,749,9996 bd7 ba6.9k sqft104 Falcon Crst, Boerne, TX 78006For SaleMLS ID #1944743, Timothy Saenz TREC #817533, Cibolo Creek Realty, LLC. LERA MLS
- $2,790,0004 bd5 ba5.1k sqft11229 Ensor, Boerne, TX 78006New ConstructionMLS ID #2002244, Norma Lira TREC #556963, Keller Williams Heritage. LERA MLS
- $2,999,9995 bd6 ba5.5k sqft122 PEACH SPRINGS, Boerne, TX 78006For SaleMLS ID #1842448, Travis Wagner TREC #543058, Cibolo Creek Realty, LLC. LERA MLS
- $2,339,9004 bd5 ba4.3k sqft57 Sotol Lane, Boerne, TX 78006New ConstructionMLS ID #1944649, Gary Short TREC #527784, CR Realty, LLC. LERA MLS
