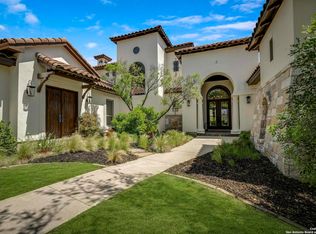
Experience extraordinary luxury in this stunning home, perfectly positioned along the 14th fairway of the prestigious Jack Nicklaus Signature Golf Course in Cordillera Ranch. Thoughtfully situated on a south-facing lot, the home is designed to embrace its exceptional orientation, offering an abundance of natural light and an inviting connection between the indoor and outdoor living spaces throughout the day. This exceptional one-story estate showcases impeccable craftsmanship, sophisticated contemporary design, and breathtaking panoramic golf course views. From the moment you enter through the grand foyer, walls of handcrafted wood windows frame spectacular views of the resort-style pool, spa, and lush fairways beyond. The south-facing orientation further enhances the home's light-filled interiors while creating an ideal setting for enjoying the expansive outdoor living spaces and sweeping golf course vistas. Rich wood flooring, intricate beam details, and designer finishes create a warm yet refined atmosphere throughout the home. Designed for both elegant living and effortless entertaining, the expansive open-concept floor plan is filled with natural light. The dramatic great room features soaring ceilings and a striking floor-to-ceiling fireplace that serves as the centerpiece of the home. The chef's kitchen is a true culinary masterpiece, appointed with professional-grade Wolf stainless steel appliances, a dedicated coffee station, dream pantry, soft-close custom cabinetry, and an oversized Quartzite waterfall island ideal for gathering and entertaining. Retreat to the luxurious primary suite offering serene views of the pool and golf course, private outdoor access, and a spa-inspired bath complete with premium finishes and an oversized custom walk-in closet with built-ins. Three spacious guest suites each feature private en-suite bathrooms, providing exceptional comfort and privacy for family and guests alike. A private study with built-in desk and generous storage offers the ideal work-from-home environment. The secondary living and game room was designed with entertaining in mind and includes a full wet bar with ice maker, beverage refrigerator drawer, wine refrigerator, and sink-the perfect setting for game days and social gatherings. Step outside to your own private resort oasis, where again the home's south-facing orientation creates an exceptional backdrop for outdoor living. The premier pool and spa, two expansive covered patios, and fully equipped outdoor kitchen are thoughtfully positioned to take full advantage of the sweeping golf course views. Whether enjoying a quiet morning coffee, relaxing poolside, hosting an evening dinner, or gathering with friends, the outdoor spaces provide a seamless extension of the home's luxurious interiors and an extraordinary setting to enjoy the Cordillera Ranch lifestyle.
For sale
$3,599,000
47 Muirfield, Boerne, TX 78006
4beds
4,970sqft
Single Family Residence
Built in 2019
1.06 Acres Lot
$3,374,200 Zestimate®
$724/sqft
$242/mo HOA
What's special
Designer finishesSweeping golf course vistasFully equipped outdoor kitchenDedicated coffee stationExpansive outdoor living spacesPrivate outdoor accessGrand foyer
- 235 days
- 219
- 17
Zillow last checked:
Listing updated:
Listed by:
Deanna Wright TREC #566830 (210) 373-1553,
Kuper Sotheby's Int'l Realty
Source: LERA MLS,MLS#: 1897364
Facts & features
Interior
Bedrooms & bathrooms
- Bedrooms: 4
- Bathrooms: 5
- Full bathrooms: 4
- 1/2 bathrooms: 1
Primary bedroom
- Features: Outside Access, Walk-In Closet(s), Ceiling Fan(s), Full Bath
- Area: 304
- Dimensions: 19 x 16
Bedroom 2
- Area: 180
- Dimensions: 15 x 12
Bedroom 3
- Area: 195
- Dimensions: 15 x 13
Bedroom 4
- Area: 156
- Dimensions: 13 x 12
Primary bathroom
- Features: Tub/Shower Separate, Double Vanity, Bidet
- Area: 152
- Dimensions: 19 x 8
Dining room
- Area: 273
- Dimensions: 21 x 13
Family room
- Area: 440
- Dimensions: 22 x 20
Kitchen
- Area: 315
- Dimensions: 21 x 15
Office
- Area: 336
- Dimensions: 21 x 16
Heating
- Central, Heat Pump, Zoned, 2 Units, Electric
Cooling
- Two Central
Appliances
- Included: Washer, Dryer, Cooktop, Built-In Oven, Self Cleaning Oven, Microwave, Range, Gas Cooktop, Indoor Grill, Refrigerator, Disposal, Dishwasher, Plumbed For Ice Maker, Water Softener Owned, Gas Water Heater, Plumb for Water Softener, Double Oven, 2+ Water Heater Units
- Laundry: Main Level, Laundry Room, Washer Hookup, Dryer Connection
Features
- Two Living Area, Separate Dining Room, Eat-in Kitchen, Two Eating Areas, Kitchen Island, Breakfast Bar, Pantry, Study/Library, Game Room, Media Room, Utility Room Inside, Secondary Bedroom Down, 1st Floor Lvl/No Steps, High Ceilings, Open Floorplan, High Speed Internet, All Bedrooms Downstairs, Telephone, Walk-In Closet(s), Master Downstairs, Ceiling Fan(s), Chandelier, Wet Bar, Solid Counter Tops, Custom Cabinets
- Flooring: Marble, Wood
- Windows: Double Pane Windows, Window Coverings
- Has basement: No
- Attic: Partially Floored
- Number of fireplaces: 1
- Fireplace features: One, Living Room, Gas Logs Included
Interior area
- Total interior livable area: 4,970 sqft
Video & virtual tour
Property
Parking
- Total spaces: 3
- Parking features: Three Car Garage, Oversized, Garage Door Opener
- Garage spaces: 3
Features
- Levels: One
- Stories: 1
- Patio & porch: Patio, Covered, Deck
- Exterior features: Barbecue, Gas Grill, Sprinkler System, Rain Gutters, Lighting, Outdoor Kitchen
- Has private pool: Yes
- Pool features: In Ground, Above Ground, Heated, Pool Sweep, Community
- Has spa: Yes
- Spa features: Heated
- Fencing: Privacy,Wire,Ranch Fence
Lot
- Size: 1.06 Acres
- Features: Cul-De-Sac, On Golf Course, Greenbelt, 1 - 2 Acres, Level, Curbs, Street Gutters, Fire Hydrant w/in 500'
- Residential vegetation: Mature Trees, Mature Trees (ext feat)
Details
- Parcel number: 1514921010130
- Other equipment: Satellite Dish
Construction
Type & style
- Home type: SingleFamily
- Architectural style: Contemporary
- Property subtype: Single Family Residence
Materials
- Stone, Wood Siding, Stucco
- Foundation: Slab
- Roof: Concrete
Condition
- Pre-Owned
- New construction: No
- Year built: 2019
Details
- Builder name: CHRISTOFILIS
Utilities & green energy
- Electric: PEC
- Gas: ALLIANT
- Sewer: GBRA, Sewer System
- Water: GBRA, Water System
- Utilities for property: Cable Available, City Garbage service
Community & HOA
Community
- Features: Tennis Court(s), Golf, Clubhouse, Playground, Jogging Trails, Bike Trails, Cluster Mail Box, School Bus
- Security: Smoke Detector(s), Security System Owned, Controlled Access
- Subdivision: Cordillera Ranch
HOA
- Has HOA: Yes
- HOA fee: $2,900 annually
- HOA name: CORDILLERA POA
Location
- Region: Boerne
Financial & listing details
- Price per square foot: $724/sqft
- Tax assessed value: $1,834,520
- Annual tax amount: $25,290
- Price range: $3.6M - $3.6M
- Date on market: 2/17/2026
- Cumulative days on market: 236 days
- Listing terms: Conventional,Cash
- Road surface type: Paved, Asphalt
Estimated market value
$3,374,200
$3.21M - $3.54M
Not available
Price history
| Date | Event | Price |
|---|---|---|
| 8/24/2026 | Listed for sale | $3,599,000-4%$724/sqft |
Source:  LERA MLS #1897364 Report a problem LERA MLS #1897364 Report a problem | ||
| 2/17/2026 | Listed for sale | $3,750,000$755/sqft |
Source: Kuper Sotheby's International Realty #1897364 Report a problem | ||
| 9/2/2025 | Listing removed | $3,750,000$755/sqft |
Source: LERA MLS #1819796 Report a problem | ||
| 7/28/2025 | Listed for sale | $3,750,000-5.3%$755/sqft |
Source: LERA MLS #1819796 Report a problem | ||
| 1/20/2025 | Price change | $3,960,000-1%$797/sqft |
Source: LERA MLS #1819796 Report a problem | ||
| 10/30/2024 | Listed for sale | $4,000,000$805/sqft |
Source: Kuper Sotheby's International Realty #1819796 Report a problem | ||
| 10/30/2024 | Listing removed | $4,000,000$805/sqft |
Source: Kuper Sotheby's International Realty #1721228 Report a problem | ||
| 3/19/2024 | Listed for sale | $4,000,000+33.3%$805/sqft |
Source: LERA MLS #1721228 Report a problem | ||
| 5/25/2022 | Listing removed | -- |
Source: Kuper Sotheby's International Realty Report a problem | ||
| 5/10/2022 | Pending sale | $3,000,000$604/sqft |
Source: Kuper Sotheby's International Realty #2YC9EH Report a problem | ||
Public tax history
| Year | Property taxes | Tax assessment |
|---|---|---|
| 2025 | -- | $1,834,520 |
| 2024 | $6,307 -74.1% | $1,834,520 |
| 2023 | $24,340 +8.8% | $1,834,520 +26.2% |
| 2022 | $22,372 | $1,453,782 +10% |
| 2021 | -- | $1,321,620 +115.4% |
| 2020 | $10,242 +179.7% | $613,460 +185.1% |
| 2019 | $3,662 -4% | $215,190 |
| 2018 | $3,813 | $215,190 |
| 2017 | $3,813 +2.2% | $215,190 |
| 2016 | $3,731 -11.2% | $215,190 -13.3% |
| 2015 | $4,204 | $248,290 |
| 2014 | $4,204 | $248,290 |
Find assessor info on the county website
Monthly payment
Est. payment
Payment breakdown
Explore the cost of this home by adjusting the details. Changes won't be saved.Climate risks
Neighborhood: 78006
Nearby schools
Schools provided by the listing agent
- Elementary: Herff
- Middle: Voss Middle School
- High: Boerne
- District: Boerne
Source: LERA MLS. This data may not be complete. We recommend contacting the local school district to confirm school assignments for this home.
Similar homes
- $3,450,0005 bd7 ba6.3k sqft7 Muirfield, Boerne, TX 78006For Sale

 MLS ID #2001819, Desiree Herr TREC #594619, Rubiola Realty. LERA MLS
 - $3,075,0003 bd5 ba4.9k sqft3480 CLUBS DR, Boerne, TX 78006For Sale
 MLS ID #1963162, Carey Yeager TREC #668908, CR Realty, LLC. LERA MLS
 - $2,995,0004 bd5 ba5k sqft3728 CLUBS DR, Boerne, TX 78006New Construction
 MLS ID #1963152, Alexia Herber TREC #0448043, Burdick-Herber Management, Inc. LERA MLS
 - $2,590,0004 bd5 ba5.5k sqft307 Augusta, Boerne, TX 78006For Sale
 MLS ID #1859294, Kevin Best TREC #461928, San Antonio Portfolio KW RE. LERA MLS
 - $3,950,0005 bd7 ba6.2k sqft48 Oakland Hls, Boerne, TX 78006For SaleMLS ID #1970936, Christopher Bruce TREC #729257, Phyllis Browning Company. LERA MLS
- $2,350,0004 bd5 ba5.4k sqft211 AUGUSTA, Boerne, TX 78006For SaleMLS ID #1788499, Carey Yeager TREC #668908, CR Realty, LLC. LERA MLS
- $2,795,0004 bd5 ba4.5k sqft555 CORDILLERA TRACE, Boerne, TX 78006For SaleMLS ID #1880128, Patricia Nelson TREC #526443, San Antonio Portfolio KW RE. LERA MLS
- $2,950,0004 bd7 ba6.7k sqft52 Oakland Hills, Boerne, TX 78006For SaleMLS ID #1957817, Kevin Best TREC #461928, San Antonio Portfolio KW RE. LERA MLS
- $3,250,0005 bd5 ba7.2k sqft84 Sunriver, Boerne, TX 78006For SaleMLS ID #1958248, Kevin Best TREC #461928, San Antonio Portfolio KW RE. LERA MLS
- $3,500,0006 bd7 ba6.7k sqft103 Castle Rock, Boerne, TX 78006For SaleMLS ID #1891939, Rick Kuper TREC #388410, Kuper Sotheby's Int'l Realty. LERA MLS
- $3,500,0004 bd6 ba5.5k sqft117 Monterey Trail, Boerne, TX 78006For SaleMLS ID #2004557, Richard Grimes TREC #534901, San Antonio Portfolio KW RE. LERA MLS
- $3,985,0006 bd7 ba7k sqft185 River Crossing, Boerne, TX 78006For SaleMLS ID #1997995, Patricia Nelson TREC #526443, San Antonio Portfolio KW RE. LERA MLS
- $1,875,0004 bd5 ba4.5k sqft116 Fortunate son, Boerne, TX 78006New ConstructionMLS ID #2022491, Alex Trif TREC #609603, Swank Investments, Inc.. LERA MLS
- $2,490,0004 bd5 ba5.2k sqft147 Riverwood, Boerne, TX 78006For SaleMLS ID #2003841, Patricia Nelson TREC #526443, San Antonio Portfolio KW RE. LERA MLS
- $2,349,0004 bd4 ba5.2k sqft44 Oakland Hls, Boerne, TX 78006For SaleMLS ID #1971641, Brad Larsen TREC #508737, Sotex Properties. LERA MLS
- $4,950,0004 bd5 ba6k sqft3672 Clubs Dr, Boerne, TX 78006New ConstructionMLS ID #1882757, Kevin Best TREC #461928, San Antonio Portfolio KW RE. LERA MLS
- $2,009,0004 bd5 ba5k sqft192 RIVERWOOD, Boerne, TX 78006For SaleMLS ID #1996503, John Kuhry TREC #661912, CR Realty, LLC. LERA MLS
- $2,199,0005 bd5 ba6k sqft170 Riverwood, Boerne, TX 78006For SaleMLS ID #2008648, Kevin Best TREC #461928, San Antonio Portfolio KW RE. LERA MLS
- $4,100,0004 bd5 ba5.3k sqft45 SOTOL LN, Boerne, TX 78006New ConstructionMLS ID #2012898, Gary Short TREC #527784, CR Realty, LLC. LERA MLS
- $2,649,0005 bd5 ba4.9k sqft44 LANDMARK RDG, Boerne, TX 78006For SaleMLS ID #1997679, Vance Waller TREC #672351, CR Realty, LLC. LERA MLS
