*This home has a FULL MASTER GOLF MEMBERSHIP AVAILABLE FOR PURCHASE* Exquisite European-style estate in Cordillera Ranch, perfectly positioned along holes 4-9 of the Jack Nicklaus Signature Golf Course with sweeping Hill Country views. This 6,700 sq. ft. residence blends timeless architecture with refined finishes and exceptional craftsmanship throughout. Property highlights include 4 spacious bedrooms, each with a private ensuite bath, offering comfort and privacy for family and guests, along with 3 well-appointed powder baths for added convenience. A temperature-controlled walkout basement provides ideal space for wine storage, hobbies, or additional living. European design is showcased through arched double front doors, walnut flooring, richly stained woodwork, bespoke cabinetry, and curated interior finishes. The chef's kitchen is equipped with premium appliances, including a steam oven, warming drawer, convection oven, and oversized Miele freezer and refrigeration columns. Multiple indoor and outdoor living and dining areas create seamless flow for entertaining. Outdoor living features a brick-accented pool deck, private courtyard ambiance, tranquil waterfall feature, and expansive sunset views over the rolling Hill Country landscape. Additional features include elevator access between main and upper levels, whole-home lighting control system, integrated AV sound, private study with custom millwork, dedicated safe room, and home gym or wellness space. An eco-conscious water catchment system is discreetly housed within the expansive basement. Equipped with Level 2 electric vehicle charger. A rare offering combining classic European elegance with modern luxury in one of the Hill Country's most sought-after communities.
For sale
$2,950,000
52 Oakland Hills, Boerne, TX 78006
4beds
6,705sqft
Single Family Residence
Built in 2010
1.04 Acres Lot
$2,751,600 Zestimate®
$440/sqft
$242/mo HOA
What's special
Private courtyard ambianceSweeping hill country viewsTemperature-controlled walkout basementIntegrated av soundWalnut flooringTranquil waterfall featureDedicated safe room
- 180 days
- 271
- 15
Zillow last checked:
Listing updated:
Listed by:
Kevin Best TREC #461928 (210) 260-5111,
San Antonio Portfolio KW RE
Source: LERA MLS,MLS#: 1957817
Facts & features
Interior
Bedrooms & bathrooms
- Bedrooms: 4
- Bathrooms: 7
- Full bathrooms: 4
- 1/2 bathrooms: 3
Primary bedroom
- Features: Sitting Room, Walk-In Closet(s), Full Bath
- Area: 252
- Dimensions: 14 x 18
Bedroom 2
- Area: 208
- Dimensions: 13 x 16
Bedroom 3
- Area: 196
- Dimensions: 14 x 14
Bedroom 4
- Area: 225
- Dimensions: 15 x 15
Primary bathroom
- Features: Tub/Shower Separate, Separate Vanity
- Area: 225
- Dimensions: 15 x 15
Dining room
- Area: 270
- Dimensions: 18 x 15
Family room
- Area: 462
- Dimensions: 21 x 22
Kitchen
- Area: 240
- Dimensions: 15 x 16
Living room
- Area: 483
- Dimensions: 21 x 23
Office
- Area: 323
- Dimensions: 17 x 19
Heating
- Central, 3+ Units, Electric
Cooling
- Ceiling Fan(s), Three+ Central, Heat Pump, Zoned
Appliances
- Included: Built-In Oven, Self Cleaning Oven, Range, Gas Cooktop, Refrigerator, Disposal, Dishwasher, Plumbed For Ice Maker, Water Softener Owned, Vented Exhaust Fan, Gas Water Heater, Plumb for Water Softener, Double Oven, 2+ Water Heater Units
- Laundry: Main Level, Laundry Room, Washer Hookup, Dryer Connection
Features
- Two Living Area, Separate Dining Room, Eat-in Kitchen, Two Eating Areas, Kitchen Island, Breakfast Bar, Pantry, Study/Library, Game Room, Utility Room Inside, High Speed Internet, Walk-In Closet(s), Master Downstairs, Ceiling Fan(s), Chandelier, Central Vacuum, Wet Bar, Solid Counter Tops, Custom Cabinets, Programmable Thermostat
- Flooring: Marble, Wood, Stone
- Windows: Double Pane Windows, Solar Screens, Window Coverings
- Has fireplace: Yes
- Fireplace features: Three+, Living Room, Gas Logs Included, Gas, Stone/Rock/Brick, Other
Interior area
- Total interior livable area: 6,705 sqft
Video & virtual tour
Property
Parking
- Total spaces: 3
- Parking features: Three Car Garage, Attached, Golf Cart Garage, Garage Faces Side, Oversized, Garage Door Opener, Circular Driveway
- Attached garage spaces: 3
- Has uncovered spaces: Yes
Features
- Levels: Two
- Stories: 2
- Patio & porch: Patio, Covered, Deck
- Exterior features: Gas Grill, Sprinkler System, Rain Gutters, Lighting
- Has private pool: Yes
- Pool features: In Ground
- Has spa: Yes
- Spa features: Bath
- Fencing: Privacy,Stone/Masonry Fence
- Has view: Yes
- View description: Bluff View, County VIew
Lot
- Size: 1.04 Acres
- Features: On Golf Course, 1 - 2 Acres
- Residential vegetation: Mature Trees
Details
- Additional structures: Workshop
- Parcel number: 1588302051040
Construction
Type & style
- Home type: SingleFamily
- Architectural style: Texas Hill Country
- Property subtype: Single Family Residence
Materials
- 4 Sides Masonry, Stone
- Roof: Tile,Concrete
Condition
- Pre-Owned
- New construction: No
- Year built: 2010
Details
- Builder name: Robert Thornton
Utilities & green energy
- Electric: PEC
- Gas: PICO
- Sewer: GBRA, Sewer System
- Water: GBRA, Water System, Water Storage
- Utilities for property: Cable Available, Private Garbage Service
Green energy
- Water conservation: Water-Smart Landscaping, Low Flow Commode, Low-Flow Fixtures, Water Recycling
Community & HOA
Community
- Features: Jogging Trails, Cluster Mail Box, School Bus
- Security: Smoke Detector(s), Security System Owned, Controlled Access, Security Guard
- Subdivision: Cordillera Ranch
HOA
- Has HOA: Yes
- HOA fee: $2,900 annually
- HOA name: CORDILLERA RANCH PROPERTY OWNERS ASSOCIATION
Location
- Region: Boerne
Financial & listing details
- Price per square foot: $440/sqft
- Tax assessed value: $2,643,470
- Annual tax amount: $36,820
- Price range: $3M - $3M
- Date on market: 4/14/2026
- Cumulative days on market: 469 days
- Listing terms: Conventional,Cash
Estimated market value
$2,751,600
$2.61M - $2.89M
$7,978/mo
Price history
| Date | Event | Price |
|---|---|---|
| 4/14/2026 | Listed for sale | $2,950,000-5.6%$440/sqft |
Source:  LERA MLS #1957817 Report a problem LERA MLS #1957817 Report a problem | ||
| 3/1/2026 | Listing removed | $3,125,000$466/sqft |
Source: LERA MLS #1867194 Report a problem | ||
| 10/18/2025 | Price change | $3,125,000-0.8%$466/sqft |
Source: LERA MLS #1867194 Report a problem | ||
| 6/13/2025 | Price change | $3,150,000-1.6%$470/sqft |
Source: LERA MLS #1867194 Report a problem | ||
| 5/15/2025 | Listed for sale | $3,200,000+14.5%$477/sqft |
Source: LERA MLS #1867194 Report a problem | ||
| 9/28/2023 | Sold | -- |
Source: LERA MLS #1685913 Report a problem | ||
| 8/5/2023 | Pending sale | $2,795,000$417/sqft |
Source: LERA MLS #1685913 Report a problem | ||
| 7/29/2023 | Contingent | $2,795,000$417/sqft |
Source: LERA MLS #1685913 Report a problem | ||
| 5/7/2023 | Listed for sale | $2,795,000-6.5%$417/sqft |
Source: LERA MLS #1685913 Report a problem | ||
| 12/1/2021 | Listing removed | -- |
Source: LERA MLS #1548574 Report a problem | ||
| 7/27/2021 | Listed for sale | $2,990,000+0.3%$446/sqft |
Source: LERA MLS #1548574 Report a problem | ||
| 4/4/2020 | Listing removed | $2,980,000$444/sqft |
Source: CR Realty, LLC #1378748 Report a problem | ||
| 10/23/2019 | Listed for sale | $2,980,000-8.3%$444/sqft |
Source: CR Realty, LLC #1378748 Report a problem | ||
| 4/22/2019 | Listed for sale | $3,250,000$485/sqft |
Source: CR Realty, LLC #1378748 Report a problem | ||
Public tax history
| Year | Property taxes | Tax assessment |
|---|---|---|
| 2025 | $36,821 +1% | $2,643,470 |
| 2024 | $36,443 +96.6% | $2,643,470 +21% |
| 2023 | $18,533 -28% | $2,185,395 +10% |
| 2022 | $25,739 +0% | $1,986,723 +10% |
| 2021 | $25,730 +0% | $1,806,112 +10% |
| 2020 | $25,721 | $1,641,920 |
| 2019 | $25,721 +1.1% | $1,641,920 +1.1% |
| 2018 | $25,444 | $1,624,800 |
| 2017 | $25,444 | $1,624,800 |
| 2016 | $25,444 -1.1% | $1,624,800 +6.1% |
| 2015 | $25,737 | $1,531,690 |
| 2014 | $25,737 | $1,531,690 |
| 2013 | $25,737 | $1,531,690 +1.8% |
| 2012 | -- | $1,504,760 |
| 2011 | -- | $1,504,760 +3752.4% |
| 2008 | -- | $39,060 |
| 2007 | -- | $39,060 |
Find assessor info on the county website
Monthly payment
Est. payment
Payment breakdown
Explore the cost of this home by adjusting the details. Changes won't be saved.Climate risks
Neighborhood: 78006
Nearby schools
Schools provided by the listing agent
- Elementary: Herff
- Middle: Voss Middle School
- High: Boerne
- District: Boerne
Source: LERA MLS. This data may not be complete. We recommend contacting the local school district to confirm school assignments for this home.

Similar homes
- $2,590,0004 bd5 ba5.5k sqft307 Augusta, Boerne, TX 78006For Sale
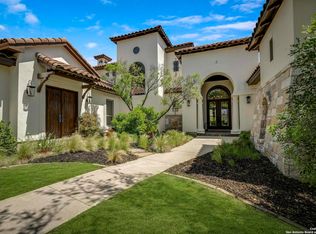
 MLS ID #1859294, Kevin Best TREC #461928, San Antonio Portfolio KW RE. LERA MLS
 - $2,795,0004 bd5 ba4.5k sqft555 CORDILLERA TRACE, Boerne, TX 78006For Sale
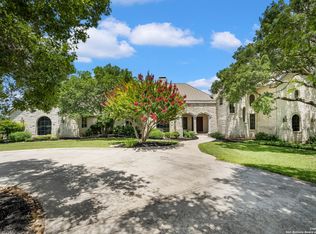 MLS ID #1880128, Patricia Nelson TREC #526443, San Antonio Portfolio KW RE. LERA MLS
 - $3,950,0005 bd7 ba6.2k sqft48 Oakland Hls, Boerne, TX 78006For Sale
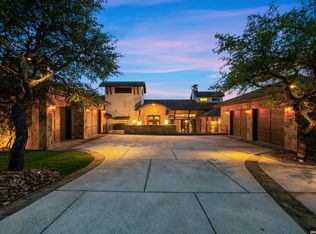 MLS ID #1970936, Christopher Bruce TREC #729257, Phyllis Browning Company. LERA MLS
 - $4,250,0004 bd6 ba8.4k sqft2428 Clubs, Boerne, TX 78006For Sale
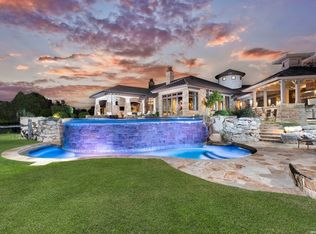 MLS ID #1965077, Richard Grimes TREC #534901, San Antonio Portfolio KW RE. LERA MLS
 - $2,350,0004 bd5 ba5.4k sqft211 AUGUSTA, Boerne, TX 78006For SaleMLS ID #1788499, Carey Yeager TREC #668908, CR Realty, LLC. LERA MLS
- $3,250,0005 bd5 ba7.2k sqft84 Sunriver, Boerne, TX 78006For SaleMLS ID #1958248, Kevin Best TREC #461928, San Antonio Portfolio KW RE. LERA MLS
- $2,749,9996 bd7 ba7.4k sqft2825 Rio Cordillera, Boerne, TX 78006For SaleMLS ID #1994155, Jeffrey Dillingham TREC #619249, Dillingham & Toone Real Estate. LERA MLS
- $3,450,0005 bd7 ba6.3k sqft7 Muirfield, Boerne, TX 78006For SaleMLS ID #2001819, Desiree Herr TREC #594619, Rubiola Realty. LERA MLS
- $2,490,0004 bd5 ba5.2k sqft147 Riverwood, Boerne, TX 78006For SaleMLS ID #2003841, Patricia Nelson TREC #526443, San Antonio Portfolio KW RE. LERA MLS
- $2,749,9996 bd7 ba6.9k sqft104 Falcon Crst, Boerne, TX 78006For SaleMLS ID #1944743, Timothy Saenz TREC #817533, Cibolo Creek Realty, LLC. LERA MLS
- $2,750,0004 bd5 ba7k sqft117 Clear Springs Drive, Boerne, TX 78006For SaleMLS ID #1912657, Patricia Nelson TREC #526443, San Antonio Portfolio KW RE. LERA MLS
- $3,599,0004 bd5 ba4.9k sqft47 Muirfield, Boerne, TX 78006For SaleMLS ID #1897364, Deanna Wright TREC #566830, Kuper Sotheby's Int'l Realty. LERA MLS
- $3,500,0006 bd7 ba6.7k sqft103 Castle Rock, Boerne, TX 78006For SaleMLS ID #1891939, Rick Kuper TREC #388410, Kuper Sotheby's Int'l Realty. LERA MLS
- $2,974,0004 bd5 ba5k sqft11118 ANAQUA SPGS, Boerne, TX 78006For SaleMLS ID #1995715, Debra Janes TREC #424690, Niche Properties. LERA MLS
- $1,504,5004 bd5 ba4k sqft426 CORDILLERA TRCE, Boerne, TX 78006For SaleMLS ID #1991156, Jamie Amerman TREC #710217, Phyllis Browning Company. LERA MLS
- $2,199,0005 bd5 ba6k sqft170 Riverwood, Boerne, TX 78006For SaleMLS ID #2008648, Kevin Best TREC #461928, San Antonio Portfolio KW RE. LERA MLS
- $2,649,0005 bd5 ba4.9k sqft44 LANDMARK RDG, Boerne, TX 78006For SaleMLS ID #1997679, Vance Waller TREC #672351, CR Realty, LLC. LERA MLS
- $2,790,0004 bd6 ba8.5k sqft11414 Cat Springs, Boerne, TX 78006For SaleMLS ID #1995609, Daniel Kubinski TREC #262512, Crowned Eagle Realty. LERA MLS
- $1,899,0003 bd4 ba4.4k sqft12 VITTORIA RDG, Boerne, TX 78006For SaleMLS ID #2015050, John Kuhry TREC #661912, CR Realty, LLC. LERA MLS
