This luxurious, custom home features a geodesic design combined with a hill country aesthetic creating a one-of-a-kind masterpiece with privacy and unparalleled views! The plan behind the geodesic design was to take full advantage of the natural lighting by using a pin wheel skylight and multiple dormer windows. When the sun goes down you, have stunning views of the starlite sky! The home is situated on 25.29 private, sprawling acres with over 1,500 feet of Guadalupe River Frontage! The property has dual private automatic gates and a meandering driveway that leads you to the main residence, pool and gardening areas, the shop and down to the river! Being nestled on an elevated section of River Mountain Ranch allows you to live an extraordinary hill country lifestyle. The vast and unique floor plan is special! Throughout every space, the different textures, tones, dormers, windows, fixtures and soaring ceilings all cohesively blend to create your very own art museum. Walls of floor to ceiling and wraparound around Pella windows and doors allow you to be one with nature! The views can be appreciated throughout the entirety of the home. The entertaining enthusiast will appreciate the formal and informal living areas. The focal point is the floor to ceiling telescoping style fireplace that separates the great room and a secondary living space! There is a serving bar conveniently positioned on each side for entertaining. One containing a wet bar and the other a wine and beverage cooler - ideal for all of your mixology and serving needs. For the culinarian - the gourmet kitchen will not disappoint! Features include upscale Viking appliances, a 6 burner gas range, double ovens and side-by-side sub-zero refrigerator and freezer! There is a plethora of custom cabinetry and workspace. The wraparound sitting bar has seating for up to 8 and offers a relaxed eating space. For more refined dining experiences and holiday gatherings, the separate dining room offers an abundance of space and a buffet style serving area! The primary suite is situated on the main level and is complete with a spa-infused bath, double vanity, soaking tub, a seamless glass walk-in shower and dual custom wardrobe rooms. Completing the main level are the private study with an abundance of built-in bookshelves, a game room or flex room, and utility room with an adjoining storage room. A striking suspended staircase leads you to the grand foyer with a double door entry - which exudes an atmosphere of an art gallery. This level also hosts two spacious guest bedrooms with en-suite baths, a window desk area and a private balcony with more exceptional views! For the in-laws and overnight night guests, there is a separate, attached wing which features its own entrance with an open patio, as well as an entrance into the home! This wing provides the ultimate experience and is complete with a living area, kitchenette, bedroom suite, full bath, a flex room, which could serve as a second bedroom and stackable washer and dryer hookups. The outdoor spaces were designed for year-round living and entertaining. From evenings in front of the fire to lounging in the sparkling pool or spa, boredom is not an option! The gardening enthusiast will enjoy the raised bed garden area and the greenhouse with electricity, water and fan system for planting. Sprawling lawns provide ample space for leisure and play! The Morton barn features an automatic door and is ideal for housing all of your outdoor equipment, boat or up to nine cars. The most extraordinary thing about 117 Clear Springs Drive is the utmost privacy and accessible river access. No more having to plan river trips away when you have the river running through your property. A natural limestone sitting area is the perfect spot for relaxing with your feet in the water. The river is also a great spot for visiting with guests and enjoying a swim on warm days! Come experience hill country living at its finest while creating memories.
For sale
$2,750,000
117 Clear Springs Drive, Boerne, TX 78006
4beds
7,014sqft
Single Family Residence
Built in 2003
25.29 Acres Lot
$2,493,600 Zestimate®
$392/sqft
$46/mo HOA
What's special
Sparkling poolMorton barnPrivate balconyTelescoping style fireplaceGrand foyerUtmost privacyCustom wardrobe rooms
- 365 days
- 367
- 39
Zillow last checked:
Listing updated:
Listed by:
Patricia Nelson TREC #526443 (210) 387-3830,
San Antonio Portfolio KW RE
Source: LERA MLS,MLS#: 1912657
Facts & features
Interior
Bedrooms & bathrooms
- Bedrooms: 4
- Bathrooms: 5
- Full bathrooms: 4
- 1/2 bathrooms: 1
Primary bedroom
- Features: Split, Walk-In Closet(s), Ceiling Fan(s), Full Bath
- Area: 352
- Dimensions: 22 x 16
Bedroom 2
- Area: 270
- Dimensions: 15 x 18
Bedroom 3
- Area: 270
- Dimensions: 15 x 18
Bedroom 4
- Area: 210
- Dimensions: 15 x 14
Primary bathroom
- Features: Tub/Shower Separate, Double Vanity, Soaking Tub
- Area: 168
- Dimensions: 14 x 12
Dining room
- Area: 352
- Dimensions: 22 x 16
Family room
- Area: 714
- Dimensions: 34 x 21
Kitchen
- Area: 342
- Dimensions: 19 x 18
Living room
- Area: 352
- Dimensions: 22 x 16
Office
- Area: 156
- Dimensions: 13 x 12
Heating
- Central, 3+ Units, Electric
Cooling
- Ceiling Fan(s), Three+ Central, Two Window/Wall
Appliances
- Included: Cooktop, Self Cleaning Oven, Microwave, Gas Cooktop, Refrigerator, Disposal, Dishwasher, Water Softener Owned, Electric Water Heater, Double Oven
- Laundry: Washer Hookup, Dryer Connection
Features
- Three Living Area, Separate Dining Room, Eat-in Kitchen, Two Eating Areas, Kitchen Island, Breakfast Bar, Pantry, Study/Library, Game Room, Loft, Utility Room Inside, High Ceilings, Open Floorplan, Walk-In Closet(s), Master Downstairs, Ceiling Fan(s), Chandelier, Wet Bar, Solid Counter Tops, Custom Cabinets
- Flooring: Carpet, Wood, Slate, Stone, Terrazzo
- Windows: Skylight(s)
- Has basement: No
- Attic: None
- Number of fireplaces: 2
- Fireplace features: Two, Living Room, Family Room, Gas, Stone/Rock/Brick
Interior area
- Total interior livable area: 7,014 sqft
Video & virtual tour
Property
Parking
- Total spaces: 3
- Parking features: Three Car Garage, Attached, Garage Faces Side, Oversized, Tandem, Garage Door Opener, RV/Boat Parking, Open
- Attached garage spaces: 3
Features
- Levels: Two
- Stories: 2
- Patio & porch: Deck
- Exterior features: Partial Sprinkler System, Rain Gutters, Lighting
- Has private pool: Yes
- Pool features: In Ground, Pool/Spa Combo, Heated
- Fencing: Wrought Iron,Stone/Masonry Fence
- On waterfront: Yes
- Waterfront features: River Front, Water Access
- Body of water: Guadalupe River
Lot
- Size: 25.29 Acres
- Features: Cul-De-Sac, 15 Acres Plus, Ag Exempt, Sloped
- Residential vegetation: Mature Trees, Mature Trees (ext feat)
Details
- Additional structures: Shed(s)
- Parcel number: 1564230003180
Construction
Type & style
- Home type: SingleFamily
- Architectural style: Contemporary
- Property subtype: Single Family Residence
Materials
- Stone
- Foundation: Slab
- Roof: Metal
Condition
- Pre-Owned
- New construction: No
- Year built: 2003
Utilities & green energy
- Electric: Bandera
- Gas: Propane
- Sewer: Septic, Septic
- Water: Well, Private Well
- Utilities for property: Private Garbage Service
Community & HOA
Community
- Features: Waterfront Access, Lake/River Park, Cluster Mail Box
- Security: Smoke Detector(s), Security System Owned, Prewired
- Subdivision: River Mountain Ranch
HOA
- Has HOA: Yes
- HOA fee: $550 annually
- HOA name: RIVER MOUNTAIN RANCH PROPERTY OWNERS ASSOCIATION
Location
- Region: Boerne
Financial & listing details
- Price per square foot: $392/sqft
- Tax assessed value: $2,340,780
- Annual tax amount: $32,270
- Price range: $2.8M - $2.8M
- Date on market: 10/3/2025
- Cumulative days on market: 366 days
- Listing terms: Conventional,VA Loan,Cash
- Road surface type: Paved, Asphalt
Estimated market value
$2,493,600
$2.37M - $2.62M
$6,940/mo
Price history
| Date | Event | Price |
|---|---|---|
| 10/3/2025 | Listed for sale | $2,750,000+189.5%$392/sqft |
Source:  LERA MLS #1912657 Report a problem LERA MLS #1912657 Report a problem | ||
| 11/3/2015 | Sold | -- |
Source: LERA MLS #44006_1054022 Report a problem | ||
| 9/29/2015 | Pending sale | $950,000$135/sqft |
Source: Keller Williams - San Antonio City-View #1054022 Report a problem | ||
| 9/21/2015 | Price change | $950,000-26.9%$135/sqft |
Source: Keller Williams - San Antonio City-View #1054022 Report a problem | ||
| 7/22/2015 | Price change | $1,300,000-7.1%$185/sqft |
Source: Keller Williams - San Antonio City-View #1054022 Report a problem | ||
| 7/4/2014 | Price change | $1,400,000-12.5%$200/sqft |
Source: Keller Williams City-View #1054022 Report a problem | ||
| 5/3/2014 | Price change | $1,600,000-15.8%$228/sqft |
Source: Keller Williams City-View #1054022 Report a problem | ||
| 3/16/2014 | Price change | $1,900,000-34.5%$271/sqft |
Source: Keller Williams City-View #1015383 Report a problem | ||
| 7/18/2013 | Listed for sale | $2,900,000$413/sqft |
Source: Keller Williams City-View #1010363 Report a problem | ||
Public tax history
| Year | Property taxes | Tax assessment |
|---|---|---|
| 2025 | $9,253 -8.9% | $2,340,780 +14.5% |
| 2024 | $10,159 -0.3% | $2,044,708 +10% |
| 2023 | $10,190 -37.2% | $1,858,825 +10% |
| 2022 | $16,227 | $1,689,841 +10% |
| 2021 | -- | $1,536,219 +10% |
| 2020 | $16,212 +0% | $1,396,563 -6% |
| 2019 | $16,206 +4.3% | $1,485,190 +16.6% |
| 2018 | $15,534 | $1,273,470 |
| 2017 | $15,534 +0% | $1,273,470 +37.7% |
| 2016 | $15,529 -28% | $924,660 -27.4% |
| 2015 | $21,567 | $1,273,890 |
| 2014 | $21,567 | $1,273,890 |
| 2013 | $21,567 | $1,273,890 -1.4% |
| 2012 | -- | $1,292,540 |
| 2011 | -- | $1,292,540 +3.6% |
| 2010 | -- | $1,247,290 -14.7% |
| 2007 | -- | $1,461,580 +35% |
| 2006 | -- | $1,082,520 |
Find assessor info on the county website
Monthly payment
Est. payment
Payment breakdown
Explore the cost of this home by adjusting the details. Changes won't be saved.Climate risks
Neighborhood: 78006
Nearby schools
Schools provided by the listing agent
- District: Boerne
Source: LERA MLS. This data may not be complete. We recommend contacting the local school district to confirm school assignments for this home.
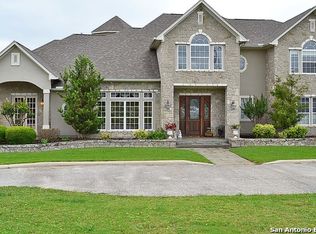
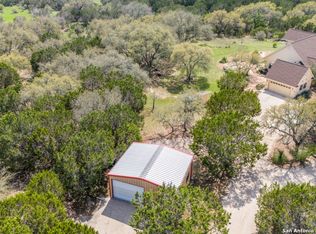
Similar homes
- $2,795,0004 bd5 ba4.5k sqft555 CORDILLERA TRACE, Boerne, TX 78006For Sale
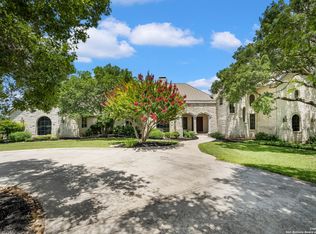
 MLS ID #1880128, Patricia Nelson TREC #526443, San Antonio Portfolio KW RE. LERA MLS
 - $2,590,0004 bd5 ba5.5k sqft307 Augusta, Boerne, TX 78006For Sale
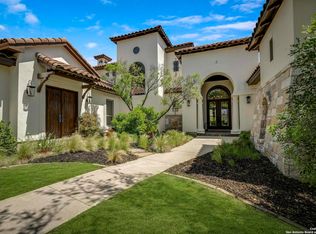 MLS ID #1859294, Kevin Best TREC #461928, San Antonio Portfolio KW RE. LERA MLS
 - $2,950,0004 bd7 ba6.7k sqft52 Oakland Hills, Boerne, TX 78006For Sale
 MLS ID #1957817, Kevin Best TREC #461928, San Antonio Portfolio KW RE. LERA MLS
 - $2,199,0005 bd5 ba6k sqft170 Riverwood, Boerne, TX 78006For Sale
 MLS ID #2008648, Kevin Best TREC #461928, San Antonio Portfolio KW RE. LERA MLS
 - $3,250,0005 bd5 ba7.2k sqft84 Sunriver, Boerne, TX 78006For SaleMLS ID #1958248, Kevin Best TREC #461928, San Antonio Portfolio KW RE. LERA MLS
- $2,099,0004 bd5 ba5k sqft192 RIVERWOOD, Boerne, TX 78006For SaleMLS ID #1996503, John Kuhry TREC #661912, CR Realty, LLC. LERA MLS
- $3,075,0003 bd5 ba4.9k sqft3480 CLUBS DR, Boerne, TX 78006For SaleMLS ID #1963162, Carey Yeager TREC #668908, CR Realty, LLC. LERA MLS
- $2,995,0004 bd5 ba5k sqft3728 CLUBS DR, Boerne, TX 78006New ConstructionMLS ID #1963152, Alexia Herber TREC #0448043, Burdick-Herber Management, Inc. LERA MLS
- $2,649,0005 bd5 ba4.9k sqft44 LANDMARK RDG, Boerne, TX 78006For SaleMLS ID #1997679, Vance Waller TREC #672351, CR Realty, LLC. LERA MLS
- $2,350,0004 bd5 ba4.3k sqft179 HORSESHOE BND, Boerne, TX 78006For SaleMLS ID #2010774, Sandra Farhart TREC #680291, Keller Williams City-View. LERA MLS
- $2,095,0006 bd6 ba6.7k sqft314 Horseshoe, Boerne, TX 78006For SaleMLS ID #1991207, Leah Tarver TREC #732652, LPT Realty LLC. LERA MLS
- $1,592,0004 bd4 ba3.6k sqft96 SWEDE SPRINGS, Boerne, TX 78006For SaleMLS ID #1995544, Patricia Nelson TREC #526443, San Antonio Portfolio KW RE. LERA MLS
- $2,974,0004 bd5 ba5k sqft11118 ANAQUA SPGS, Boerne, TX 78006For SaleMLS ID #1995715, Debra Janes TREC #424690, Niche Properties. LERA MLS
- $1,749,0005 bd7 ba5.7k sqft144 Riverwood, Boerne, TX 78006For SaleMLS ID #1963238, Richard Grimes TREC #534901, San Antonio Portfolio KW RE. LERA MLS
- $1,504,5004 bd5 ba4k sqft426 CORDILLERA TRCE, Boerne, TX 78006For SaleMLS ID #1991156, Jamie Amerman TREC #710217, Phyllis Browning Company. LERA MLS
- $3,599,0004 bd5 ba4.9k sqft47 Muirfield, Boerne, TX 78006For SaleMLS ID #1897364, Deanna Wright TREC #566830, Kuper Sotheby's Int'l Realty. LERA MLS
- $1,999,9904 bd5 ba4.7k sqft117 BITTER SPGS, Boerne, TX 78006For SaleMLS ID #1991241, Carey Stewart TREC #666306, Bluebonnet Realty. LERA MLS
- $3,950,0005 bd7 ba6.2k sqft48 Oakland Hls, Boerne, TX 78006For SaleMLS ID #1970936, Christopher Bruce TREC #729257, Phyllis Browning Company. LERA MLS
- $2,350,0005 bd6 ba7.4k sqft11426 Cat Springs, Boerne, TX 78006For SaleMLS ID #2012046, Binkan Cinaroglu TREC #592614, Kuper Sotheby's Int'l Realty. LERA MLS
