
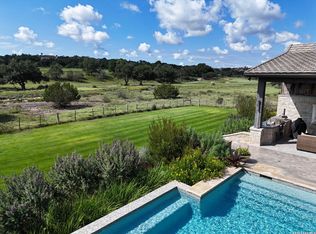
Experience refined luxury within the prestigious gates of Cordillera Ranch, where lifestyle, privacy, and natural beauty converge. This dramatic and stunning contemporary residence is perfectly positioned on the 11th green, overlooking a tranquil water feature framed by mature oak trees-creating a setting that is both breathtaking and serene. Designed for both elevated everyday living and grand-scale entertaining, this custom home showcases a spacious, open, and flowing single-level floor plan with views from nearly every room. Expansive 10-foot floor-to-ceiling windows flood the home with natural light and seamlessly connect the indoors with the surrounding landscape, while its ideal location offers the convenience of a short golf cart ride to the clubhouse, golf course, and world-class amenities. The interior is defined by incredible attention to detail and master craftsmanship. Striking design elements include custom "cloud" ceiling treatments with LED lighting, wide-plank oak accent walls, smooth CAT 5 plaster finishes, and a modern glass horizontal fireplace set in granite-creating a sophisticated yet warm architectural statement. The gourmet kitchen is both functional and beautifully appointed, enhanced by a fully functioning "back kitchen" and expansive pantry-perfect for keeping everyday cooking out of sight while also accommodating catered events with ease. Imported European cabinetry, premium appliances, and refined finishes elevate the culinary experience while maintaining a clean, modern aesthetic. The primary suite offers a luxurious private retreat, while additional bedrooms provide comfort and privacy for guests. Throughout the home, every detail has been carefully curated to reflect quality, sophistication, and effortless livability. Outdoor living is equally impressive, featuring a huge covered patio with a full outdoor kitchen, offering both privacy and sweeping views-an ideal setting for entertaining family and guests or simply enjoying the peaceful Hill Country surroundings. Completing the property is an oversized three-car garage with additional storage, seamlessly blending practicality with the home's elevated design. A Master Full Golf Membership is available for purchase, a highly desirable opportunity that provides access to championship golf, tennis, pickleball, multiple pools, dining, fitness facilities, scenic trails, and exclusive access to the Guadalupe River-further elevating the Cordillera Ranch lifestyle. This is more than a home-it is a statement of modern Hill Country luxury, where thoughtful design, exceptional craftsmanship, and an unmatched setting come together in perfect harmony.
For sale
$3,325,000
3480 CLUBS DR, Boerne, TX 78006
3beds
4,956sqft
:
Get pre-qualified$23,853/mo
Single Family Residence
Built in 2019
1.23 Acres Lot
$3,064,300 Zestimate®
$671/sqft
$242/mo HOA
What's special
Refined finishesPrivacy and sweeping viewsPremium appliancesImported european cabinetryGourmet kitchenWide-plank oak accent wallsExpansive pantry
- 92 days |
- 147 |
- 2 |
Zillow last checked:
Listing updated:
Listed by:
Carey Yeager TREC #668908 (830) 388-6363,
CR Realty, LLC
Source: LERA MLS,MLS#: 1963162
Facts & features
Interior
Bedrooms & bathrooms
- Bedrooms: 3
- Bathrooms: 5
- Full bathrooms: 4
- 1/2 bathrooms: 1
Primary bedroom
- Features: Walk-In Closet(s), Full Bath
- Area: 256
- Dimensions: 16 x 16
Bedroom 2
- Area: 288
- Dimensions: 16 x 18
Bedroom 3
- Area: 418
- Dimensions: 22 x 19
Primary bathroom
- Features: Tub/Shower Separate, Separate Vanity
- Area: 169
- Dimensions: 13 x 13
Dining room
- Area: 238
- Dimensions: 14 x 17
Kitchen
- Area: 300
- Dimensions: 20 x 15
Living room
- Area: 644
- Dimensions: 23 x 28
Office
- Area: 288
- Dimensions: 16 x 18
Heating
- Central, 3+ Units, Electric
Cooling
- Three+ Central
Appliances
- Included: Microwave, Refrigerator, Dishwasher
- Laundry: Main Level, Washer Hookup, Dryer Connection
Features
- One Living Area, Separate Dining Room, Kitchen Island, Pantry, Study/Library, Utility Room Inside, All Bedrooms Upstairs, 1st Floor Lvl/No Steps, High Ceilings, Open Floorplan, All Bedrooms Downstairs, Walk-In Closet(s), Ceiling Fan(s), Chandelier, Custom Cabinets
- Flooring: Ceramic Tile
- Windows: Window Coverings
- Has basement: No
- Number of fireplaces: 1
- Fireplace features: One, Living Room
Interior area
- Total interior livable area: 4,956 sqft
Video & virtual tour
Property
Parking
- Total spaces: 3
- Parking features: Three Car Garage, Attached, Garage Faces Side
- Attached garage spaces: 3
Features
- Levels: One
- Stories: 1
- Pool features: None, Community
Lot
- Size: 1.23 Acres
Details
- Parcel number: 1514820751001
Construction
Type & style
- Home type: SingleFamily
- Architectural style: Contemporary
- Property subtype: Single Family Residence
Materials
- Stone, Stucco
- Foundation: Slab
- Roof: Metal
Condition
- Pre-Owned
- New construction: No
- Year built: 2019
Details
- Builder name: Burdick & Christofilis
Utilities & green energy
- Sewer: Sewer System
Community & HOA
Community
- Features: Tennis Court(s), Golf, Clubhouse, Playground, Jogging Trails, Sports Court, Bike Trails, Basketball Court, Lake/River Park
- Security: Controlled Access, Security Guard
- Subdivision: Cordillera Ranch
HOA
- Has HOA: Yes
- HOA fee: $2,900 annually
- HOA name: CORDILLERA RANCH PROPERTY OWNERS ASSOCIATION
Location
- Region: Boerne
Financial & listing details
- Price per square foot: $671/sqft
- Tax assessed value: $1,770,090
- Annual tax amount: $24,655
- Price range: $3.3M - $3.3M
- Date on market: 5/1/2026
- Cumulative days on market: 93 days
- Listing terms: Conventional,Cash
Estimated market value
$3,064,300
$2.91M - $3.22M
$7,091/mo
Price history
| Date | Event | Price |
|---|---|---|
| 5/1/2026 | Listed for sale | $3,325,000$671/sqft |
Source:  LERA MLS #1963162 Report a problem LERA MLS #1963162 Report a problem | ||
Public tax history
| Year | Property taxes | Tax assessment |
|---|---|---|
| 2025 | $10,478 -7.9% | $1,455,740 +10% |
| 2024 | $11,381 -0.2% | $1,323,400 +10% |
| 2023 | $11,400 -22% | $1,203,091 +10% |
| 2022 | $14,622 | $1,093,719 +10% |
| 2021 | -- | $994,290 +10% |
| 2020 | $14,612 +1.4% | $903,900 +5.5% |
| 2019 | $14,417 +1872.7% | $857,160 +585.7% |
| 2018 | $731 | $125,000 |
Find assessor info on the county website
Monthly payment
Est. payment
Payment breakdown
Explore the cost of this home by adjusting the details. Changes won't be saved.Climate risks
Neighborhood: 78006
Nearby schools
GreatSchools rating
- 7/10Herff Elementary SchoolGrades: PK-5Distance: 6.2 mi
- 8/10Voss MiddleGrades: 6-8Distance: 2.7 mi
- 8/10Boerne High SchoolGrades: 9-12Distance: 7.3 mi
Schools provided by the listing agent
- Elementary: Herff
- Middle: Voss Middle School
- High: Boerne
- District: Boerne
Source: LERA MLS. This data may not be complete. We recommend contacting the local school district to confirm school assignments for this home.
- $2,609,200-- bd-- ba7.1k sqft3504 Clubs Dr, Boerne, TX 78006Off Market
- $2,164,300-- bd-- ba4.7k sqft4 Escena Ct, Boerne, TX 78006Off Market
- $1,875,700-- bd-- ba4.1k sqft3409 Clubs Dr, Boerne, TX 78006Off Market
- $1,839,800-- bd-- ba4.9k sqft3532 Clubs Dr, Boerne, TX 78006Off Market
- $2,113,100-- bd-- ba4.7k sqft3365 Clubs Dr, Boerne, TX 78006Off Market
- $2,099,0003 bd3 ba4.2k sqft12 Escena Ct, Boerne, TX 78006For Sale
- $1,952,200-- bd-- ba5k sqft3342 Clubs Dr, Boerne, TX 78006Off Market
- $5,390,400-- bd-- ba9.5k sqft3503 Clubs Dr, Boerne, TX 78006Off Market
A local agent can set up tours, give advice and negotiate with sellers.
Similar homes
- $2,995,0004 bd5 ba5k sqft3728 CLUBS DR, Boerne, TX 78006New Construction
 MLS ID #1963152, Alexia Herber TREC #0448043, Burdick-Herber Management, Inc. LERA MLS
 - $3,500,0005 bd7 ba6.3k sqft7 Muirfield, Boerne, TX 78006For Sale
 MLS ID #2001819, Desiree Herr TREC #594619, Rubiola Realty. LERA MLS
 - $3,750,0004 bd5 ba4.9k sqft47 Muirfield, Boerne, TX 78006For Sale
 MLS ID #1897364, Deanna Wright TREC #566830, Kuper Sotheby's Int'l Realty. LERA MLS
 - $3,500,0004 bd6 ba5.5k sqft117 Monterey Trail, Boerne, TX 78006For Sale
 MLS ID #2004557, Richard Grimes TREC #534901, San Antonio Portfolio KW RE. LERA MLS
 - $2,099,0003 bd3 ba4.2k sqft12 Escena, Boerne, TX 78006For SaleMLS ID #1969740, Carey Yeager TREC #668908, CR Realty, LLC. LERA MLS
- $2,590,0004 bd5 ba5.5k sqft307 Augusta, Boerne, TX 78006For SaleMLS ID #1859294, Kevin Best TREC #461928, San Antonio Portfolio KW RE. LERA MLS
- $2,499,0004 bd5 ba5.4k sqft147 Augusta, Boerne, TX 78006For SaleMLS ID #1921795, Tamara Strait TREC #662345, San Antonio Portfolio KW RE. LERA MLS
- $3,740,0004 bd6 ba5.6k sqft121 Greystone Pt, Boerne, TX 78006For SaleMLS ID #1930604, Michael Schultz TREC #612159, Keller Williams Heritage. LERA MLS
- $2,950,0004 bd7 ba6.7k sqft52 Oakland Hills, Boerne, TX 78006For SaleMLS ID #1957817, Kevin Best TREC #461928, San Antonio Portfolio KW RE. LERA MLS
- $3,950,0006 bd7 ba6.2k sqft48 Oakland Hls, Boerne, TX 78006For SaleMLS ID #1970936, Christopher Bruce TREC #729257, Phyllis Browning Company. LERA MLS
- $3,450,0005 bd5 ba7.2k sqft84 Sunriver, Boerne, TX 78006For SaleMLS ID #1958248, Kevin Best TREC #461928, San Antonio Portfolio KW RE. LERA MLS
- $3,200,0004 bd5 ba4.5k sqft179 Riverwood, Boerne, TX 78006For SaleMLS ID #1908712, Vance Waller TREC #672351, CR Realty, LLC. LERA MLS
- $2,950,0005 bd6 ba5.4k sqft52 LANDMARK RDG, Boerne, TX 78006For SaleMLS ID #1964422, Vance Waller TREC #672351, CR Realty, LLC. LERA MLS
- $2,799,9996 bd7 ba7.4k sqft2825 Rio Cordillera, Boerne, TX 78006For SaleMLS ID #1994155, Jeffrey Dillingham TREC #619249, Dillingham & Toone Real Estate. LERA MLS
- $2,649,0005 bd5 ba4.9k sqft44 LANDMARK RDG, Boerne, TX 78006For SaleMLS ID #1997679, Vance Waller TREC #672351, CR Realty, LLC. LERA MLS
- $2,099,0004 bd5 ba5k sqft192 RIVERWOOD, Boerne, TX 78006For SaleMLS ID #1996503, John Kuhry TREC #661912, CR Realty, LLC. LERA MLS
- $2,974,0004 bd5 ba5k sqft11118 ANAQUA SPGS, Boerne, TX 78006For SaleMLS ID #1995715, Debra Janes TREC #424690, Niche Properties. LERA MLS
- $3,290,0005 bd7 ba6.6k sqft3 Bruce Welkin, Boerne, TX 78006For SaleMLS ID #1937893, Robert Elder TREC #436622, Phyllis Browning Company. LERA MLS
- $2,750,0004 bd5 ba7k sqft117 Clear Springs Drive, Boerne, TX 78006For SaleMLS ID #1912657, Patricia Nelson TREC #526443, San Antonio Portfolio KW RE. LERA MLS
- $4,950,0004 bd5 ba6k sqft3672 Clubs Dr, Boerne, TX 78006New ConstructionMLS ID #1882757, Kevin Best TREC #461928, San Antonio Portfolio KW RE. LERA MLS
