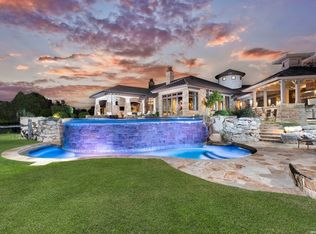
Nestled on a 1.03-acre homesite beautifully situated along fairways 5 and 6 of the prestigious Jack Nicklaus golf course of Cordillera Ranch, this stunning 6,247 sq. ft. two-story estate delivers the quintessential Texas Hill Country luxury lifestyle. Built in 2013 with enduring craftsmanship and refined architectural detail, this home offers an extraordinary combination of generous living spaces, thoughtful design, and resort-caliber community amenities that few addresses in the Texas Hill Country can rival. From the moment you arrive, the meticulously maintained exterior and gracious curb appeal signal the quality found throughout. Inside, soaring high ceilings dressed with custom wood beams set the tone for a home where every detail has been thoughtfully considered and nothing left undone. The large, open living and kitchen area flows effortlessly, bathed in natural light and anchored by a show-stopping double-sided rock fireplace that serves as both a functional centerpiece and a work of art - equally impressive from the living room and beyond. Masterfully designed for both everyday living and grand-scale entertaining, the home offers five bedrooms, five full bathrooms, and two half baths across a floor plan that balances grandeur with livability. A dedicated office provides the perfect private retreat for focused work, while the impressive family room off the kitchen is destined to be the most talked-about room at every gathering. For the connoisseur, a separate wine bar and whiskey bar elevate the art of entertaining to an entirely new level. The four-car garage rounds out the practical luxury this home delivers at every turn. Step outside to experience the true magic of Hill Country living. The sparkling pool and spa are perfectly positioned to take full advantage of the spectacular hilltop views - rolling landscapes and majestic live oaks stretching as far as the eye can see. Whether enjoying a quiet morning on the terrace or hosting friends under the vast Texas sky, the outdoor living experience here is simply unmatched.
For sale
$3,950,000
48 Oakland Hls, Boerne, TX 78006
5beds
6,247sqft
Single Family Residence
Built in 2013
1.03 Acres Lot
$3,674,700 Zestimate®
$632/sqft
$242/mo HOA
What's special
Sparkling pool and spaShow-stopping double-sided rock fireplaceMeticulously maintained exteriorBathed in natural lightFive bedroomsSpectacular hilltop viewsGracious curb appeal
- 145 days
- 337
- 29
Zillow last checked:
Listing updated:
Listed by:
Christopher Bruce TREC #729257 (210) 824-7878,
Phyllis Browning Company
Source: LERA MLS,MLS#: 1970936
Facts & features
Interior
Bedrooms & bathrooms
- Bedrooms: 5
- Bathrooms: 7
- Full bathrooms: 5
- 1/2 bathrooms: 2
Primary bedroom
- Area: 315
- Dimensions: 15 x 21
Bedroom 2
- Area: 182
- Dimensions: 13 x 14
Bedroom 3
- Area: 156
- Dimensions: 12 x 13
Bedroom 4
- Area: 156
- Dimensions: 12 x 13
Bedroom 5
- Area: 156
- Dimensions: 12 x 13
Primary bathroom
- Features: Tub/Shower Separate
- Area: 364
- Dimensions: 26 x 14
Dining room
- Area: 231
- Dimensions: 11 x 21
Family room
- Area: 513
- Dimensions: 19 x 27
Kitchen
- Area: 315
- Dimensions: 15 x 21
Living room
- Area: 483
- Dimensions: 23 x 21
Office
- Area: 196
- Dimensions: 14 x 14
Heating
- Central, Natural Gas
Cooling
- Three+ Central
Appliances
- Included: Cooktop, Built-In Oven, Self Cleaning Oven, Microwave, Range, Gas Cooktop, Indoor Grill, Refrigerator, Disposal, Dishwasher, Plumbed For Ice Maker, Water Softener Owned, Gas Water Heater, Plumb for Water Softener, Double Oven, Propane Water Heater, 2+ Water Heater Units
- Laundry: Main Level, Laundry Room, Washer Hookup, Dryer Connection
Features
- Three Living Area, Liv/Din Combo, Eat-in Kitchen, Two Eating Areas, Kitchen Island, Breakfast Bar, Pantry, Study/Library, Media Room, Utility Room Inside, Secondary Bedroom Down, 1st Floor Lvl/No Steps, High Ceilings, Open Floorplan, High Speed Internet, Walk-In Closet(s), Master Downstairs, Ceiling Fan(s), Chandelier, Wet Bar, Custom Cabinets
- Flooring: Ceramic Tile, Wood, Stone
- Windows: Double Pane Windows
- Has basement: No
- Attic: Pull Down Stairs,Attic - Radiant Barrier Decking
- Has fireplace: No
- Fireplace features: Not Applicable
Interior area
- Total interior livable area: 6,247 sqft
Video & virtual tour
Property
Parking
- Total spaces: 4
- Parking features: Four or More Car Garage, Garage Door Opener
- Garage spaces: 4
Features
- Levels: Two
- Stories: 2
- Patio & porch: Patio, Covered, Deck
- Exterior features: Barbecue, Gas Grill, Sprinkler System, Rain Gutters, Lighting, Outdoor Kitchen
- Has private pool: Yes
- Pool features: In Ground, Pool/Spa Combo, Pool Sweep
- Has spa: Yes
- Spa features: Heated
- Fencing: Wire,Stone/Masonry Fence
Lot
- Size: 1.03 Acres
- Features: On Golf Course, Curbs, Street Gutters
- Residential vegetation: Mature Trees
Details
- Parcel number: 1588302051020
Construction
Type & style
- Home type: SingleFamily
- Architectural style: Texas Hill Country
- Property subtype: Single Family Residence
Materials
- Stone, Stucco
- Foundation: Slab
- Roof: Composition
Condition
- Pre-Owned
- New construction: No
- Year built: 2013
Utilities & green energy
- Electric: PEC
- Sewer: GBRA, Sewer System
- Water: GBRA, Water System
- Utilities for property: Cable Available
Community & HOA
Community
- Features: Jogging Trails
- Security: Smoke Detector(s), Carbon Monoxide Detector(s), Controlled Access, Security Guard
- Subdivision: Cordillera Ranch
HOA
- Has HOA: Yes
- HOA fee: $2,900 annually
- HOA name: CORDILLERA RANCH PROPERTY OWNERS ASSOCIATION
Location
- Region: Boerne
Financial & listing details
- Price per square foot: $632/sqft
- Tax assessed value: $2,052,180
- Annual tax amount: $28,584
- Price range: $4M - $4M
- Date on market: 5/29/2026
- Cumulative days on market: 146 days
- Listing terms: Conventional,Cash
- Road surface type: Paved, Asphalt
Estimated market value
$3,674,700
$3.49M - $3.86M
Not available
Price history
| Date | Event | Price |
|---|---|---|
| 5/29/2026 | Listed for sale | $3,950,000$632/sqft |
Source:  LERA MLS #1970936 Report a problem LERA MLS #1970936 Report a problem | ||
| 7/12/2022 | Sold | -- |
Source: Agent Provided Report a problem | ||
Public tax history
| Year | Property taxes | Tax assessment |
|---|---|---|
| 2025 | $24,746 -3.5% | $2,052,180 |
| 2024 | $25,656 -0.2% | $2,052,180 |
| 2023 | $25,701 +16% | $2,052,180 +42.5% |
| 2022 | $22,158 | $1,440,164 +10% |
| 2021 | -- | $1,309,240 -1.8% |
| 2020 | $21,952 -1.9% | $1,333,550 |
| 2019 | $22,372 -1.7% | $1,333,550 |
| 2018 | $22,756 | $1,333,550 -0.8% |
| 2017 | $22,756 -2.3% | $1,344,080 |
| 2016 | $23,302 +81.4% | $1,344,080 +4.3% |
| 2015 | $12,849 | $1,288,860 +69.8% |
| 2014 | $12,849 | $758,930 |
Find assessor info on the county website
Monthly payment
Est. payment
Payment breakdown
Explore the cost of this home by adjusting the details. Changes won't be saved.Climate risks
Neighborhood: 78006
Nearby schools
Schools provided by the listing agent
- Elementary: Herff
- Middle: Voss Middle School
- High: Boerne
- District: Boerne
Source: LERA MLS. This data may not be complete. We recommend contacting the local school district to confirm school assignments for this home.


Similar homes
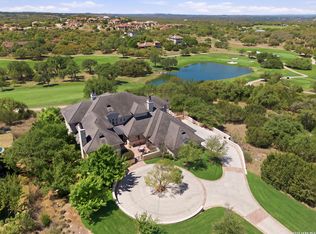
- $4,250,0004 bd6 ba8.4k sqft2428 Clubs, Boerne, TX 78006For Sale
 MLS ID #1965077, Richard Grimes TREC #534901, San Antonio Portfolio KW RE. LERA MLS
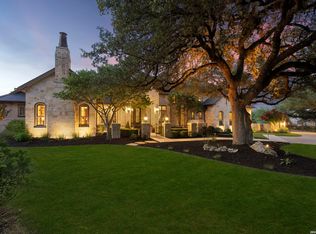
 - $2,950,0004 bd7 ba6.7k sqft52 Oakland Hills, Boerne, TX 78006For Sale
 MLS ID #1957817, Kevin Best TREC #461928, San Antonio Portfolio KW RE. LERA MLS
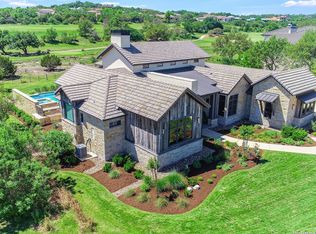
 - $3,985,0006 bd7 ba7k sqft185 River Crossing, Boerne, TX 78006For Sale
 MLS ID #1997995, Patricia Nelson TREC #526443, San Antonio Portfolio KW RE. LERA MLS
 - $3,599,0004 bd5 ba4.9k sqft47 Muirfield, Boerne, TX 78006For Sale
 MLS ID #1897364, Deanna Wright TREC #566830, Kuper Sotheby's Int'l Realty. LERA MLS
 - $3,200,0005 bd7 ba6.3k sqft7 Muirfield, Boerne, TX 78006For SaleMLS ID #2001819, Desiree Herr TREC #594619, Rubiola Realty. LERA MLS
- $2,299,0004 bd4 ba5.2k sqft44 Oakland Hls, Boerne, TX 78006For SaleMLS ID #1971641, Brad Larsen TREC #508737, Sotex Properties. LERA MLS
- $3,500,0006 bd7 ba6.7k sqft103 Castle Rock, Boerne, TX 78006For SaleMLS ID #1891939, Rick Kuper TREC #388410, Kuper Sotheby's Int'l Realty. LERA MLS
- $3,250,0005 bd5 ba7.2k sqft84 Sunriver, Boerne, TX 78006For SaleMLS ID #1958248, Kevin Best TREC #461928, San Antonio Portfolio KW RE. LERA MLS
- $4,799,0005 bd6 ba6k sqft234 Cordillera Ridge, Boerne, TX 78006For SaleMLS ID #1932981, Gary Short TREC #527784, CR Realty, LLC. LERA MLS
- $3,075,0003 bd5 ba4.9k sqft3480 CLUBS DR, Boerne, TX 78006For SaleMLS ID #1963162, Carey Yeager TREC #668908, CR Realty, LLC. LERA MLS
- $3,499,0008 bd8 ba8.1k sqft74 Swede Springs, Boerne, TX 78006For SaleMLS ID #1909384, Vance Waller TREC #672351, CR Realty, LLC. LERA MLS
- $2,590,0004 bd5 ba5.5k sqft307 Augusta, Boerne, TX 78006For SaleMLS ID #1859294, Kevin Best TREC #461928, San Antonio Portfolio KW RE. LERA MLS
- $2,350,0004 bd5 ba5.4k sqft211 AUGUSTA, Boerne, TX 78006For SaleMLS ID #1788499, Carey Yeager TREC #668908, CR Realty, LLC. LERA MLS
- $2,749,9996 bd7 ba7.4k sqft2825 Rio Cordillera, Boerne, TX 78006For SaleMLS ID #1994155, Jeffrey Dillingham TREC #619249, Dillingham & Toone Real Estate. LERA MLS
- $2,199,0005 bd5 ba6k sqft170 Riverwood, Boerne, TX 78006For SaleMLS ID #2008648, Kevin Best TREC #461928, San Antonio Portfolio KW RE. LERA MLS
- $2,995,0004 bd5 ba5k sqft3728 CLUBS DR, Boerne, TX 78006New ConstructionMLS ID #1963152, Alexia Herber TREC #0448043, Burdick-Herber Management, Inc. LERA MLS
- $2,490,0004 bd5 ba5.2k sqft147 Riverwood, Boerne, TX 78006For SaleMLS ID #2003841, Patricia Nelson TREC #526443, San Antonio Portfolio KW RE. LERA MLS
- $2,795,0004 bd5 ba4.5k sqft555 CORDILLERA TRACE, Boerne, TX 78006For SaleMLS ID #1880128, Patricia Nelson TREC #526443, San Antonio Portfolio KW RE. LERA MLS
- $3,500,0004 bd6 ba5.5k sqft117 Monterey Trail, Boerne, TX 78006For SaleMLS ID #2004557, Richard Grimes TREC #534901, San Antonio Portfolio KW RE. LERA MLS
- $2,095,0006 bd6 ba6.7k sqft314 Horseshoe, Boerne, TX 78006For SaleMLS ID #1991207, Leah Tarver TREC #732652, LPT Realty LLC. LERA MLS
