Award winning Model Home from Paul Allen Custom Homes and designed by Gustavo Arredondo now available! Highpoint at Cordillera Ridge sits at one of the highest elevations in Cordillera Ranch with 20+ mile views of the Guadalupe River Valley and direct views of the Twin Sisters. Stunning split plan featuring wide-open living area, executive study, chef's kitchen complete with WOLF/SUBZERO/COVE appliances, caterer's kitchen, outdoor party kitchen, game room, full entertaining bar, impeccable swimming pool/spa, amazing ceilings and detail work--there's too much to list! MASTER FULL GOLF MEMBERSHIP AVAILABLE.
For sale
$4,799,000
234 Cordillera Ridge, Boerne, TX 78006
5beds
6,044sqft
Single Family Residence
Built in 2022
2.95 Acres Lot
$4,489,900 Zestimate®
$794/sqft
$242/mo HOA
What's special
Outdoor party kitchenStunning split planFull entertaining barGame roomExecutive study
- 64 days
- 615
- 38
Zillow last checked:
Listing updated:
Listed by:
Gary Short TREC #527784 (281) 627-1092,
CR Realty, LLC
Source: LERA MLS,MLS#: 1932981
Facts & features
Interior
Bedrooms & bathrooms
- Bedrooms: 5
- Bathrooms: 6
- Full bathrooms: 5
- 1/2 bathrooms: 1
Primary bedroom
- Features: Walk-In Closet(s), Ceiling Fan(s), Full Bath
- Area: 285
- Dimensions: 19 x 15
Bedroom 2
- Area: 180
- Dimensions: 15 x 12
Bedroom 3
- Area: 195
- Dimensions: 13 x 15
Bedroom 4
- Area: 156
- Dimensions: 13 x 12
Bedroom 5
- Area: 196
- Dimensions: 14 x 14
Primary bathroom
- Features: Tub/Shower Separate, Separate Vanity, Soaking Tub
- Area: 480
- Dimensions: 32 x 15
Dining room
- Area: 270
- Dimensions: 15 x 18
Kitchen
- Area: 272
- Dimensions: 16 x 17
Living room
- Area: 460
- Dimensions: 23 x 20
Heating
- Central, Electric
Cooling
- Three+ Central
Appliances
- Included: Microwave, Range, Gas Cooktop, Indoor Grill, Refrigerator, Disposal, Dishwasher, Double Oven, 2+ Water Heater Units
- Laundry: Washer Hookup, Dryer Connection
Features
- Two Living Area, Liv/Din Combo, Eat-in Kitchen, Auxillary Kitchen, Two Eating Areas, Kitchen Island, Breakfast Bar, Pantry, Study/Library, Game Room, Utility Room Inside, 1st Floor Lvl/No Steps, High Ceilings, Open Floorplan, High Speed Internet, All Bedrooms Downstairs, Walk-In Closet(s), Master Downstairs, Ceiling Fan(s), Chandelier, Solid Counter Tops, Custom Cabinets
- Flooring: Ceramic Tile, Wood
- Windows: Window Coverings
- Has basement: No
- Number of fireplaces: 1
- Fireplace features: One, Living Room
Interior area
- Total interior livable area: 6,044 sqft
Property
Parking
- Total spaces: 4
- Parking features: Four or More Car Garage, Garage Faces Side, Garage Door Opener
- Garage spaces: 4
Accessibility
- Accessibility features: 2+ Access Exits, Int Door Opening 32"+, Accessible Entrance, Accessible Hallway(s), Doors-Swing-In, Accessible Doors, No Carpet, No Stairs, First Floor Bath, Full Bath/Bed on 1st Flr, First Floor Bedroom
Features
- Levels: One
- Stories: 1
- Has private pool: Yes
- Pool features: In Ground, Pool/Spa Combo, Heated, Community
- Has view: Yes
- View description: Bluff View, County VIew
Lot
- Size: 2.95 Acres
- Features: Cul-De-Sac, 2 - 5 Acres
Details
- Parcel number: 1514813010060
Construction
Type & style
- Home type: SingleFamily
- Property subtype: Single Family Residence
Materials
- 4 Sides Masonry, Stone, Stucco
- Foundation: Slab
- Roof: Tile
Condition
- Pre-Owned
- New construction: No
- Year built: 2022
Details
- Builder name: Paul Allen Custom Homes
Utilities & green energy
- Water: Water System
- Utilities for property: Cable Available
Community & HOA
Community
- Features: Tennis Court(s), Golf, Clubhouse, Playground, Jogging Trails, Lake/River Park
- Security: Controlled Access, Security Guard
- Subdivision: Cordillera Ranch
HOA
- Has HOA: Yes
- HOA fee: $2,900 annually
- HOA name: CORDILLERA RANCH POA
Location
- Region: Boerne
Financial & listing details
- Price per square foot: $794/sqft
- Tax assessed value: $1,750,950
- Annual tax amount: $24,388
- Price range: $4.8M - $4.8M
- Date on market: 7/13/2026
- Cumulative days on market: 239 days
- Listing terms: Conventional,Cash
Estimated market value
$4,489,900
$4.27M - $4.71M
$7,801/mo
Price history
| Date | Event | Price |
|---|---|---|
| 7/13/2026 | Listed for sale | $4,799,000$794/sqft |
Source:  LERA MLS #1932981 Report a problem LERA MLS #1932981 Report a problem | ||
| 6/16/2026 | Listing removed | $4,799,000$794/sqft |
Source: LERA MLS #1932981 Report a problem | ||
| 5/19/2026 | Listed for sale | $4,799,000$794/sqft |
Source: LERA MLS #1932981 Report a problem | ||
| 5/10/2026 | Contingent | $4,799,000$794/sqft |
Source: LERA MLS #1932981 Report a problem | ||
| 1/10/2026 | Listed for sale | $4,799,000-8.6%$794/sqft |
Source: LERA MLS #1932981 Report a problem | ||
| 11/18/2025 | Listing removed | $5,250,000$869/sqft |
Source: LERA MLS #1919404 Report a problem | ||
| 10/30/2025 | Listed for sale | $5,250,000+24.2%$869/sqft |
Source: LERA MLS #1919404 Report a problem | ||
| 1/13/2023 | Listing removed | -- |
Source: LERA MLS #1598223 Report a problem | ||
| 4/22/2022 | Price change | $4,225,500-0.6%$699/sqft |
Source: LERA MLS #1598223 Report a problem | ||
| 4/14/2022 | Price change | $4,250,500+0.6%$703/sqft |
Source: LERA MLS #1598223 Report a problem | ||
| 4/8/2022 | Listed for sale | $4,225,500$699/sqft |
Source: LERA MLS #1598223 Report a problem | ||
Public tax history
| Year | Property taxes | Tax assessment |
|---|---|---|
| 2025 | $24,389 +1% | $1,750,950 |
| 2024 | $24,139 +56.9% | $1,750,950 +57.1% |
| 2023 | $15,388 +204.3% | $1,114,350 +246.2% |
| 2022 | $5,057 | $321,840 |
Find assessor info on the county website
Monthly payment
Est. payment
Payment breakdown
Explore the cost of this home by adjusting the details. Changes won't be saved.Climate risks
Neighborhood: 78006
Nearby schools
Schools provided by the listing agent
- Elementary: Herff
- Middle: Voss Middle School
- High: Boerne
- District: Boerne
Source: LERA MLS. This data may not be complete. We recommend contacting the local school district to confirm school assignments for this home.
Similar homes
- $3,950,0005 bd7 ba6.2k sqft48 Oakland Hls, Boerne, TX 78006For Sale
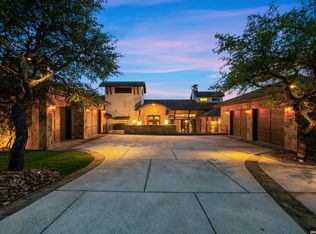
 MLS ID #1970936, Christopher Bruce TREC #729257, Phyllis Browning Company. LERA MLS
 - $4,250,0004 bd6 ba8.4k sqft2428 Clubs, Boerne, TX 78006For Sale
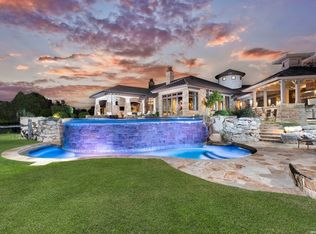 MLS ID #1965077, Richard Grimes TREC #534901, San Antonio Portfolio KW RE. LERA MLS
 - $4,950,0004 bd5 ba6k sqft3672 Clubs Dr, Boerne, TX 78006New Construction
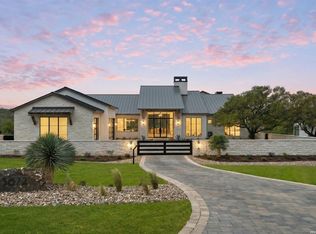 MLS ID #1882757, Kevin Best TREC #461928, San Antonio Portfolio KW RE. LERA MLS
 - $4,999,0006 bd7 ba7.4k sqft167 Riverwood, Boerne, TX 78006For Sale
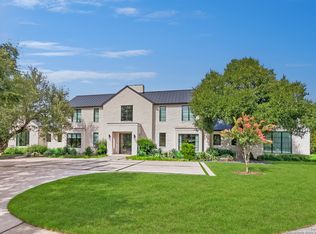 MLS ID #1887774, Jamie Amerman TREC #710217, Phyllis Browning Company. LERA MLS
 - $3,985,0006 bd7 ba7k sqft185 River Crossing, Boerne, TX 78006For SaleMLS ID #1997995, Patricia Nelson TREC #526443, San Antonio Portfolio KW RE. LERA MLS
- $3,640,0004 bd6 ba5.6k sqft121 Greystone Pt, Boerne, TX 78006For SaleMLS ID #2009251, John Kuhry TREC #661912, CR Realty, LLC. LERA MLS
- $3,450,0005 bd7 ba6.3k sqft7 Muirfield, Boerne, TX 78006For SaleMLS ID #2001819, Desiree Herr TREC #594619, Rubiola Realty. LERA MLS
- $3,599,0004 bd5 ba4.9k sqft47 Muirfield, Boerne, TX 78006For SaleMLS ID #1897364, Deanna Wright TREC #566830, Kuper Sotheby's Int'l Realty. LERA MLS
- $4,100,0004 bd5 ba5.3k sqft45 SOTOL LN, Boerne, TX 78006New ConstructionMLS ID #2012898, Gary Short TREC #527784, CR Realty, LLC. LERA MLS
- $3,250,0005 bd5 ba7.2k sqft84 Sunriver, Boerne, TX 78006For SaleMLS ID #1958248, Kevin Best TREC #461928, San Antonio Portfolio KW RE. LERA MLS
- $2,950,0004 bd7 ba6.7k sqft52 Oakland Hills, Boerne, TX 78006For SaleMLS ID #1957817, Kevin Best TREC #461928, San Antonio Portfolio KW RE. LERA MLS
- $2,995,0004 bd5 ba5k sqft3728 CLUBS DR, Boerne, TX 78006New ConstructionMLS ID #1963152, Alexia Herber TREC #0448043, Burdick-Herber Management, Inc. LERA MLS
- $3,500,0004 bd6 ba5.5k sqft117 Monterey Trail, Boerne, TX 78006For SaleMLS ID #2004557, Richard Grimes TREC #534901, San Antonio Portfolio KW RE. LERA MLS
- $2,490,0004 bd5 ba5.2k sqft147 Riverwood, Boerne, TX 78006For SaleMLS ID #2003841, Patricia Nelson TREC #526443, San Antonio Portfolio KW RE. LERA MLS
- $3,075,0003 bd5 ba4.9k sqft3480 CLUBS DR, Boerne, TX 78006For SaleMLS ID #1963162, Carey Yeager TREC #668908, CR Realty, LLC. LERA MLS
- $2,499,0004 bd5 ba5.4k sqft147 Augusta, Boerne, TX 78006For SaleMLS ID #1921795, Tamara Strait TREC #662345, San Antonio Portfolio KW RE. LERA MLS
- $2,774,9996 bd7 ba7.4k sqft2825 Rio Cordillera, Boerne, TX 78006For SaleMLS ID #1994155, Jeffrey Dillingham TREC #619249, Dillingham & Toone Real Estate. LERA MLS
- $2,590,0004 bd5 ba5.5k sqft307 Augusta, Boerne, TX 78006For SaleMLS ID #1859294, Kevin Best TREC #461928, San Antonio Portfolio KW RE. LERA MLS
- $2,649,0005 bd5 ba4.9k sqft44 LANDMARK RDG, Boerne, TX 78006For SaleMLS ID #1997679, Vance Waller TREC #672351, CR Realty, LLC. LERA MLS
