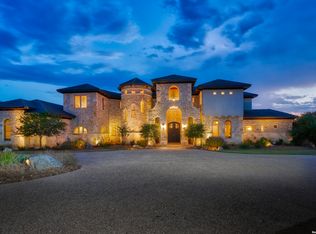
Welcome to this luxury estate featuring a transitional style home with an additional guest home and an executive par 3 golf course! With no neighboring houses in sight, this 9.6 acre gated property within Cordillera Ranch borders a river on one side and a nature park on the other side making this a unique offering in the Texas Hill Country. Both homes blend traditional architecture with striking designer finishes, smart home automation and modern comforts. Completed in 2023, both residences feature new biophilic design elements, open living areas with spacious rooms for gatherings of family & friends, vaulted ceilings with hand-hewn oak beams and expansive windows for long views of nature. 10-foot sliding glass doors that stack create an even more open and seamless indoor/outdoor living experience. Quality craftsmanship is evident throughout including Italian cabinetry by Snaidero, custom millwork, Porcelanosa marble tiled bathrooms, unique glass stair railing, floating cabinets, custom steel, wood & glass doors, floor-to-ceiling marble slab fireplace, large format limestone floors & stairs and a unique interior Living Wall featuring a variety of 170 plants with in ground irrigation for maintenance free care. Enjoy resort-style amenities in your own back yard including golf, kayaking, fishing & tubing in the river and swimming in a heated negative edge pool & spa with floating decks & sun ledges. There's even an indoor Hemlock wood sauna room! This expansive outdoor oasis provides hours of entertainment and relaxation for adults and children of all ages. The outdoor living room, cooking/dining room and negative edge spa are roof covered with outdoor heaters for year round enjoyment and protection from rain. With the touch of a button, all the electronic screens lower to enclose this outdoor patio. What fun it is to hang out in the oversized spa that seats so many friends while watching your favorite sporting event on the nearby TV! The side patio with a custom circle walkway features a unique sunken lounge with tiered built-in seating that's perfect for parties. State-of-the-art audio/visual systems, surround sound and monitored security components are strategically placed throughout both homes and patios which include indoor and outdoor TVs, hidden speakers and security cameras. Both houses offer chef's kitchens with top-of-the line appliances, stone counters, classic inset cabinetry with ample storage. Additional highlights include a coffee bar and a wine bar with quartzite counters and sink, lacquered cabinetry, 2 wine tower refrigerators, large walk-in pantry and a puppy shower in the mudroom. Artfully placed light fixtures adorn the walls and ceilings along with LeGrand designer electric components with unique shapes and metallic finishes. Combined the homes offer 6 spacious bedrooms with ensuite bathrooms, large curb less walk-in showers, 2 luxurious tubs, ceiling fans and automated curtains. The game room features a wet bar and under cabinet fridge/freezer. Enhanced by tree lighting, the professional landscaping is composed of all drought-tolerant native trees, plantings, grasses and realistic looking artificial turf for ease of maintenance. To ensure ample space for vehicles and storage, there are 7+ garage spaces. The full house generator ensures uninterrupted comfort. Such a gently used property as the homeowners have spent little time there so you receive the benefit of a nearly new estate. Master Full Golf Membership is available for purchase.
For sale
Price cut: $201K (6/18)
$4,999,000
167 Riverwood, Boerne, TX 78006
6beds
7,404sqft
:
Get pre-qualified$35,589/mo
Single Family Residence
Built in 2023
9.67 Acres Lot
$4,654,700 Zestimate®
$675/sqft
$225/mo HOA
What's special
Guest homeModern comfortsBorders a riverTraditional architectureDesigner finishesDrought-tolerant native treesExpansive windows
- 366 days |
- 589 |
- 22 |
Zillow last checked:
Listing updated:
Listed by:
Jamie Amerman TREC #710217 (210) 315-8122,
Phyllis Browning Company
Source: LERA MLS,MLS#: 1887774
Facts & features
Interior
Bedrooms & bathrooms
- Bedrooms: 6
- Bathrooms: 7
- Full bathrooms: 6
- 1/2 bathrooms: 1
Primary bedroom
- Features: Walk-In Closet(s), Ceiling Fan(s), Full Bath
- Area: 486
- Dimensions: 27 x 18
Bedroom 2
- Area: 304
- Dimensions: 16 x 19
Bedroom 3
- Area: 552
- Dimensions: 24 x 23
Bedroom 4
- Area: 460
- Dimensions: 20 x 23
Bedroom 5
- Area: 247
- Dimensions: 19 x 13
Primary bathroom
- Features: Tub/Shower Separate, Separate Vanity
- Area: 294
- Dimensions: 14 x 21
Kitchen
- Area: 425
- Dimensions: 17 x 25
Living room
- Area: 425
- Dimensions: 25 x 17
Heating
- Central, Zoned, 3+ Units, Electric
Cooling
- Three+ Central, Zoned
Appliances
- Included: Washer, Dryer, Built-In Oven, Self Cleaning Oven, Microwave, Range, Gas Cooktop, Indoor Grill, Refrigerator, Disposal, Dishwasher, Water Softener Owned, 2+ Water Heater Units
- Laundry: Main Level, Washer Hookup, Dryer Connection
Features
- Three Living Area, Liv/Din Combo, Two Eating Areas, Kitchen Island, Breakfast Bar, Pantry, Study/Library, Game Room, Sauna, Utility Room Inside, Secondary Bedroom Down, High Ceilings, Open Floorplan, High Speed Internet, Walk-In Closet(s), Master Downstairs, Ceiling Fan(s), Chandelier, Wet Bar, Solid Counter Tops, Custom Cabinets
- Flooring: Ceramic Tile, Marble, Other
- Windows: Window Coverings
- Has basement: No
- Number of fireplaces: 1
- Fireplace features: One, Gas, Other
Interior area
- Total interior livable area: 7,404 sqft
Video & virtual tour
Property
Parking
- Total spaces: 4
- Parking features: Four or More Car Garage, Oversized, Tandem, Garage Door Opener
- Garage spaces: 4
Features
- Levels: Two
- Stories: 2
- Patio & porch: Covered, Deck, Screened
- Exterior features: Gas Grill, Sprinkler System, Lighting
- Has private pool: Yes
- Pool features: In Ground, Pool/Spa Combo, Community
- Fencing: Privacy
Lot
- Size: 9.67 Acres
- Residential vegetation: Mature Trees
Details
- Additional structures: Second Residence
- Parcel number: 1514910410540
Construction
Type & style
- Home type: SingleFamily
- Architectural style: Contemporary,Traditional
- Property subtype: Single Family Residence
Materials
- Stone, Stucco
- Foundation: Slab
- Roof: Metal
Condition
- Pre-Owned
- New construction: No
- Year built: 2023
Details
- Builder name: Hillscape Custom Homes
Utilities & green energy
- Sewer: Aerobic Septic
- Utilities for property: Private Garbage Service
Community & HOA
Community
- Features: Waterfront Access, Tennis Court(s), Golf, Clubhouse, Playground, Jogging Trails, Basketball Court, Lake/River Park
- Security: Security System Owned, Controlled Access, Security Guard
- Subdivision: Cordillera Ranch
HOA
- Has HOA: Yes
- HOA fee: $2,700 annually
- HOA name: CORDILLERA RANCH PROPERTY OWNERS ASSOCIATION
Location
- Region: Boerne
Financial & listing details
- Price per square foot: $675/sqft
- Tax assessed value: $3,168,490
- Annual tax amount: $40,240
- Price range: $5M - $5M
- Date on market: 7/28/2025
- Cumulative days on market: 613 days
- Listing terms: Conventional,Cash
Estimated market value
$4,654,700
$4.42M - $4.89M
$7,890/mo
Price history
| Date | Event | Price |
|---|---|---|
| 6/18/2026 | Price change | $4,999,000-3.9%$675/sqft |
Source:  LERA MLS #1887774 Report a problem LERA MLS #1887774 Report a problem | ||
| 2/18/2026 | Price change | $5,200,000-3.7%$702/sqft |
Source: LERA MLS #1887774 Report a problem | ||
| 7/28/2025 | Listed for sale | $5,400,000-1.8%$729/sqft |
Source: LERA MLS #1887774 Report a problem | ||
| 5/10/2025 | Listing removed | $5,500,000$743/sqft |
Source: LERA MLS #1806374 Report a problem | ||
| 9/5/2024 | Listed for sale | $5,500,000$743/sqft |
Source: LERA MLS #1806374 Report a problem | ||
Public tax history
| Year | Property taxes | Tax assessment |
|---|---|---|
| 2025 | $41,481 -2.6% | $3,168,490 -0.3% |
| 2024 | $42,605 -2.9% | $3,177,500 |
| 2023 | $43,878 -2.9% | $3,177,500 +10.5% |
| 2022 | $45,170 | $2,874,720 +122.1% |
| 2021 | -- | $1,294,520 +0% |
| 2020 | $21,609 +108.1% | $1,294,280 +112.1% |
| 2019 | $10,383 +95.4% | $610,160 +19.7% |
| 2018 | $5,313 | $509,820 +70% |
| 2017 | $5,313 -32.8% | $299,900 -34.3% |
| 2016 | $7,908 +2.4% | $456,130 |
| 2015 | $7,722 | $456,130 |
| 2014 | $7,722 | $456,130 |
Find assessor info on the county website
Monthly payment
Est. payment
Payment breakdown
Explore the cost of this home by adjusting the details. Changes won't be saved.Climate risks
Neighborhood: 78006
Nearby schools
GreatSchools rating
- 7/10Herff Elementary SchoolGrades: PK-5Distance: 8.5 mi
- 8/10Voss MiddleGrades: 6-8Distance: 3.9 mi
- 8/10Boerne High SchoolGrades: 9-12Distance: 9.6 mi
Schools provided by the listing agent
- Elementary: Herff
- Middle: Voss Middle School
- High: Boerne
- District: Boerne
Source: LERA MLS. This data may not be complete. We recommend contacting the local school district to confirm school assignments for this home.
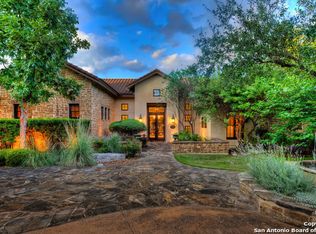
- $3,304,0004 bd5 ba5.3k sqft169 Riverwood, Boerne, TX 78006Off Market
- $1,536,200-- bd-- ba4.2k sqft165 Riverwood, Boerne, TX 78006Off Market
- $2,898,600-- bd-- ba7.3k sqft173 Riverwood, Boerne, TX 78006Off Market
- $1,618,0004 bd5 ba4.4k sqft161 Riverwood, Boerne, TX 78006Off Market

- $1,399,0005 bd5 ba4.8k sqft162 Riverwood, Boerne, TX 78006For Sale
- $2,240,700-- bd-- ba4.7k sqft128 Sunriver, Boerne, TX 78006Off Market
- $2,599,0005 bd5 ba6k sqft170 Riverwood, Boerne, TX 78006For Sale
- $3,233,4005 bd6 ba6.6k sqft120 Sunriver, Boerne, TX 78006Off Market
A local agent can set up tours, give advice and negotiate with sellers.
Similar homes
- $4,895,0006 bd8 ba10k sqft137 River Xing, Boerne, TX 78006For Sale
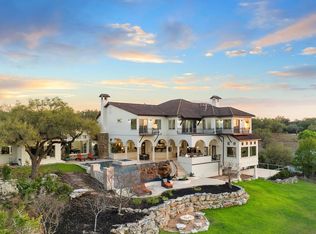
 MLS ID #1948971, Kalianne Measures TREC #818068, Magnolia Realty. LERA MLS
 - $4,799,0005 bd6 ba6k sqft234 Cordillera Ridge, Boerne, TX 78006For Sale
 MLS ID #1932981, Gary Short TREC #527784, CR Realty, LLC. LERA MLS
 - $3,985,0006 bd7 ba7k sqft185 River Crossing, Boerne, TX 78006For Sale
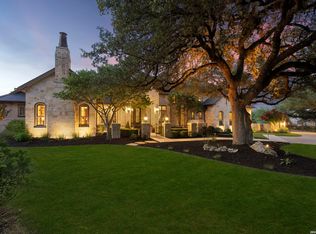 MLS ID #1997995, Patricia Nelson TREC #526443, San Antonio Portfolio KW RE. LERA MLS
 - $3,950,0008 bd8 ba8.1k sqft74 Swede Springs, Boerne, TX 78006For Sale
 MLS ID #1909384, Vance Waller TREC #672351, CR Realty, LLC. LERA MLS
 - $3,450,0005 bd5 ba7.2k sqft84 Sunriver, Boerne, TX 78006For SaleMLS ID #1958248, Kevin Best TREC #461928, San Antonio Portfolio KW RE. LERA MLS
- $2,599,0005 bd5 ba6k sqft170 Riverwood, Boerne, TX 78006For SaleMLS ID #1933767, Kevin Best TREC #461928, San Antonio Portfolio KW RE. LERA MLS
- $2,799,9996 bd7 ba7.4k sqft2825 Rio Cordillera, Boerne, TX 78006For SaleMLS ID #1994155, Jeffrey Dillingham TREC #619249, Dillingham & Toone Real Estate. LERA MLS
- $4,250,0004 bd6 ba8.4k sqft2428 Clubs, Boerne, TX 78006For SaleMLS ID #1965077, Richard Grimes TREC #534901, San Antonio Portfolio KW RE. LERA MLS
- $3,950,0006 bd7 ba6.2k sqft48 Oakland Hls, Boerne, TX 78006For SaleMLS ID #1970936, Christopher Bruce TREC #729257, Phyllis Browning Company. LERA MLS
- $4,950,0004 bd5 ba6k sqft3672 Clubs Dr, Boerne, TX 78006New ConstructionMLS ID #1882757, Kevin Best TREC #461928, San Antonio Portfolio KW RE. LERA MLS
- $3,200,0004 bd5 ba4.5k sqft179 Riverwood, Boerne, TX 78006For SaleMLS ID #1908712, Vance Waller TREC #672351, CR Realty, LLC. LERA MLS
- $4,899,0004 bd5 ba4.3k sqft292 Fossil Ridge, Boerne, TX 78006For SaleMLS ID #1942236, Halvin Gahm TREC #727659, Keller Williams Boerne. LERA MLS
- $4,899,0004 bd5 ba4.3k sqft292 Fossil Ridge, Boerne, TX 78006For SaleMLS ID #1935817, Halvin Gahm TREC #727659, Keller Williams Boerne. LERA MLS
- $2,749,9996 bd7 ba6.9k sqft104 Falcon Crst, Boerne, TX 78006For SaleMLS ID #1944743, Timothy Saenz TREC #817533, Cibolo Creek Realty, LLC. LERA MLS
- $3,500,0006 bd7 ba6.7k sqft103 Castle Rock, Boerne, TX 78006For SaleMLS ID #1891939, Rick Kuper TREC #388410, Kuper Sotheby's Int'l Realty. LERA MLS
- $3,740,0004 bd6 ba5.6k sqft121 Greystone Pt, Boerne, TX 78006For SaleMLS ID #1930604, Michael Schultz TREC #612159, Keller Williams Heritage. LERA MLS
- $3,750,0004 bd5 ba4.9k sqft47 Muirfield, Boerne, TX 78006For SaleMLS ID #1897364, Deanna Wright TREC #566830, Kuper Sotheby's Int'l Realty. LERA MLS
- $2,750,0004 bd5 ba7k sqft117 Clear Springs Drive, Boerne, TX 78006For SaleMLS ID #1912657, Patricia Nelson TREC #526443, San Antonio Portfolio KW RE. LERA MLS
- $5,500,0003 bd4 ba5.2k sqft5261 W Ammann Rd, Bulverde, TX 78163For SaleMLS ID #2004173, Michael Schultz TREC #612159, Keller Williams Heritage. LERA MLS
- $2,950,0004 bd7 ba6.7k sqft52 Oakland Hills, Boerne, TX 78006For SaleMLS ID #1957817, Kevin Best TREC #461928, San Antonio Portfolio KW RE. LERA MLS
