Experience Authentic Hill Country Living in Cordillera Ranch. Discover a rare opportunity to embrace the true Texas Hill Country lifestyle with this exceptional estate, perfectly sited on 5.9 private acres situated above the seasonal Spring Creek and overlooking a neighboring 300-acre ranch. With sweeping views, timeless architecture, and unmatched amenities, this property offers a seamless blend of luxury, comfort, and tranquility. The thoughtfully designed single-level main residence spans 4,817 sq ft and features 4 spacious bedrooms and 4 full baths. Every detail has been crafted for refined living, from the open, airy layout to the elegant finishes throughout. A separate 1,960 sq ft two-story casita elevates the property further, complete with 2 bedrooms and 2.5 baths downstairs and a full kitchen, living room, and game area upstairs, with amazing views over 300 acres of open space. The property also features a pool, hot tub, and outdoor kitchen with an Italian handmade brick pizza oven and amazing views, a work room, a red light sauna, and an oversized 3-car garage provides generous storage and convenience. This property also features an 800 sq ft workshop, mud room, and loft with mini-split AC-ideal for hobbies, projects, and equipment. Built by Todd Glowka Custom Homes, this estate also conveys a coveted Master Golf Membership, making it a one-of-a-kind combination of luxury, lifestyle, and location.
For sale
$3,500,000
103 Castle Rock, Boerne, TX 78006
6beds
6,777sqft
Single Family Residence
Built in 2005
5.9 Acres Lot
$3,089,900 Zestimate®
$516/sqft
$225/mo HOA
What's special
Elegant finishes throughoutTimeless architectureHot tubSweeping viewsWork roomRed light saunaSingle-level main residence
- 275 days
- 475
- 39
Zillow last checked:
Listing updated:
Listed by:
Rick Kuper TREC #388410 (210) 240-8282,
Kuper Sotheby's Int'l Realty
Source: LERA MLS,MLS#: 1891939
Facts & features
Interior
Bedrooms & bathrooms
- Bedrooms: 6
- Bathrooms: 7
- Full bathrooms: 6
- 1/2 bathrooms: 1
Primary bedroom
- Features: Split, Walk-In Closet(s), Multi-Closets, Full Bath
- Area: 304
- Dimensions: 19 x 16
Bedroom 2
- Area: 180
- Dimensions: 15 x 12
Bedroom 3
- Area: 196
- Dimensions: 14 x 14
Bedroom 4
- Area: 156
- Dimensions: 13 x 12
Bedroom 5
- Area: 288
- Dimensions: 18 x 16
Primary bathroom
- Features: Tub/Shower Separate, Separate Vanity
- Area: 200
- Dimensions: 20 x 10
Dining room
- Area: 357
- Dimensions: 21 x 17
Family room
- Area: 323
- Dimensions: 19 x 17
Kitchen
- Area: 25
- Dimensions: 25 x 1
Living room
- Area: 374
- Dimensions: 22 x 17
Office
- Area: 195
- Dimensions: 15 x 13
Heating
- Central, 3+ Units, Propane Owned
Cooling
- Three+ Central
Appliances
- Included: Cooktop, Built-In Oven, Self Cleaning Oven, Microwave, Refrigerator, Disposal, Dishwasher, Plumbed For Ice Maker, 2+ Water Heater Units
- Laundry: Main Level, Washer Hookup, Dryer Connection
Features
- Three Living Area, Liv/Din Combo, Eat-in Kitchen, Kitchen Island, Pantry, Study/Library, Shop, Utility Room Inside, 1st Floor Lvl/No Steps, High Ceilings, Open Floorplan, Maid's Quarters, High Speed Internet, All Bedrooms Downstairs, Walk-In Closet(s), Master Downstairs, Ceiling Fan(s), Chandelier, Custom Cabinets
- Flooring: Ceramic Tile, Wood
- Windows: Double Pane Windows
- Has basement: No
- Number of fireplaces: 1
- Fireplace features: One, Family Room, Gas Logs Included
Interior area
- Total interior livable area: 6,777 sqft
Video & virtual tour
Property
Parking
- Total spaces: 3
- Parking features: Three Car Garage, Detached, Garage Door Opener
- Garage spaces: 3
Features
- Levels: One
- Stories: 1
- Patio & porch: Patio, Covered, Deck
- Exterior features: Barbecue, Outdoor Kitchen
- Has private pool: Yes
- Pool features: In Ground, Pool/Spa Combo, Community
- Waterfront features: Creek - Seasonal
Lot
- Size: 5.9 Acres
- Features: Cul-De-Sac, 5 - 14 Acres, Secluded, Sloped
- Residential vegetation: Mature Trees, Partially Wooded, Mature Trees (ext feat)
Details
- Additional structures: Shed(s), Gazebo, Second Residence, Workshop
- Parcel number: 1514911020070
Construction
Type & style
- Home type: SingleFamily
- Architectural style: Texas Hill Country
- Property subtype: Single Family Residence
Materials
- Stone, Stucco
- Foundation: Slab
- Roof: Metal,Tile
Condition
- Pre-Owned
- New construction: No
- Year built: 2005
Details
- Builder name: TODD GLOWKA
Utilities & green energy
- Electric: PEC
- Gas: PROPANE
- Sewer: SEPTIC, Aerobic Septic
- Water: PVT WELL, Private Well, Water Storage
- Utilities for property: Private Garbage Service
Community & HOA
Community
- Features: Waterfront Access, Tennis Court(s), Golf, Clubhouse, Playground, Jogging Trails, Bike Trails, Lake/River Park, Bridle Path, Cluster Mail Box, School Bus
- Security: Smoke Detector(s), Security System Owned, Controlled Access, Security Guard
- Subdivision: Cordillera Ranch
HOA
- Has HOA: Yes
- HOA fee: $2,700 annually
- HOA name: CORDILLER RANCH
Location
- Region: Boerne
Financial & listing details
- Price per square foot: $516/sqft
- Tax assessed value: $1,836,690
- Annual tax amount: $25,362
- Price range: $3.5M - $3.5M
- Date on market: 1/9/2026
- Cumulative days on market: 275 days
- Listing terms: Conventional,Cash
- Road surface type: Paved, Asphalt
Estimated market value
$3,089,900
$2.90M - $3.28M
Not available
Price history
| Date | Event | Price |
|---|---|---|
| 1/9/2026 | Listed for sale | $3,500,000$516/sqft |
Source:  LERA MLS #1891939 Report a problem LERA MLS #1891939 Report a problem | ||
Public tax history
| Year | Property taxes | Tax assessment |
|---|---|---|
| 2025 | $24,117 +9.7% | $1,833,039 +10% |
| 2024 | $21,982 +10.3% | $1,666,399 +10% |
| 2023 | $19,926 -5.9% | $1,514,908 +10% |
| 2022 | $21,168 | $1,377,189 +10% |
| 2021 | -- | $1,251,990 |
| 2020 | $20,590 +7.7% | $1,251,990 +9.6% |
| 2019 | $19,119 -4.6% | $1,142,400 -0.7% |
| 2018 | $20,039 | $1,150,160 |
| 2017 | $20,039 +2.1% | $1,150,160 0% |
| 2016 | $19,618 +1.7% | $1,150,530 |
| 2015 | $19,284 | $1,150,530 |
| 2014 | $19,284 | $1,150,530 |
| 2013 | $19,284 | $1,150,530 +23% |
| 2012 | -- | $935,450 |
| 2011 | -- | $935,450 |
| 2010 | -- | $935,450 +6.9% |
| 2007 | -- | $875,080 +103.6% |
| 2006 | -- | $429,790 |
Find assessor info on the county website
Monthly payment
Est. payment
Payment breakdown
Explore the cost of this home by adjusting the details. Changes won't be saved.Climate risks
Neighborhood: 78006
Nearby schools
Schools provided by the listing agent
- Elementary: Herff
- Middle: Boerne Middle N
- High: Boerne
- District: Boerne
Source: LERA MLS. This data may not be complete. We recommend contacting the local school district to confirm school assignments for this home.


Similar homes
- $3,450,0005 bd7 ba6.3k sqft7 Muirfield, Boerne, TX 78006For Sale

 MLS ID #2001819, Desiree Herr TREC #594619, Rubiola Realty. LERA MLS
 - $3,499,0008 bd8 ba8.1k sqft74 Swede Springs, Boerne, TX 78006For Sale
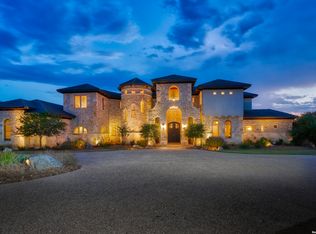 MLS ID #1909384, Vance Waller TREC #672351, CR Realty, LLC. LERA MLS
 - $3,985,0006 bd7 ba7k sqft185 River Crossing, Boerne, TX 78006For Sale
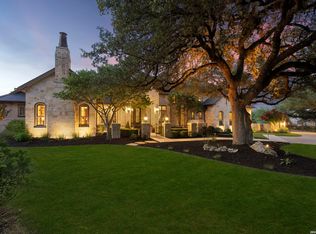 MLS ID #1997995, Patricia Nelson TREC #526443, San Antonio Portfolio KW RE. LERA MLS
 - $3,250,0005 bd5 ba7.2k sqft84 Sunriver, Boerne, TX 78006For Sale
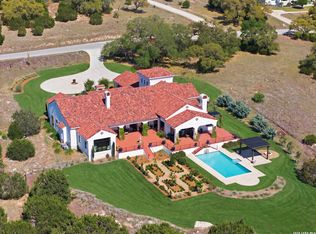 MLS ID #1958248, Kevin Best TREC #461928, San Antonio Portfolio KW RE. LERA MLS
 - $2,749,9996 bd7 ba6.9k sqft104 Falcon Crst, Boerne, TX 78006For SaleMLS ID #1944743, Timothy Saenz TREC #817533, Cibolo Creek Realty, LLC. LERA MLS
- $3,950,0005 bd7 ba6.2k sqft48 Oakland Hls, Boerne, TX 78006For SaleMLS ID #1970936, Christopher Bruce TREC #729257, Phyllis Browning Company. LERA MLS
- $2,095,0006 bd6 ba6.7k sqft314 Horseshoe, Boerne, TX 78006For SaleMLS ID #1991207, Leah Tarver TREC #732652, LPT Realty LLC. LERA MLS
- $2,749,9996 bd7 ba7.4k sqft2825 Rio Cordillera, Boerne, TX 78006For SaleMLS ID #1994155, Jeffrey Dillingham TREC #619249, Dillingham & Toone Real Estate. LERA MLS
- $3,599,0004 bd5 ba4.9k sqft47 Muirfield, Boerne, TX 78006For SaleMLS ID #1897364, Deanna Wright TREC #566830, Kuper Sotheby's Int'l Realty. LERA MLS
- $2,950,0004 bd7 ba6.7k sqft52 Oakland Hills, Boerne, TX 78006For SaleMLS ID #1957817, Kevin Best TREC #461928, San Antonio Portfolio KW RE. LERA MLS
- $4,250,0004 bd6 ba8.4k sqft2428 Clubs, Boerne, TX 78006For SaleMLS ID #1965077, Richard Grimes TREC #534901, San Antonio Portfolio KW RE. LERA MLS
- $3,500,0004 bd6 ba5.5k sqft117 Monterey Trail, Boerne, TX 78006For SaleMLS ID #2004557, Richard Grimes TREC #534901, San Antonio Portfolio KW RE. LERA MLS
- $2,795,0004 bd5 ba4.5k sqft555 CORDILLERA TRACE, Boerne, TX 78006For SaleMLS ID #1880128, Patricia Nelson TREC #526443, San Antonio Portfolio KW RE. LERA MLS
- $2,490,0004 bd5 ba5.2k sqft147 Riverwood, Boerne, TX 78006For SaleMLS ID #2003841, Patricia Nelson TREC #526443, San Antonio Portfolio KW RE. LERA MLS
- $2,199,0005 bd5 ba6k sqft170 Riverwood, Boerne, TX 78006For SaleMLS ID #2008648, Kevin Best TREC #461928, San Antonio Portfolio KW RE. LERA MLS
- $2,590,0004 bd5 ba5.5k sqft307 Augusta, Boerne, TX 78006For SaleMLS ID #1859294, Kevin Best TREC #461928, San Antonio Portfolio KW RE. LERA MLS
- $3,075,0003 bd5 ba4.9k sqft3480 CLUBS DR, Boerne, TX 78006For SaleMLS ID #1963162, Carey Yeager TREC #668908, CR Realty, LLC. LERA MLS
- $2,750,0004 bd5 ba7k sqft117 Clear Springs Drive, Boerne, TX 78006For SaleMLS ID #1912657, Patricia Nelson TREC #526443, San Antonio Portfolio KW RE. LERA MLS
- $2,349,0004 bd4 ba5.2k sqft44 Oakland Hls, Boerne, TX 78006For SaleMLS ID #1971641, Brad Larsen TREC #508737, Sotex Properties. LERA MLS
- $2,350,0004 bd5 ba5.4k sqft211 AUGUSTA, Boerne, TX 78006For SaleMLS ID #1788499, Carey Yeager TREC #668908, CR Realty, LLC. LERA MLS
