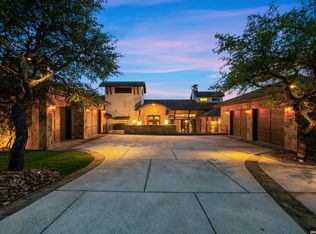
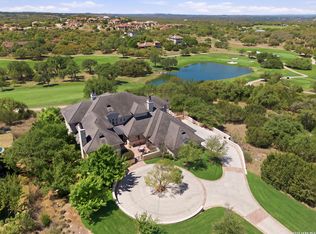
Experience the best of Cordillera Ranch Clubs living in this impeccably built Stadler home, perfectly positioned on a beautifully treed 1.05-acre lot along Hole #5 of the Jack Nicklaus Signature golf course. With 5,280 square feet, 4 bedrooms, and 3.5 baths, the home showcases elevated craftsmanship throughout-from refined flooring and ceiling treatments to a thoughtfully designed layout that lives beautifully day to day and shines when entertaining. At the heart of the home, a large gourmet kitchen anchors the main living spaces with effortless flow to indoor gathering areas and an exceptional backyard retreat. Enjoy a walk-in, temperature-controlled wine room for your collection, a downstairs guest bedroom that doubles as a full cinema setup with high-definition Dolby Atmos sound, and a giant primary suite offering a true retreat complete with a luxury bath and oversized closet. Finished attic storage adds even more room for organization and flexibility. Step outside to resort-level outdoor living-with mature oaks that define this peaceful setting. The backyard is built for relaxing and hosting, featuring a putting green, two outdoor living spaces, a fireplace, TV, water features, fire pit, and a fully equipped outdoor kitchen. A full master golf membership is available with the home, offering the opportunity to enjoy world-class golf and the incredible Cordillera Ranch lifestyle. Highlights: Golf course frontage (Hole #5) * 5,280 SF * 1.05 acres * 4 bed/3.5 bath * Gourmet kitchen * Temp-controlled wine room * Media/cinema room * Resort-style outdoor kitchen & living * Finished attic storage * Full master golf membership available
For sale
Price cut: $25K (9/21)
$2,349,000
44 Oakland Hls, Boerne, TX 78006
4beds
5,280sqft
Single Family Residence
Built in 2006
1.05 Acres Lot
$2,240,200 Zestimate®
$445/sqft
$225/mo HOA
What's special
Fully equipped outdoor kitchenTwo outdoor living spacesExceptional backyard retreatWater featuresThoughtfully designed layoutFinished attic storageWalk-in temperature-controlled wine room
- 132 days
- 201
- 15
Zillow last checked:
Listing updated:
Listed by:
Brad Larsen TREC #508737 (210) 429-8992,
Sotex Properties
Source: LERA MLS,MLS#: 1971641
Facts & features
Interior
Bedrooms & bathrooms
- Bedrooms: 4
- Bathrooms: 4
- Full bathrooms: 3
- 1/2 bathrooms: 1
Primary bedroom
- Features: Walk-In Closet(s), Ceiling Fan(s), Full Bath
- Area: 289
- Dimensions: 17 x 17
Bedroom 2
- Area: 315
- Dimensions: 21 x 15
Bedroom 3
- Area: 210
- Dimensions: 15 x 14
Bedroom 4
- Area: 168
- Dimensions: 12 x 14
Primary bathroom
- Features: Tub/Shower Separate, Separate Vanity, Soaking Tub
- Area: 342
- Dimensions: 19 x 18
Dining room
- Area: 224
- Dimensions: 16 x 14
Kitchen
- Area: 256
- Dimensions: 16 x 16
Living room
- Area: 625
- Dimensions: 25 x 25
Office
- Area: 182
- Dimensions: 14 x 13
Heating
- Central, Propane Owned
Cooling
- Three+ Central
Appliances
- Included: Cooktop, Built-In Oven, Self Cleaning Oven, Microwave, Gas Cooktop, Indoor Grill, Refrigerator, Disposal, Dishwasher, Plumbed For Ice Maker, Water Softener Owned, Vented Exhaust Fan, Electric Water Heater, Plumb for Water Softener
- Laundry: Washer Hookup, Dryer Connection
Features
- Two Living Area, Separate Dining Room, Eat-in Kitchen, Two Eating Areas, Kitchen Island, Breakfast Bar, Study/Library, Utility Room Inside, High Ceilings, Open Floorplan, High Speed Internet, Master Downstairs, Ceiling Fan(s), Chandelier, Solid Counter Tops
- Flooring: Carpet, Wood
- Windows: Double Pane Windows, Window Coverings
- Has basement: No
- Number of fireplaces: 1
- Fireplace features: Two, Living Room, Gas Logs Included, Gas Starter, Other
Interior area
- Total interior livable area: 5,280 sqft
Property
Parking
- Total spaces: 3
- Parking features: Three Car Garage, Attached, Golf Cart Garage, Garage Faces Side, Garage Door Opener, Utility Area in Garage
- Attached garage spaces: 3
Features
- Levels: Two
- Stories: 2
- Patio & porch: Patio, Covered, Deck
- Exterior features: Gas Grill, Sprinkler System, Lighting, Outdoor Kitchen
- Pool features: None, Community
- Has spa: Yes
- Spa features: Bath
- Has view: Yes
- View description: County VIew
Lot
- Size: 1.05 Acres
- Features: On Golf Course, 1 - 2 Acres, Curbs, Street Gutters, Sidewalks, Fire Hydrant w/in 500'
- Residential vegetation: Mature Trees
Details
- Parcel number: 1514920400360
Construction
Type & style
- Home type: SingleFamily
- Architectural style: Texas Hill Country
- Property subtype: Single Family Residence
Materials
- Stone, Stucco
- Foundation: Slab
- Roof: Tile
Condition
- Pre-Owned
- New construction: No
- Year built: 2006
Details
- Builder name: STADLER
Utilities & green energy
- Electric: Pedernales
- Gas: Alliant
- Sewer: CITY, Sewer System
- Water: CITY, Water System
- Utilities for property: Cable Available
Community & HOA
Community
- Features: Waterfront Access, Tennis Court(s), Golf, Clubhouse, Playground, Jogging Trails, Sports Court
- Security: Smoke Detector(s), Security System Owned, Prewired, Controlled Access
- Subdivision: Cordillera Ranch
HOA
- Has HOA: Yes
- HOA fee: $2,700 annually
- HOA name: CORDILLERA RANCH PROPERTY OWNERS ASSOCIATION
Location
- Region: Boerne
Financial & listing details
- Price per square foot: $445/sqft
- Tax assessed value: $2,069,120
- Annual tax amount: $28,524
- Price range: $2.3M - $2.3M
- Date on market: 6/1/2026
- Cumulative days on market: 132 days
- Listing terms: Conventional,FHA,VA Loan,Cash
- Road surface type: Asphalt
Estimated market value
$2,240,200
$2.13M - $2.35M
$5,906/mo
Price history
| Date | Event | Price |
|---|---|---|
| 9/21/2026 | Price change | $2,349,000-1.1%$445/sqft |
Source:  LERA MLS #1971641 Report a problem LERA MLS #1971641 Report a problem | ||
| 9/2/2026 | Price change | $2,374,000-2.1%$450/sqft |
Source: LERA MLS #1971641 Report a problem | ||
| 8/17/2026 | Price change | $2,424,000-1%$459/sqft |
Source: LERA MLS #1971641 Report a problem | ||
| 7/31/2026 | Price change | $2,449,000-1%$464/sqft |
Source: LERA MLS #1971641 Report a problem | ||
| 7/17/2026 | Price change | $2,474,000-1%$469/sqft |
Source: LERA MLS #1971641 Report a problem | ||
| 6/1/2026 | Listed for sale | $2,499,000-9.9%$473/sqft |
Source: LERA MLS #1971641 Report a problem | ||
| 12/2/2025 | Listing removed | $2,775,000$526/sqft |
Source: LERA MLS #1868013 Report a problem | ||
| 11/10/2025 | Listing removed | $6,950$1/sqft |
Source: Zillow Rentals Report a problem | ||
| 10/22/2025 | Price change | $2,775,000-0.9%$526/sqft |
Source: LERA MLS #1868013 Report a problem | ||
| 9/8/2025 | Listed for rent | $6,950$1/sqft |
Source: Zillow Rentals Report a problem | ||
| 7/31/2025 | Price change | $2,800,000-0.9%$530/sqft |
Source: LERA MLS #1868013 Report a problem | ||
| 7/11/2025 | Price change | $2,825,000-0.9%$535/sqft |
Source: LERA MLS #1868013 Report a problem | ||
| 5/19/2025 | Listed for sale | $2,850,000+119.4%$540/sqft |
Source: LERA MLS #1868013 Report a problem | ||
| 1/29/2016 | Sold | -- |
Source: LERA MLS #1131935 Report a problem | ||
| 10/8/2015 | Listed for sale | $1,299,000$246/sqft |
Source: CR Realty, LLC #1131935 Report a problem | ||
| 8/5/2015 | Listing removed | $1,299,000$246/sqft |
Source: Rigel Realty #1096861 Report a problem | ||
| 6/2/2015 | Price change | $1,299,000-3.7%$246/sqft |
Source: Kuper Sotheby's International Realty #1096861 Report a problem | ||
| 2/1/2015 | Listed for sale | $1,349,000$255/sqft |
Source: Kuper Sotheby's Int'l Realty #1096861 Report a problem | ||
| 12/18/2014 | Listing removed | $1,349,000$255/sqft |
Source: CR Realty, LLC #1019540 Report a problem | ||
| 8/7/2014 | Price change | $1,349,000-2.9%$255/sqft |
Source: CR Realty, LLC #1019540 Report a problem | ||
| 6/16/2014 | Price change | $1,389,000-0.4%$263/sqft |
Source: CR Realty, LLC #1019540 Report a problem | ||
| 4/18/2014 | Listed for sale | $1,394,000-0.1%$264/sqft |
Source: CR Realty, LLC #1019540 Report a problem | ||
| 9/6/2013 | Listed for sale | $1,395,000+1.2%$264/sqft |
Source: CR Realty, LLC #1019540 Report a problem | ||
| 7/8/2013 | Listing removed | $1,379,000$261/sqft |
Source: Keller Williams Realty Luxury #930003 Report a problem | ||
| 4/11/2013 | Listed for sale | $1,379,000$261/sqft |
Source: Keller Williams Realty Luxury #930003 Report a problem | ||
Public tax history
| Year | Property taxes | Tax assessment |
|---|---|---|
| 2025 | $25,970 +9.8% | $1,966,047 +10% |
| 2024 | $23,649 +10.3% | $1,787,315 +10% |
| 2023 | $21,444 -22.2% | $1,624,832 -7.3% |
| 2022 | $27,553 +21.5% | $1,753,500 +25.5% |
| 2021 | $22,668 +11.2% | $1,397,290 +14.5% |
| 2020 | $20,382 -1.9% | $1,220,760 |
| 2019 | $20,774 -4% | $1,220,760 |
| 2018 | $21,628 | $1,220,760 |
| 2017 | $21,628 +3.8% | $1,220,760 |
| 2016 | $20,835 +10.3% | $1,220,760 +8.3% |
| 2015 | $18,897 | $1,127,650 |
| 2014 | $18,897 | $1,127,650 |
| 2013 | $18,897 | $1,127,650 +2.4% |
| 2012 | -- | $1,100,720 |
| 2011 | -- | $1,100,720 -8.4% |
| 2010 | -- | $1,201,410 +5.8% |
| 2008 | -- | $1,135,260 +181.3% |
| 2007 | -- | $403,630 |
Find assessor info on the county website
Monthly payment
Est. payment
Payment breakdown
Explore the cost of this home by adjusting the details. Changes won't be saved.Climate risks
Neighborhood: 78006
Nearby schools
Schools provided by the listing agent
- Middle: Boerne Middle N
- High: Champion
- District: Boerne
Source: LERA MLS. This data may not be complete. We recommend contacting the local school district to confirm school assignments for this home.


Similar homes
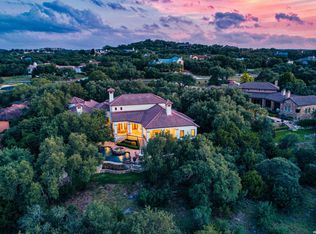
- $2,350,0004 bd5 ba5.4k sqft211 AUGUSTA, Boerne, TX 78006For Sale
 MLS ID #1788499, Carey Yeager TREC #668908, CR Realty, LLC. LERA MLS
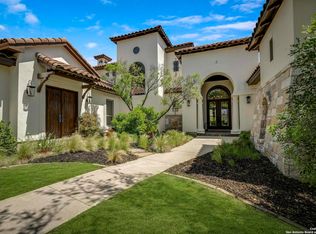
 - $2,590,0004 bd5 ba5.5k sqft307 Augusta, Boerne, TX 78006For Sale
 MLS ID #1859294, Kevin Best TREC #461928, San Antonio Portfolio KW RE. LERA MLS
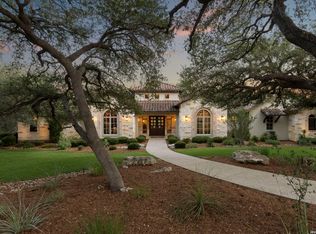
 - $2,490,0004 bd5 ba5.2k sqft147 Riverwood, Boerne, TX 78006For Sale
 MLS ID #2003841, Patricia Nelson TREC #526443, San Antonio Portfolio KW RE. LERA MLS
 - $2,950,0004 bd7 ba6.7k sqft52 Oakland Hills, Boerne, TX 78006For Sale
 MLS ID #1957817, Kevin Best TREC #461928, San Antonio Portfolio KW RE. LERA MLS
 - $2,199,0005 bd5 ba6k sqft170 Riverwood, Boerne, TX 78006For SaleMLS ID #2008648, Kevin Best TREC #461928, San Antonio Portfolio KW RE. LERA MLS
- $2,795,0004 bd5 ba4.5k sqft555 CORDILLERA TRACE, Boerne, TX 78006For SaleMLS ID #1880128, Patricia Nelson TREC #526443, San Antonio Portfolio KW RE. LERA MLS
- $1,899,0003 bd4 ba4.4k sqft12 VITTORIA RDG, Boerne, TX 78006For SaleMLS ID #2015050, John Kuhry TREC #661912, CR Realty, LLC. LERA MLS
- $2,009,0004 bd5 ba5k sqft192 RIVERWOOD, Boerne, TX 78006For SaleMLS ID #1996503, John Kuhry TREC #661912, CR Realty, LLC. LERA MLS
- $2,095,0006 bd6 ba6.7k sqft314 Horseshoe, Boerne, TX 78006For SaleMLS ID #1991207, Leah Tarver TREC #732652, LPT Realty LLC. LERA MLS
- $2,350,0005 bd6 ba7.4k sqft11426 Cat Springs, Boerne, TX 78006For SaleMLS ID #2012046, Binkan Cinaroglu TREC #592614, Kuper Sotheby's Int'l Realty. LERA MLS
- $1,195,0004 bd4 ba3.7k sqft102 INDIAN BLF, Boerne, TX 78006For SaleMLS ID #2010310, Alexis Weigand TREC #528450, Real Broker, LLC. LERA MLS
- $2,350,0004 bd5 ba4.3k sqft179 HORSESHOE BND, Boerne, TX 78006For SaleMLS ID #2010774, Sandra Farhart TREC #680291, Keller Williams City-View. LERA MLS
- $1,749,0005 bd7 ba5.7k sqft144 Riverwood, Boerne, TX 78006For SaleMLS ID #1963238, Richard Grimes TREC #534901, San Antonio Portfolio KW RE. LERA MLS
- $1,335,0004 bd4 ba3.5k sqft104 PARK RDG, Boerne, TX 78006For SaleMLS ID #1959908, Debra Janes TREC #424690, Niche Properties. LERA MLS
- $1,399,0004 bd5 ba4.1k sqft114 Hoskins Trail, Boerne, TX 78006For SaleMLS ID #2006903, Kacey Wells TREC #675161, HighRidge Land and Homes. LERA MLS
- $2,649,0005 bd5 ba4.9k sqft44 LANDMARK RDG, Boerne, TX 78006For SaleMLS ID #1997679, Vance Waller TREC #672351, CR Realty, LLC. LERA MLS
- $1,695,0004 bd4 ba4.8k sqft11101 Caliza Bluff, Boerne, TX 78006For SaleMLS ID #2021193, Kelly Jo Gonzalez TREC #555351, Kuper Sotheby's Int'l Realty. LERA MLS
- $1,592,0004 bd4 ba3.6k sqft96 SWEDE SPRINGS, Boerne, TX 78006For SaleMLS ID #1995544, Patricia Nelson TREC #526443, San Antonio Portfolio KW RE. LERA MLS
- $1,299,9004 bd5 ba4.6k sqft103 Driftwood, Boerne, TX 78006For SaleMLS ID #2003953, Leslie Brown TREC #579381, Phyllis Browning Company. LERA MLS
- $2,749,9996 bd7 ba6.9k sqft104 Falcon Crst, Boerne, TX 78006For SaleMLS ID #1944743, Timothy Saenz TREC #817533, Cibolo Creek Realty, LLC. LERA MLS
