Wow! A right to purchase a coveted Master Golf Membership is available at this address in Cordillera Ranch! Welcome to this lovely one-story ranch with Texas Hill country sizzle. Positioned privately in the middle of 3.4 acres, this beautiful white stone and stucco home is surrounded by abundant trees and lush plantings that welcome you to come into the light, bright, finely appointed and pristine interior. This desirable layout has excellent room distribution with a great primary wing that is separated and offers a large spa like bath en-suite. A spacious private office is located nearby and is ideally placed for privacy. Enjoy gathering in a spacious family room and kitchen combination boasting, high-end appliances, a oversized granite island and abundant glass front cabinetry. Large pane windows augment natural light throughout this home. The auxiliary bedrooms are consistent in size and finishes and are positioned perfectly in the excellent floor plan. Towering oak trees provide gentle breezes as you enjoy the verdant outdoor living space offering a soothing background sound of a charming water feature. This perimeter fenced home has been updated to perfection and awaits its new owner. Arrange an appointment and be first to tour this one leve jewel box with the highly sought after right to purchase a Master Golf Membership within The Clubs of Cordillera Ranch featuring the award winning signature 18 hole Jack Nicklaus Golf Course.
For sale
Price cut: $15K (8/28)
$1,335,000
104 PARK RDG, Boerne, TX 78006
4beds
3,595sqft
Single Family Residence
Built in 2001
3.45 Acres Lot
$1,277,500 Zestimate®
$371/sqft
$242/mo HOA
What's special
One-story ranchVerdant outdoor living spaceOversized granite islandCharming water featurePerimeter fenced homeAbundant glass front cabinetryHigh-end appliances
- 152 days
- 634
- 33
Zillow last checked:
Listing updated:
Listed by:
Debra Janes TREC #424690 (210) 573-4040,
Niche Properties
Source: LERA MLS,MLS#: 1959908
Facts & features
Interior
Bedrooms & bathrooms
- Bedrooms: 4
- Bathrooms: 4
- Full bathrooms: 3
- 1/2 bathrooms: 1
Primary bedroom
- Features: Outside Access, Walk-In Closet(s), Ceiling Fan(s), Full Bath
- Area: 272
- Dimensions: 17 x 16
Bedroom 2
- Area: 234
- Dimensions: 18 x 13
Bedroom 3
- Area: 221
- Dimensions: 17 x 13
Bedroom 4
- Area: 182
- Dimensions: 14 x 13
Primary bathroom
- Features: Tub/Shower Separate, Double Vanity
- Area: 208
- Dimensions: 16 x 13
Dining room
- Area: 156
- Dimensions: 13 x 12
Family room
- Area: 280
- Dimensions: 20 x 14
Kitchen
- Area: 182
- Dimensions: 14 x 13
Living room
- Area: 289
- Dimensions: 17 x 17
Office
- Area: 216
- Dimensions: 18 x 12
Heating
- Central, Propane Owned
Cooling
- Two Central
Appliances
- Included: Cooktop, Built-In Oven, Self Cleaning Oven, Microwave, Range, Gas Cooktop, Disposal, Dishwasher, Plumbed For Ice Maker, Vented Exhaust Fan
- Laundry: Washer Hookup, Dryer Connection
Features
- Two Living Area, Separate Dining Room, Eat-in Kitchen, Two Eating Areas, Kitchen Island, Pantry, Study/Library, Utility Room Inside, 1st Floor Lvl/No Steps, High Ceilings, Open Floorplan, High Speed Internet, All Bedrooms Downstairs, Master Downstairs, Ceiling Fan(s), Chandelier, Solid Counter Tops
- Flooring: Ceramic Tile, Wood
- Has basement: No
- Attic: Pull Down Storage
- Number of fireplaces: 1
- Fireplace features: One, Living Room
Interior area
- Total interior livable area: 3,595 sqft
Video & virtual tour
Property
Parking
- Parking features: Garage Faces Side, Garage Door Opener, Circular Driveway
- Has garage: Yes
- Has uncovered spaces: Yes
Accessibility
- Accessibility features: No Steps Down, Level Lot, Level Drive, No Stairs, Full Bath/Bed on 1st Flr
Features
- Levels: One
- Stories: 1
- Patio & porch: Patio, Covered
- Pool features: None, Community
Lot
- Size: 3.45 Acres
- Features: 2 - 5 Acres
- Residential vegetation: Mature Trees
Details
- Parcel number: 1514810050020
Construction
Type & style
- Home type: SingleFamily
- Property subtype: Single Family Residence
Materials
- 4 Sides Masonry, Stone, Stucco
- Foundation: Slab
- Roof: Metal
Condition
- Pre-Owned
- New construction: No
- Year built: 2001
Details
- Builder name: Cody
Utilities & green energy
- Electric: Pedernales
- Gas: Propane
- Sewer: Septic, Aerobic Septic
- Water: Well, Private Well, Water Storage
Community & HOA
Community
- Features: Golf, Clubhouse, Playground, Jogging Trails, Bike Trails
- Security: Smoke Detector(s), Controlled Access, Security Guard
- Subdivision: Cordillera Ranch
HOA
- Has HOA: Yes
- HOA fee: $2,900 annually
- HOA name: CORDILLERA RANCH POA
Location
- Region: Boerne
Financial & listing details
- Price per square foot: $371/sqft
- Tax assessed value: $1,232,510
- Annual tax amount: $17,167
- Price range: $1.3M - $1.3M
- Date on market: 4/21/2026
- Cumulative days on market: 153 days
- Listing terms: Conventional,Cash
- Road surface type: Paved
Estimated market value
$1,277,500
$1.21M - $1.34M
$4,450/mo
Price history
| Date | Event | Price |
|---|---|---|
| 8/28/2026 | Price change | $1,335,000-1.1%$371/sqft |
Source:  LERA MLS #1959908 Report a problem LERA MLS #1959908 Report a problem | ||
| 4/21/2026 | Listed for sale | $1,350,000$376/sqft |
Source: LERA MLS #1959908 Report a problem | ||
| 5/30/2008 | Sold | -- |
Source: LERA MLS #654416 Report a problem | ||
Public tax history
| Year | Property taxes | Tax assessment |
|---|---|---|
| 2025 | $15,752 -1.6% | $1,232,510 |
| 2024 | $16,000 +1.9% | $1,232,510 +2% |
| 2023 | $15,700 -6.5% | $1,208,889 +10% |
| 2022 | $16,797 | $1,098,990 +40.1% |
| 2021 | -- | $784,320 |
| 2020 | $12,782 +2.1% | $784,320 +4% |
| 2019 | $12,516 -3.9% | $754,360 |
| 2018 | $13,027 | $754,360 |
| 2017 | $13,027 +2.2% | $754,360 |
| 2016 | $12,749 +1.4% | $754,360 |
| 2015 | $12,577 | $754,360 |
| 2014 | $12,577 | $754,360 |
| 2013 | $12,577 | $754,360 |
| 2012 | -- | $754,360 |
| 2011 | -- | $754,360 |
| 2010 | -- | $754,360 +39% |
| 2008 | -- | $542,510 +3.2% |
| 2007 | -- | $525,600 +6.3% |
| 2006 | -- | $494,330 +10.3% |
| 2005 | -- | $448,350 +2.9% |
| 2004 | -- | $435,810 +4.3% |
| 2003 | -- | $417,800 |
Find assessor info on the county website
Monthly payment
Est. payment
Payment breakdown
Explore the cost of this home by adjusting the details. Changes won't be saved.Climate risks
Neighborhood: 78006
Nearby schools
Schools provided by the listing agent
- Elementary: Herff
- Middle: Voss Middle School
- High: Boerne
- District: Boerne
Source: LERA MLS. This data may not be complete. We recommend contacting the local school district to confirm school assignments for this home.
Similar homes
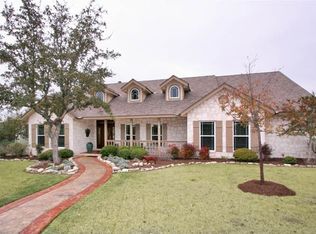
- $1,399,0004 bd5 ba4.1k sqft114 Hoskins Trail, Boerne, TX 78006For Sale

 MLS ID #2006903, Kacey Wells TREC #675161, HighRidge Land and Homes. LERA MLS
 - $1,150,0004 bd4 ba3.3k sqft106 RIVERWOOD, Boerne, TX 78006For Sale
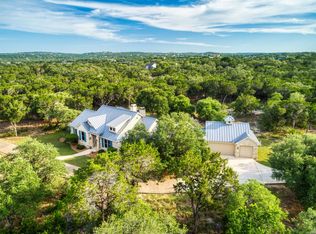 MLS ID #1996233, Carey Yeager TREC #668908, CR Realty, LLC. LERA MLS
 - $1,349,0005 bd5 ba4.8k sqft162 Riverwood, Boerne, TX 78006For Sale
 MLS ID #1928124, Jennifer Long TREC #782508, Phyllis Browning Company. LERA MLS
 - $1,592,0004 bd4 ba3.6k sqft96 SWEDE SPRINGS, Boerne, TX 78006For Sale
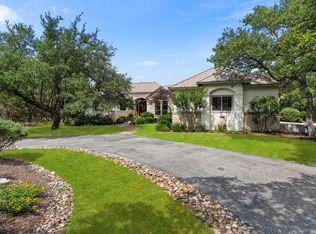 MLS ID #1995544, Patricia Nelson TREC #526443, San Antonio Portfolio KW RE. LERA MLS
 - $995,0003 bd3 ba2.8k sqft109 Ranch View, Boerne, TX 78006For SaleMLS ID #1950129, Judith Rivers TREC #646979, Phyllis Browning Company. LERA MLS
- $1,050,0005 bd4 ba3.1k sqft107 TIMBER MOUNTAIN DR, Boerne, TX 78006For SaleMLS ID #2006108, Kristian Forks TREC #678189, Kuper Sotheby's Int'l Realty. LERA MLS
- $1,299,0003 bd4 ba3k sqft403 DEEP HOLLOW DR, Boerne, TX 78006For SaleMLS ID #2004266, Terri Taylor Walker TREC #426066, Keller Williams Boerne. LERA MLS
- $1,499,0004 bd4 ba4.1k sqft148 Balcones Bend, Boerne, TX 78006For SaleMLS ID #1999366, Kevin Best TREC #461928, San Antonio Portfolio KW RE. LERA MLS
- $1,349,0004 bd3 ba4k sqft55 Brook Ridge, Boerne, TX 78015For SaleMLS ID #1960772, Halvin Gahm TREC #727659, Keller Williams Boerne. LERA MLS
- $850,0003 bd3 ba2.3k sqft45 Cibolo View, Boerne, TX 78006For SaleMLS ID #2004924, Halvin Gahm TREC #727659, Keller Williams Boerne. LERA MLS
- $1,349,5004 bd4 ba3k sqft25052 Whistling Wind, San Antonio, TX 78257For SaleMLS ID #1996731, Thomas Fentress TREC #350944, All City Real Estate. LERA MLS
- $1,350,0004 bd5 ba4.2k sqft54 Reynosa, San Antonio, TX 78261For SaleMLS ID #1999863, Kevin Crawford TREC #546237, San Antonio Portfolio KW RE. LERA MLS
- $1,290,0004 bd4 ba4k sqft41 WOODLAND VW, Fair Oaks Ranch, TX 78015For SaleMLS ID #1993539, Mindi Stange TREC #646223, All City San Antonio Registered Series. LERA MLS
- $1,549,9004 bd5 ba4.3k sqft11314 Cat Springs, Boerne, TX 78006For SaleMLS ID #2008483, Dwain Harris TREC #474354, Premier Realty Group Platinum. LERA MLS
- $1,050,0003 bd3 ba2.7k sqft107 KITTY KAT LN, Boerne, TX 78006For SaleMLS ID #1998835, Matthew Resnick TREC #561533, Kuper Sotheby's Int'l Realty. LERA MLS
- $1,650,0003 bd3 ba3.2k sqft106B FM 1376, Boerne, TX 78006For SaleMLS ID #1992378, Frederick Price TREC #638970, Legacy Broker Group. LERA MLS
- $950,0004 bd4 ba3.3k sqft103 HIGH SIERRA DR, Boerne, TX 78006For SaleMLS ID #1973330, Dainelle Scott TREC #671645, Keller Williams Boerne. LERA MLS
- $1,650,0004 bd5 ba4.3k sqft643 MENGER SPGS, Boerne, TX 78006For SaleMLS ID #1971300, Jamie Amerman TREC #710217, Phyllis Browning Company. LERA MLS
- $1,799,0005 bd5 ba4.7k sqft11011 Anaqua Spgs, Boerne, TX 78006For SaleMLS ID #2015906, Kristen Schramme TREC #568432, Keller Williams Legacy. LERA MLS
- $1,299,0004 bd4 ba3.8k sqft6 Lantana Ridge, San Antonio, TX 78258For SaleMLS ID #1971364, Richard Todd TREC #700317, Keller Williams Heritage. LERA MLS
