Skip main navigation
Sold
  • Price Unknown

    505 CORDILLERA TRCE, Boerne, TX 78006

    4beds
    5,193sqft
    Single Family Residence
    Built in 1999
    4.25 Acres Lot
    $1,481,400 Zestimate®
    $--/sqft
    $5,858 Estimated rent

    Home value

    $1,481,400

    $1.35M - $1.64M

    $5,858/mo

    Zestimate® history
    Loading
    Loading...

    Owner options

    List your home for rent

    $5,858/mo

    Rent Zestimate®

    Find your next renter with Zillow Rental Manager. Plus, with online applications, you can quickly screen prospective tenants – for free.

    Learn more

    $5,858/mo

    Rent Zestimate®

    Refinance and save

    $2,550/mo

    Est. payment

    Refinancing to a lower rate could help reduce your monthly payments and save thousands over the life of the loan.

    See today's rates

    $2,550/mo

    Est. payment

    Explore your selling options

    Work with a Zillow partner agent

    Leverage their expertise and Zillow's premium Showcase listings to get your home seen by more buyers.

    Get started

    List with your own agent

    Get your home in front of millions of buyers by listing it on Zillow.

    Learn how to do it

    Sell it yourself

    Take full control of how buyers see your home on Zillow by listing For Sale by Owner (FSBO).

    List your home

    What's special

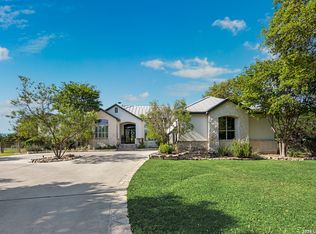
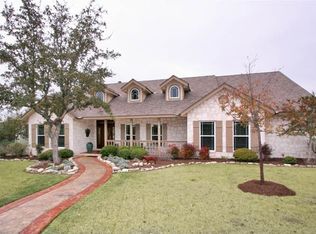
    Nestled in the prestigious Cordillera Ranch, this stunning property spans 4.25 acres of picturesque landscape, surrounded by mature trees offering both beauty and privacy. Crafted by the renowned Uptmore Custom Homes, this 4-bedroom, 4.5-bathroom rock home is the epitome of luxury living. As you step inside, you are greeted by a formal living room featuring a floor-to-ceiling full masonry fireplace, perfect for intimate gatherings. Adjacent to this space is an elegant dining room, ideal for hosting formal dinners. The heart of the home is the expansive main living area, showcasing another impressive floor-to-ceiling fireplace. The kitchen is equipped with premium stainless steel appliances, sub zero refrigerator, gas cooking, double ovens, custom cabinets, and an island complete with a wine fridge and prep sink. The kitchen also boasts a charming breakfast nook and a bar area leading into the dining room, making it perfect for both casual and formal dining. The primary bedroom offers a serene retreat, complete with its own floor-to-ceiling fireplace and a spacious sitting area. The spa-like primary bath boasts a garden tub with whirlpool feature, a walk-in shower, and separate vanities, providing a tranquil escape from the everyday. Upstairs, you'll find three additional bedrooms, each with walk-in closets, and an oversized game room, offering ample space for family and guests. Step outside to discover the covered patio, which leads to a large pool and adjoining spa. Surrounded by trees, the expansive stone pool deck ensures ultimate privacy, making it the perfect spot for relaxation and entertainment. The property also features a spacious 3-car garage, providing ample parking and storage space.

    Zillow last checked:

    Listing updated:

    Listed by:

    Kevin Best TREC #461928 (210) 260-5111,

    San Antonio Portfolio KW RE

    Source: LERA MLS,MLS#: 1794243MLS Logo

    Facts & features

    Interior

    Bedrooms & bathrooms
    • Bedrooms: 4
    • Bathrooms: 5
    • Full bathrooms: 4
    • 1/2 bathrooms: 1
    Primary bedroom
    • Features: Sitting Room, Walk-In Closet(s), Ceiling Fan(s), Full Bath
    • Area: 459
    • Dimensions: 27 x 17
    Bedroom 2
    • Area: 224
    • Dimensions: 16 x 14
    Bedroom 3
    • Area: 196
    • Dimensions: 14 x 14
    Bedroom 4
    • Area: 196
    • Dimensions: 14 x 14
    Primary bathroom
    • Features: Tub/Shower Separate, Separate Vanity, Soaking Tub
    • Area: 432
    • Dimensions: 24 x 18
    Dining room
    • Area: 210
    • Dimensions: 15 x 14
    Family room
    • Area: 532
    • Dimensions: 28 x 19
    Kitchen
    • Area: 252
    • Dimensions: 21 x 12
    Living room
    • Area: 315
    • Dimensions: 21 x 15
    Office
    • Area: 180
    • Dimensions: 15 x 12
    Heating
    • Central, 3+ Units, Propane Owned
    Cooling
    • Three+ Central
    Appliances
    • Included: Range, Gas Cooktop, Disposal, Dishwasher, Water Softener Owned, Gas Water Heater, Plumb for Water Softener, Double Oven, Propane Water Heater
    • Laundry: Main Level, Laundry Room, Washer Hookup, Dryer Connection
    Features
    • Two Living Area, Separate Dining Room, Two Eating Areas, Kitchen Island, Breakfast Bar, Pantry, Study/Library, Game Room, Utility Room Inside, High Speed Internet, Walk-In Closet(s), Master Downstairs, Ceiling Fan(s), Chandelier, Central Vacuum, Solid Counter Tops, Custom Cabinets
    • Flooring: Carpet, Wood, Slate
    • Windows: Double Pane Windows, Window Coverings
    • Has basement: No
    • Has fireplace: Yes
    • Fireplace features: Three+, Living Room, Family Room
    Interior area
    • Total structure area: 5,193
    • Total interior livable area: 5,193 sqft

    Property

    Parking
    • Total spaces: 3
    • Parking features: Three Car Garage, Attached, Garage Door Opener
    • Attached garage spaces: 3
    Features
    • Levels: Two
    • Stories: 2
    • Patio & porch: Patio, Covered
    • Exterior features: Sprinkler System, Rain Gutters, Lighting
    • Has private pool: Yes
    • Pool features: In Ground, Pool/Spa Combo, Fenced, Diving Board, Pool Sweep, Community
    • Has spa: Yes
    • Spa features: Bath
    • Has view: Yes
    • View description: County VIew
    Lot
    • Size: 4.25 Acres
    • Features: Corner Lot, 2 - 5 Acres, Curbs, Streetlights
    • Residential vegetation: Mature Trees, Mature Trees (ext feat)
    Details
    • Parcel number: 1514810050010

    Construction

    Type & style
    • Home type: SingleFamily
    • Architectural style: Contemporary
    • Property subtype: Single Family Residence
    Materials
    • 4 Sides Masonry, Stone, Stucco
    • Foundation: Slab
    • Roof: Metal
    Condition
    • Pre-Owned
    • New construction: No
    • Year built: 1999
    Details
    • Builder name: Uptmore Custom Homes

    Utilities & green energy

    • Electric: PEC
    • Sewer: SEPTIC, Aerobic Septic
    • Water: PRIV WELL, Private Well
    • Utilities for property: Cable Available, Private Garbage Service

    Community & HOA

    Community
    • Features: Tennis Court(s), Golf, Clubhouse, Playground, Jogging Trails
    • Security: Smoke Detector(s), Controlled Access, Security Guard
    • Subdivision: Cordillera Ranch
    HOA
    • Has HOA: Yes
    • HOA fee: $2,550 annually
    • HOA name: CORDILLERA RANCH PROPERTY OWNERS ASSOCIATION
    Location
    • Region: Boerne

    Financial & listing details

    • Tax assessed value: $1,213,220
    • Annual tax amount: $17,395
    • Date on market: 9/11/2025
    • Cumulative days on market: 46 days
    • Listing terms: Conventional,VA Loan,Cash
    • Road surface type: Paved

    Price history

    DateEventPrice
    9/13/2024Sold--
    Source: LERA MLS #1794243 Report a problem
    8/22/2024Contingent$1,379,000$266/sqft
    Source: LERA MLS #1794243 Report a problem
    8/7/2024Listed for sale$1,379,000$266/sqft
    Source: LERA MLS #1794243 Report a problem
    7/26/2024Contingent$1,379,000$266/sqft
    Source: LERA MLS #1794243 Report a problem
    7/19/2024Listed for sale$1,379,000+74.8%$266/sqft
    Source: LERA MLS #1794243 Report a problem
    6/2/2015Listing removed$789,000$152/sqft
    Source: Home Team of America #1094592 Report a problem
    2/19/2014Listed for sale$789,000-1.3%$152/sqft
    Source: Home Team of America #1041262 Report a problem
    1/1/2014Listing removed$799,000$154/sqft
    Source: Home Team of America #951591 Report a problem
    11/26/2012Price change$799,000-0.1%$154/sqft
    Source: Home Team of America #951591 Report a problem
    8/24/2012Price change$799,999-3.5%$154/sqft
    Source: Home Team of America #951591 Report a problem
    7/26/2012Price change$829,000-3.5%$160/sqft
    Source: Home Team of America #951591 Report a problem
    7/14/2012Price change$859,000-1.2%$165/sqft
    Source: Home Team of America #951591 Report a problem
    6/28/2012Price change$869,000-1.1%$167/sqft
    Source: Home Team of America #951591 Report a problem
    6/16/2012Listed for sale$879,000$169/sqft
    Source: Home Team of America #951591 Report a problem

    Public tax history

    YearProperty taxesTax assessment
    2025$14,839 +107%$1,213,220 +25.8%
    2024$7,170 -0.2%$964,377 +10%
    2023$7,183 -31.7%$876,706 +10%
    2022$10,521 $797,005 +10%
    2021-- $724,550
    2020$10,518 +0%$724,550 +3.8%
    2019$10,516 $697,870
    2018$10,516 $697,870
    2017$10,516 $697,870
    2016$10,516 -1.2%$697,870
    2015$10,644 $697,870 +5.8%
    2014$10,644 $659,340
    2013$10,644 $659,340
    2012-- $659,340
    2011-- $659,340
    2010-- $659,340 -1.1%
    2008-- $666,690 +4%
    2007-- $641,220 +5.6%
    2006-- $607,200 +1.7%
    2005-- $597,160 +0.1%
    2004-- $596,800 +4.7%
    2003-- $570,100
    Find assessor info on the county website

    Neighborhood: 78006

    Nearby schools

    GreatSchools rating
    Schools provided by the listing agent
    • Elementary: Cibolo Creek
    • Middle: Voss Middle School
    • High: Champion
    • District: Boerne

    Source: LERA MLS. This data may not be complete. We recommend contacting the local school district to confirm school assignments for this home.

    Get a cash offer in 3 minutes
    Find out how much your home could sell for in as little as 3 minutes with a no-obligation cash offer.
    Estimated market value
    $1,481,400
    Get a cash offer in 3 minutes
    Find out how much your home could sell for in as little as 3 minutes with a no-obligation cash offer.
    Estimated market value
    $1,481,400