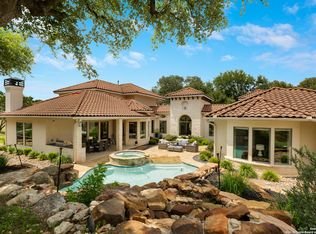
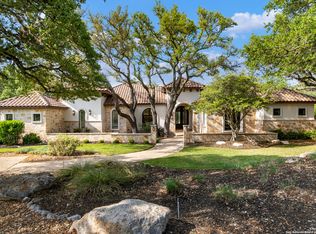
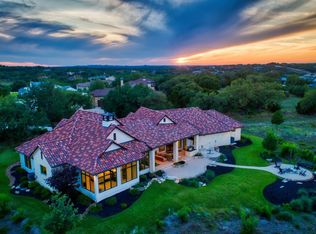
Luxury. Privacy. Hill Country Beauty....Set on an exceptional 7-acre estate in the prestigious Cordillera Ranch community, this stunning custom residence offers an extraordinary blend of timeless elegance, thoughtful design, advanced technology, and luxurious Hill Country living. Built in 2024, the four-bedroom, four-and-a-half-bath home features soaring 20-foot ceilings in the foyer, living room, and study, creating an impressive sense of scale from the moment you enter. A custom wrought-iron front door welcomes you into a home filled with distinctive architectural details, including custom wrought-iron craftsmanship throughout the staircase railing, fireplace doors, and media cabinet. Beautiful flooring combines wood, marble tile, and carpet for a sophisticated yet comfortable feel. The gourmet kitchen is designed for both entertaining and everyday living, featuring granite countertops, a generous center island, and a complete suite of stainless-steel Thermador smart appliances. The impressive appliance package includes two wall ovens, microwave, a six-burner range with two additional ovens, dishwasher, and built-in refrigerator/freezer. Thermador's smart technology allows you to conveniently monitor and operate the appliances through an app. A dramatic 60-inch Thermador vent hood is complemented by a dedicated makeup air system that automatically operates when the hood is turned on, providing proper air balance and ventilation. Just off the kitchen, a private patio provides an inviting space for outdoor dining or quiet morning coffee. The spacious downstairs primary suite offers a private retreat with direct access to its own secluded patio. A dedicated study provides the perfect space for a home office or library. Designed with convenience in mind, the home features two laundry rooms-one upstairs and one downstairs-along with a comfortable upstairs family room that provides additional living space for family and guests. The living room showcases a beautiful fireplace with gas logs, creating a warm focal point for gatherings. The home's thoughtful floor plan provides abundant space for entertaining while maintaining a sense of privacy throughout. Beyond the beautiful finishes, this estate is equipped with impressive energy-efficiency, climate-control, water, and security features. The home is serviced by two Trane HVAC systems and three Aprilaire whole-home dehumidifiers, providing enhanced comfort and humidity control. Six inches of spray-foam insulation, rated at approximately R-22, contributes to the home's energy efficiency and consistent interior climate. The property is served by a well drilled to 294 feet and includes an impressive 3,126-gallon water storage tank, providing substantial water capacity for the estate. For added peace of mind, the home is pre-wired for an ADT security system and includes four exterior security cameras. A three-car rear-entry garage is connected to the main residence by an elegant porte-cochere, adding both convenience and architectural character. Located in the coveted Cordillera Ranch community, this remarkable estate offers an unparalleled opportunity to enjoy privacy, space, luxury, and the natural beauty of the Texas Hill Country-all in one unforgettable property.
For sale
$2,350,000
179 HORSESHOE BND, Boerne, TX 78006
4beds
4,367sqft
Single Family Residence
Built in 2024
6.79 Acres Lot
$-- Zestimate®
$538/sqft
$242/mo HOA
What's special
Granite countertopsFour-bedroom four-and-a-half-bath homeGenerous center island
- 19 days
- 595
- 31
Likely to sell faster than
Zillow last checked:
Listing updated:
Listed by:
Sandra Farhart TREC #680291 (210) 325-6830,
Keller Williams City-View
Source: LERA MLS,MLS#: 2010774
Facts & features
Interior
Bedrooms & bathrooms
- Bedrooms: 4
- Bathrooms: 5
- Full bathrooms: 4
- 1/2 bathrooms: 1
Primary bedroom
- Features: Outside Access, Walk-In Closet(s), Ceiling Fan(s), Full Bath
- Area: 294
- Dimensions: 21 x 14
Bedroom 2
- Area: 196
- Dimensions: 14 x 14
Bedroom 3
- Area: 180
- Dimensions: 15 x 12
Bedroom 4
- Area: 165
- Dimensions: 15 x 11
Primary bathroom
- Features: Tub/Shower Separate, Separate Vanity, Soaking Tub
- Area: 210
- Dimensions: 15 x 14
Dining room
- Area: 187
- Dimensions: 17 x 11
Family room
- Area: 320
- Dimensions: 20 x 16
Kitchen
- Area: 306
- Dimensions: 18 x 17
Living room
- Area: 357
- Dimensions: 21 x 17
Office
- Area: 156
- Dimensions: 13 x 12
Heating
- Central, Electric
Cooling
- Two Central
Appliances
- Included: Built-In Oven, Self Cleaning Oven, Microwave, Range, Gas Cooktop, Refrigerator, Disposal, Dishwasher, Water Softener Owned, Vented Exhaust Fan, Gas Water Heater, Plumb for Water Softener, Double Oven, Propane Water Heater
- Laundry: Main Level, Upper Level, Laundry Room, Washer Hookup, Dryer Connection
Features
- Two Living Area, Separate Dining Room, Eat-in Kitchen, Two Eating Areas, Kitchen Island, Breakfast Bar, Pantry, Study/Library, Loft, Utility Room Inside, 1st Floor Lvl/No Steps, High Ceilings, Open Floorplan, High Speed Internet, Walk-In Closet(s), Master Downstairs, Ceiling Fan(s), Chandelier, Solid Counter Tops, 2nd Floor Utility Room, Custom Cabinets
- Flooring: Carpet, Marble, Wood
- Windows: Double Pane Windows
- Has basement: No
- Attic: Pull Down Storage
- Number of fireplaces: 1
- Fireplace features: One, Living Room
Interior area
- Total interior livable area: 4,367 sqft
Video & virtual tour
Property
Parking
- Total spaces: 3
- Parking features: Three Car Garage, Attached, Garage Door Opener, Open
- Attached garage spaces: 3
Features
- Levels: Two
- Stories: 2
- Patio & porch: Patio, Covered, Deck
- Exterior features: Partial Sprinkler System
- Pool features: None
- Has view: Yes
- View description: County VIew
Lot
- Size: 6.79 Acres
- Features: 5 - 14 Acres
- Residential vegetation: Mature Trees
Details
- Parcel number: 1514912040010
Construction
Type & style
- Home type: SingleFamily
- Architectural style: Contemporary
- Property subtype: Single Family Residence
Materials
- 4 Sides Masonry, Stucco
- Foundation: Slab
- Roof: Tile
Condition
- Pre-Owned
- New construction: No
- Year built: 2024
Utilities & green energy
- Electric: BANDERA
- Gas: PICO
- Sewer: AEROBIC, Aerobic Septic
- Water: WELL, Private Well
- Utilities for property: Cable Available, Private Garbage Service
Community & HOA
Community
- Features: Jogging Trails
- Security: Smoke Detector(s), Security System Leased, Controlled Access, Security Guard
- Subdivision: Cordillera Ranch
HOA
- Has HOA: Yes
- HOA fee: $2,900 annually
- HOA name: CORDILLERA POA
Location
- Region: Boerne
Financial & listing details
- Price per square foot: $538/sqft
- Tax assessed value: $1,576,580
- Annual tax amount: $20,819
- Price range: $2.4M - $2.4M
- Date on market: 8/21/2026
- Cumulative days on market: 20 days
- Listing terms: Conventional,VA Loan,Cash
- Road surface type: Paved, Asphalt
Estimated market value
Not available
Estimated sales range
Not available
Not available
Price history
| Date | Event | Price |
|---|---|---|
| 8/21/2026 | Listed for sale | $2,350,000$538/sqft |
Source:  LERA MLS #2010774 Report a problem LERA MLS #2010774 Report a problem | ||
Public tax history
| Year | Property taxes | Tax assessment |
|---|---|---|
| 2025 | $20,545 +488% | $1,576,580 +522% |
| 2024 | $3,494 +19.8% | $253,464 +20% |
| 2023 | $2,917 -12.1% | $211,220 |
| 2022 | $3,319 | $211,220 +52.7% |
| 2021 | -- | $138,300 |
| 2020 | $2,309 +7.9% | $138,300 +10% |
| 2019 | $2,140 -4% | $125,730 |
| 2018 | $2,228 | $125,730 |
| 2017 | $2,228 +2.2% | $125,730 |
| 2016 | $2,180 +28% | $125,730 +25% |
| 2015 | $1,703 | $100,580 |
| 2014 | $1,703 | $100,580 |
Find assessor info on the county website
Monthly payment
Est. payment
Payment breakdown
Explore the cost of this home by adjusting the details. Changes won't be saved.Climate risks
Neighborhood: 78006
Nearby schools
Schools provided by the listing agent
- District: Boerne
Source: LERA MLS. This data may not be complete. We recommend contacting the local school district to confirm school assignments for this home.

Similar homes
- $2,099,0004 bd5 ba5k sqft192 RIVERWOOD, Boerne, TX 78006For Sale

 MLS ID #1996503, John Kuhry TREC #661912, CR Realty, LLC. LERA MLS
 - $2,199,0005 bd5 ba6k sqft170 Riverwood, Boerne, TX 78006For Sale
 MLS ID #2008648, Kevin Best TREC #461928, San Antonio Portfolio KW RE. LERA MLS
 - $2,499,0004 bd5 ba5.4k sqft147 Augusta, Boerne, TX 78006For Sale
 MLS ID #1921795, Tamara Strait TREC #662345, San Antonio Portfolio KW RE. LERA MLS
 - $2,099,0003 bd3 ba4.2k sqft12 Escena, Boerne, TX 78006For Sale
 MLS ID #1969740, Carey Yeager TREC #668908, CR Realty, LLC. LERA MLS
 - $1,650,0004 bd6 ba3.7k sqft65 SABINAS RIDGE RD, Boerne, TX 78006For SaleMLS ID #1998819, Jessica Hernandez TREC #643589, San Antonio Portfolio KW RE. LERA MLS
- $1,592,0004 bd4 ba3.6k sqft96 SWEDE SPRINGS, Boerne, TX 78006For SaleMLS ID #1995544, Patricia Nelson TREC #526443, San Antonio Portfolio KW RE. LERA MLS
- $1,999,9904 bd5 ba4.7k sqft117 BITTER SPGS, Boerne, TX 78006For SaleMLS ID #1991241, Carey Stewart TREC #666306, Bluebonnet Realty. LERA MLS
- $1,899,9994 bd5 ba4.7k sqft116 Fortunate Son, Boerne, TX 78006New ConstructionMLS ID #1997319, Binkan Cinaroglu TREC #592614, Kuper Sotheby's Int'l Realty. LERA MLS
- $2,649,0005 bd5 ba4.9k sqft44 LANDMARK RDG, Boerne, TX 78006For SaleMLS ID #1997679, Vance Waller TREC #672351, CR Realty, LLC. LERA MLS
- $1,799,9994 bd5 ba4.3k sqft108 Fortunate Son, Boerne, TX 78006New ConstructionMLS ID #1999177, Binkan Cinaroglu TREC #592614, Kuper Sotheby's Int'l Realty. LERA MLS
- $1,335,0004 bd4 ba3.5k sqft104 PARK RDG, Boerne, TX 78006For SaleMLS ID #1959908, Debra Janes TREC #424690, Niche Properties. LERA MLS
- $1,650,0003 bd3 ba3.2k sqft106B FM 1376, Boerne, TX 78006For SaleMLS ID #1992378, Frederick Price TREC #638970, Legacy Broker Group. LERA MLS
- $1,749,0005 bd7 ba5.7k sqft144 Riverwood, Boerne, TX 78006For SaleMLS ID #1963238, Richard Grimes TREC #534901, San Antonio Portfolio KW RE. LERA MLS
- $1,390,0004 bd4 ba3.3k sqft208 RIVER RDG, Boerne, TX 78006New ConstructionMLS ID #2006055, Misty Niemeyer TREC #535431, Niemeyer & Associates, REALTORS. LERA MLS
- $3,500,0005 bd7 ba6.3k sqft7 Muirfield, Boerne, TX 78006For SaleMLS ID #2001819, Desiree Herr TREC #594619, Rubiola Realty. LERA MLS
- $2,974,0004 bd5 ba5k sqft11118 ANAQUA SPGS, Boerne, TX 78006For SaleMLS ID #1995715, Debra Janes TREC #424690, Niche Properties. LERA MLS
- $2,000,0004 bd3 ba3.6k sqft105 LODGE SPGS, Boerne, TX 78006For SaleMLS ID #1968748, Alexis Weigand TREC #528450, Real Broker, LLC. LERA MLS
- $2,599,0004 bd6 ba5.4k sqft11221 Ensor, Boerne, TX 78006New ConstructionMLS ID #2011126, Ben Negru TREC #532896, Alliance Realty Group. LERA MLS
- $1,650,0004 bd5 ba4.3k sqft643 MENGER SPGS, Boerne, TX 78006For SaleMLS ID #1971300, Jamie Amerman TREC #710217, Phyllis Browning Company. LERA MLS
- $1,490,0005 bd6 ba6k sqft113 Carino Cv, Boerne, TX 78006For SaleMLS ID #1947772, Audra Miller TREC #774141, Keller Williams City-View. LERA MLS
