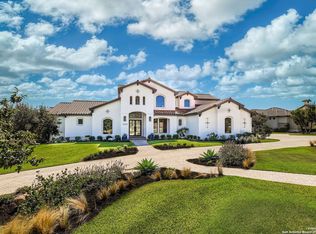
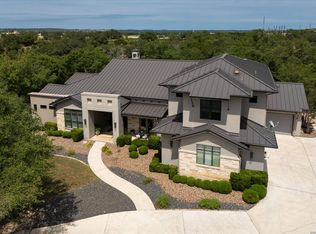
Welcome to 11221 Ensor, an exceptional newly completed estate in Pecan Springs, one of San Antonio's most prestigious communities and the future setting of the 2027 Parade of Homes. Showcasing exceptional architecture, refined craftsmanship, and sophisticated design. The expansive ceilings, seamless indoor-outdoor integration, and a captivating fireplace characterize the primary living area. The chef's kitchen features premium JennAir appliances, a full-size wine refrigerator, and a fully appointed catering kitchen. The elegant primary suite offers a private outdoor patio, separate his-and-hers closets, and a spa-inspired bath with premium finishes. Three additional bedrooms feature en-suite baths, while an oversized game room includes custom built-ins, dual beverage refrigerators, and sink. A private office, spacious laundry room, dedicated dog-washing station, and oversized four-car garage with glass doors,epoxy flooring and a large storage room above the garage with a dedicated staircase. Thoughtfully integrated technology includes indoor and outdoor speakers, security cameras, Wi-Fi access points throughout, and smart lighting switches. Outdoors, a resort-style pool, dedicated pool bath, lush front and rear landscaping, and professionally designed landscape lighting. A paver-lined circular driveway enhances the home's impressive arrival and curb appeal. 11221 Ensor seamlessly brings together modern luxury, exceptional craftsmanship, and timeless architectural design.
Under contract
$2,599,000
11221 Ensor, Boerne, TX 78006
4beds
5,413sqft
Single Family Residence
Built in 2026
1.02 Acres Lot
$2,503,100 Zestimate®
$480/sqft
$120/mo HOA
What's special
Dedicated pool bathCaptivating fireplaceSeamless indoor-outdoor integrationResort-style poolPrivate outdoor patioCustom built-insPrivate office
- 60 days
- 846
- 65
Zillow last checked:
Listing updated:
Listed by:
Ben Negru TREC #532896 (210) 882-0047,
Alliance Realty Group
Source: LERA MLS,MLS#: 2011126
Facts & features
Interior
Bedrooms & bathrooms
- Bedrooms: 4
- Bathrooms: 6
- Full bathrooms: 5
- 1/2 bathrooms: 1
Primary bedroom
- Area: 304
- Dimensions: 16 x 19
Bedroom 2
- Area: 225
- Dimensions: 15 x 15
Bedroom 3
- Area: 224
- Dimensions: 16 x 14
Bedroom 4
- Area: 225
- Dimensions: 15 x 15
Primary bathroom
- Features: Tub/Shower Separate
- Area: 330
- Dimensions: 22 x 15
Dining room
- Area: 234
- Dimensions: 18 x 13
Kitchen
- Area: 330
- Dimensions: 15 x 22
Living room
- Area: 552
- Dimensions: 24 x 23
Office
- Area: 180
- Dimensions: 12 x 15
Heating
- Central, Electric
Cooling
- 16+ SEER AC, Two Central
Appliances
- Included: Built-In Oven, Microwave, Range, Refrigerator, Dishwasher
Features
- Two Living Area, Master Downstairs, Ceiling Fan(s)
- Flooring: Ceramic Tile, Wood
- Has basement: No
- Number of fireplaces: 2
- Fireplace features: Two
Interior area
- Total interior livable area: 5,413 sqft
Video & virtual tour
Property
Parking
- Total spaces: 4
- Parking features: Four or More Car Garage
- Garage spaces: 4
Features
- Levels: One
- Stories: 1
- Has private pool: Yes
- Pool features: In Ground
Lot
- Size: 1.02 Acres
Details
- Parcel number: 046611100040
Construction
Type & style
- Home type: SingleFamily
- Property subtype: Single Family Residence
Materials
- 4 Sides Masonry, Stone, Foam Insulation
- Foundation: Slab
- Roof: Metal
Condition
- New Construction
- New construction: Yes
- Year built: 2026
Details
- Builder name: Bistro Builders, LLC
Utilities & green energy
- Electric: CPS
- Gas: CPS
- Sewer: Septic, Septic
- Water: SAWS, Water System
Community & HOA
Community
- Security: Controlled Access
- Subdivision: Pecan Springs
HOA
- Has HOA: Yes
- HOA fee: $1,440 annually
- HOA name: PECAN SPRINGS HOMEOWNERS ASSOCIATION
Location
- Region: Boerne
Financial & listing details
- Price per square foot: $480/sqft
- Tax assessed value: $180,000
- Annual tax amount: $3,327
- Price range: $2.6M - $2.6M
- Date on market: 8/24/2026
- Cumulative days on market: 60 days
- Listing terms: Conventional,FHA,VA Loan,Cash
Estimated market value
$2,503,100
$2.38M - $2.63M
$7,043/mo
Price history
| Date | Event | Price |
|---|---|---|
| 10/22/2026 | Contingent | $2,599,000$480/sqft |
Source:  LERA MLS #2011126 Report a problem LERA MLS #2011126 Report a problem | ||
| 8/24/2026 | Listed for sale | $2,599,000$480/sqft |
Source: LERA MLS #2011126 Report a problem | ||
Public tax history
| Year | Property taxes | Tax assessment |
|---|---|---|
| 2025 | $3,341 +0.3% | $180,000 |
| 2024 | $3,331 +12.7% | $180,000 +13.2% |
| 2023 | $2,955 +92.2% | $159,000 +111.9% |
| 2022 | $1,538 | $75,040 |
Find assessor info on the county website
Monthly payment
Est. payment
Payment breakdown
Explore the cost of this home by adjusting the details. Changes won't be saved.Climate risks
Neighborhood: 78006
Nearby schools
Schools provided by the listing agent
- Elementary: Sara B Mcandrew
- Middle: Rawlinson
- High: Clark
- District: Northside
Source: LERA MLS. This data may not be complete. We recommend contacting the local school district to confirm school assignments for this home.
Similar homes
- $2,790,0004 bd5 ba5.1k sqft11229 Ensor, Boerne, TX 78006New Construction
 MLS ID #2002244, Norma Lira TREC #556963, Keller Williams Heritage. LERA MLS
 - $2,974,0004 bd5 ba5k sqft11118 ANAQUA SPGS, Boerne, TX 78006For Sale
 MLS ID #1995715, Debra Janes TREC #424690, Niche Properties. LERA MLS
 - $2,590,0004 bd5 ba5.5k sqft307 Augusta, Boerne, TX 78006For Sale
 MLS ID #1859294, Kevin Best TREC #461928, San Antonio Portfolio KW RE. LERA MLS
 - $1,999,9904 bd5 ba4.7k sqft117 BITTER SPGS, Boerne, TX 78006For Sale
 MLS ID #1991241, Carey Stewart TREC #666306, Bluebonnet Realty. LERA MLS
 - $1,997,0004 bd5 ba4.3k sqft9651 LENOX HL, San Antonio, TX 78255New ConstructionLERA MLS
- $2,395,0004 bd5 ba5.4k sqft23510 Avila Ridge, San Antonio, TX 78255For SaleMLS ID #1942943, Blain Johnson TREC #625239, JB Goodwin, REALTORS. LERA MLS
- $1,645,0004 bd6 ba4.4k sqft25907 Morhiss Pt, San Antonio, TX 78006New ConstructionMLS ID #1954149, Kevin Best TREC #461928, San Antonio Portfolio KW RE. LERA MLS
- $2,295,0004 bd5 ba5.1k sqft9734 Midsomer Place, San Antonio, TX 78255For SaleMLS ID #2015838, Kimberly Howell TREC #446317, Keller Williams Legacy. LERA MLS
- $2,299,0004 bd5 ba5.9k sqft23150 Cutcliffe, San Antonio, TX 78255For SaleMLS ID #2016972, Jason Glast TREC #502805, Phyllis Browning Company. LERA MLS
- $3,125,0005 bd7 ba6.6k sqft3 Bruce Welkin, Boerne, TX 78006For SaleMLS ID #1937893, Robert Elder TREC #436622, Phyllis Browning Company. LERA MLS
- $1,599,0004 bd4 ba3.9k sqft8941 BUCKSKIN DR, Boerne, TX 78006For SaleMLS ID #2017481, Allen Cook TREC #656451, The Agency San Antonio. LERA MLS
- $2,649,0005 bd5 ba4.9k sqft44 LANDMARK RDG, Boerne, TX 78006For SaleMLS ID #1997679, Vance Waller TREC #672351, CR Realty, LLC. LERA MLS
- $2,350,0004 bd5 ba4.3k sqft179 HORSESHOE BND, Boerne, TX 78006For SaleMLS ID #2010774, Sandra Farhart TREC #680291, Keller Williams City-View. LERA MLS
- $1,549,0004 bd4 ba4.9k sqft23011 Daniel Ridge, San Antonio, TX 78255For SaleMLS ID #2025354, Norma Lira TREC #556963, Keller Williams Heritage. LERA MLS
- $1,850,0004 bd3 ba3.6k sqft105 LODGE SPGS, Boerne, TX 78006For SaleMLS ID #1968748, Alexis Weigand TREC #528450, Real Broker, LLC. LERA MLS
- $2,950,0004 bd7 ba6.7k sqft52 Oakland Hills, Boerne, TX 78006For SaleMLS ID #1957817, Kevin Best TREC #461928, San Antonio Portfolio KW RE. LERA MLS
- $2,999,9995 bd6 ba5.5k sqft122 PEACH SPRINGS, Boerne, TX 78006For SaleMLS ID #1842448, Travis Wagner TREC #543058, Cibolo Creek Realty, LLC. LERA MLS
- $1,650,0004 bd5 ba5.3k sqft23214 Tablerock Way, San Antonio, TX 78255For SaleMLS ID #2024212, Cristina Garcia TREC #543013, Kuper Sotheby's Int'l Realty. LERA MLS
- $1,775,0004 bd5 ba4.3k sqft108 Fortunate son, Boerne, TX 78006New ConstructionMLS ID #2024169, Alex Trif TREC #609603, Swank Investments, Inc.. LERA MLS
- $2,749,9996 bd7 ba7.4k sqft2825 Rio Cordillera, Boerne, TX 78006For SaleMLS ID #1994155, Jeffrey Dillingham TREC #619249, Dillingham & Toone Real Estate. LERA MLS
