Come see this absolutely gorgeous home built by Marquis Builders located in the prestigious Pecan Springs subdivision. This elegant single story offers a Hill Country Design with Santa Barbara influence. Some of the many custom features include soaring ceilings with decorative ceiling treatments, French Oak floors and a blend of natural stone, marble and porcelain tiles. You will find leathered granite and Quartzite countertops in the open kitchen, Stainless Steel Commercial appliances, and Gas Cooking. Enjoy the spacious covered patio with motorized shades, fireplace, outdoor kitchen, fire pit, overlooking the pool/spa and gorgeous hill country views. Extensive lush landscaping, fenced, sprinkler system, large circular drive, and oversized 3 car garage. The Home is open Friday and Saturday 11 to 5, Sunday 12 to 5, or by appointment.
Sold
Price Unknown
11222 Ensor, Boerne, TX 78006
4beds
4,243sqft
Single Family Residence
Built in 2023
1.02 Acres Lot
$2,281,900 Zestimate®
$--/sqft
$5,809 Estimated rent
Home value
$2,281,900
$2.12M - $2.46M
$5,809/mo
Zestimate® history
Owner options
List your home for rent
$5,809/mo
Rent Zestimate®
Find your next renter with Zillow Rental Manager. Plus, with online applications, you can quickly screen prospective tenants – for free.
$5,809/mo
Rent Zestimate®
Refinance and save
$1,440/mo
Est. payment
Refinancing to a lower rate could help reduce your monthly payments and save thousands over the life of the loan.
$1,440/mo
Est. payment
Explore your selling options
Work with a Zillow partner agent
Leverage their expertise and Zillow's premium Showcase listings to get your home seen by more buyers.
Get startedList with your own agent
Get your home in front of millions of buyers by listing it on Zillow.
Learn how to do itSell it yourself
Take full control of how buyers see your home on Zillow by listing For Sale by Owner (FSBO).
List your homeWhat's special
Hill country viewsOutdoor kitchenGas cookingStainless steel commercial appliancesFrench oak floorsOpen kitchenMotorized shades
Zillow last checked:
Listing updated:
Listed by:
Christine Williams TREC #482152 (210) 844-7771,
Compass Real Estate Group
Source: LERA MLS,MLS#: 1866345
Facts & features
Interior
Bedrooms & bathrooms
- Bedrooms: 4
- Bathrooms: 5
- Full bathrooms: 4
- 1/2 bathrooms: 1
Primary bedroom
- Features: Split, Outside Access, Walk-In Closet(s), Full Bath
- Area: 324
- Dimensions: 18 x 18
Bedroom 2
- Area: 168
- Dimensions: 12 x 14
Bedroom 3
- Area: 168
- Dimensions: 12 x 14
Bedroom 4
- Area: 168
- Dimensions: 12 x 14
Primary bathroom
- Features: Tub/Shower Separate, Double Vanity, Soaking Tub
- Area: 216
- Dimensions: 18 x 12
Dining room
- Area: 324
- Dimensions: 18 x 18
Family room
- Area: 420
- Dimensions: 20 x 21
Kitchen
- Area: 414
- Dimensions: 18 x 23
Office
- Area: 144
- Dimensions: 12 x 12
Heating
- Central, Electric
Cooling
- Two Central, Zoned
Appliances
- Included: Washer, Dryer, Self Cleaning Oven, Microwave, Range, Gas Cooktop, Indoor Grill, Refrigerator, Disposal, Dishwasher, Plumbed For Ice Maker, Water Softener Owned, Gas Water Heater, Plumb for Water Softener
- Laundry: Main Level, Laundry Room, Washer Hookup, Dryer Connection
Features
- One Living Area, Separate Dining Room, Eat-in Kitchen, Two Eating Areas, Kitchen Island, Pantry, Study/Library, Utility Room Inside, Secondary Bedroom Down, 1st Floor Lvl/No Steps, High Ceilings, Open Floorplan, High Speed Internet, All Bedrooms Downstairs, Walk-In Closet(s), Master Downstairs, Chandelier, Solid Counter Tops, Custom Cabinets
- Flooring: Ceramic Tile, Wood
- Windows: Storm Windows, Double Pane Windows, Window Coverings
- Has basement: No
- Attic: Pull Down Stairs
- Number of fireplaces: 2
- Fireplace features: Two, Living Room, Gas Logs Included, Wood Burning, Gas, Gas Starter, Glass Doors, Other
Interior area
- Total structure area: 4,243
- Total interior livable area: 4,243 sqft
Property
Parking
- Total spaces: 3
- Parking features: Three Car Garage, Attached, Garage Faces Side, Oversized, Garage Door Opener, Circular Driveway
- Attached garage spaces: 3
- Has uncovered spaces: Yes
Features
- Levels: One
- Stories: 1
- Patio & porch: Covered
- Exterior features: Barbecue, Gas Grill, Sprinkler System, Rain Gutters, Lighting
- Has private pool: Yes
- Pool features: In Ground, Pool/Spa Combo, Heated
- Fencing: Wrought Iron
- Has view: Yes
- View description: Bluff View
Lot
- Size: 1.02 Acres
- Features: 1 - 2 Acres, Curbs
- Residential vegetation: Mature Trees
Details
- Parcel number: 1354722
Construction
Type & style
- Home type: SingleFamily
- Property subtype: Single Family Residence
Materials
- 4 Sides Masonry, Stone, Stucco
- Foundation: Slab
- Roof: Tile
Condition
- New Construction
- New construction: Yes
- Year built: 2023
Details
- Builder name: Marquis Builders LLC
Utilities & green energy
- Electric: CPS
- Gas: CPS
- Sewer: Septic, Septic, Aerobic Septic
- Water: SAWS, Water System
- Utilities for property: Cable Available, Private Garbage Service
Community & HOA
Community
- Security: Smoke Detector(s), Security System Owned, Controlled Access
- Subdivision: Pecan Springs
HOA
- Has HOA: Yes
- HOA fee: $1,440 annually
- HOA name: PECAN SPRINGS HOMEOWNERS ASSOCIATION
Location
- Region: Boerne
Financial & listing details
- Tax assessed value: $1,264,770
- Annual tax amount: $23,310
- Date on market: 5/13/2025
- Cumulative days on market: 94 days
- Listing terms: Conventional,Cash
- Road surface type: Paved
Price history
| Date | Event | Price |
|---|---|---|
| 8/26/2025 | Sold | -- |
Source:  LERA MLS #1866345 Report a problem LERA MLS #1866345 Report a problem | ||
| 8/15/2025 | Pending sale | $2,700,000$636/sqft |
Source: LERA MLS #1866345 Report a problem | ||
| 8/12/2025 | Contingent | $2,700,000$636/sqft |
Source: LERA MLS #1866345 Report a problem | ||
| 5/13/2025 | Listed for sale | $2,700,000$636/sqft |
Source: LERA MLS #1866345 Report a problem | ||
Public tax history
| Year | Property taxes | Tax assessment |
|---|---|---|
| 2025 | $22,616 +20.3% | $1,222,728 +20% |
| 2024 | $18,793 +165.2% | $1,018,940 +166.5% |
| 2023 | $7,087 +333% | $382,330 +378.5% |
| 2022 | $1,637 | $79,900 |
Find assessor info on the county website
Neighborhood: 78006
Nearby homes
- $--4 bd6 ba4.8k sqft11216 Ensor St, Boerne, TX 78006Sold
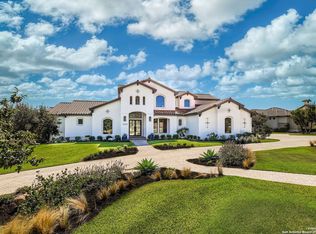
- $168,200-- bd-- ba-- sqft11228 Ensor St, Boerne, TX 78006Off Market
- $2,599,0004 bd6 ba5.4k sqft11221 Ensor St, Boerne, TX 78006New Construction
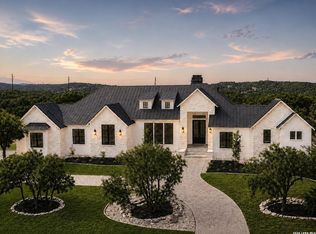
- $168,200-- bd-- ba-- sqft11210 Ensor St, Boerne, TX 78006Off Market
- $---- bd-- ba-- sqft11234 Ensor St, Boerne, TX 78006Sold
- $--4 bd6 ba4.8k sqft11223 Ensor St, Boerne, TX 78006Sold
- $199,020-- bd-- ba-- sqft11211 Ensor St, Boerne, TX 78006Off Market
- $792,4004 bd5 ba661 sqft11204 Ensor St, Boerne, TX 78006Off Market
Nearby schools
GreatSchools rating
- 8/10Dr. Sara B. McAndrew Elementary SchoolGrades: PK-5Distance: 0.5 mi
- 7/10Rawlinson Middle SchoolGrades: 6-8Distance: 11 mi
- 6/10Clark High SchoolGrades: 9-12Distance: 11.7 mi
Schools provided by the listing agent
- Elementary: Sara B Mcandrew
- Middle: Rawlinson
- High: Clark
- District: Northside
Source: LERA MLS. This data may not be complete. We recommend contacting the local school district to confirm school assignments for this home.
Get a cash offer in 3 minutes
Find out how much your home could sell for in as little as 3 minutes with a no-obligation cash offer.
Estimated market value
$2,281,900
Get a cash offer in 3 minutes
Find out how much your home could sell for in as little as 3 minutes with a no-obligation cash offer.
Estimated market value
$2,281,900
- Texas
- Bexar County
- Boerne
- 78006
- 11222 Ensor
