McNair Custom Homes presents an exquisite single-story estate in prestigious Pecan Springs. As you approach via the welcoming circular drive with premium brick pavers, you'll immediately notice the professional landscaping that grace both the front and back of this magnificent property. A three car side entry garage with bonus storage space provides abundant room for vehicles and storage, while perimeter fencing ensures privacy. Step inside to discover a thoughtfully designed floor plan that seamlessly blends elegant entertaining spaces with comfortable living. The heart of this home is its gourmet kitchen, featuring an expansive island that opens to a welcoming family room. Culinary enthusiasts will appreciate the professional grade six burner gas range, double ovens with warming drawer, and built-in wine chiller. A dedicated coffee station and generous walk-in pantry complete this chef's dream kitchen. The home's sophisticated layout includes a formal dining room for elegant entertaining, a private study for quiet work, and a game room complete with custom media closet and wet bar. The spacious utility room offers additional convenience with room for an extra refrigerator. Four bedrooms and four full baths plus two half baths provide ample space for everyone, while premium fixtures and finishes throughout reflect the builder's commitment to quality. The primary suite serves as a private retreat, featuring a spacious bedroom with a separate sitting area and a spa-inspired ensuite bath. Here, a designer free-standing soaking tub and custom showcase shower create a luxurious personal spa experience. The attention to detail in the fixtures and finishes exemplifies the superior craftsmanship found throughout the home. Outdoor living reaches new heights with an extended covered patio featuring an outdoor kitchen, perfect for year-round entertaining. The resort style pool from Keith Zars Pools serves as the centerpiece of the professionally landscaped backyard, creating an oasis for relaxation and recreation. This luxury home by McNair Custom Homes represents the perfect marriage of luxury and livability, where every thoughtful detail has been carefully considered to create an exceptional living experience.
Sold
Price Unknown
11223 Ensor Street, Boerne, TX 78006
4beds
4,872sqft
Single Family Residence
Built in 2024
1 Acres Lot
$2,223,200 Zestimate®
$--/sqft
$7,798 Estimated rent
Home value
$2,223,200
$2.07M - $2.40M
$7,798/mo
Zestimate® history
Owner options
List your home for rent
$7,798/mo
Rent Zestimate®
Find your next renter with Zillow Rental Manager. Plus, with online applications, you can quickly screen prospective tenants – for free.
$7,798/mo
Rent Zestimate®
Refinance and save
$1,200/mo
Est. payment
Refinancing to a lower rate could help reduce your monthly payments and save thousands over the life of the loan.
$1,200/mo
Est. payment
Explore your selling options
Work with a Zillow partner agent
Leverage their expertise and Zillow's premium Showcase listings to get your home seen by more buyers.
Get startedList with your own agent
Get your home in front of millions of buyers by listing it on Zillow.
Learn how to do itSell it yourself
Take full control of how buyers see your home on Zillow by listing For Sale by Owner (FSBO).
List your homeWhat's special
Premium fixtures and finishesOutdoor kitchenProfessionally landscaped backyardDedicated coffee stationResort style poolExtended covered patioFormal dining room
Zillow last checked:
Listing updated:
Listed by:
Kimberly Howell TREC #446317 (210) 861-0188,
Keller Williams Legacy
Source: LERA MLS,MLS#: 1824026
Facts & features
Interior
Bedrooms & bathrooms
- Bedrooms: 4
- Bathrooms: 6
- Full bathrooms: 4
- 1/2 bathrooms: 2
Primary bedroom
- Features: Outside Access, Sitting Room, Walk-In Closet(s), Multi-Closets, Ceiling Fan(s), Full Bath
- Area: 375
- Dimensions: 15 x 25
Bedroom 2
- Area: 195
- Dimensions: 15 x 13
Bedroom 3
- Area: 195
- Dimensions: 13 x 15
Bedroom 4
- Area: 195
- Dimensions: 13 x 15
Primary bathroom
- Features: Tub/Shower Separate, Separate Vanity, Soaking Tub
- Area: 300
- Dimensions: 15 x 20
Dining room
- Area: 255
- Dimensions: 15 x 17
Family room
- Area: 460
- Dimensions: 20 x 23
Kitchen
- Area: 391
- Dimensions: 17 x 23
Office
- Area: 154
- Dimensions: 11 x 14
Heating
- 90% Efficient Furnace, Central, Zoned, 2 Units, Natural Gas
Cooling
- 13-15 SEER AX, Two Central
Appliances
- Included: Built-In Oven, Microwave, Range, Gas Cooktop, Indoor Grill, Refrigerator, Disposal, Dishwasher, Gas Water Heater, Plumb for Water Softener, Double Oven, 2+ Water Heater Units, Tankless Water Heater, ENERGY STAR Qualified Appliances, High Efficiency Water Heater, Instant Hot Water
- Laundry: Main Level, Laundry Room, Washer Hookup, Dryer Connection
Features
- Two Living Area, Separate Dining Room, Two Eating Areas, Kitchen Island, Pantry, Study/Library, Game Room, Utility Room Inside, Secondary Bedroom Down, 1st Floor Lvl/No Steps, High Ceilings, Open Floorplan, High Speed Internet, All Bedrooms Downstairs, Telephone, Walk-In Closet(s), Master Downstairs, Ceiling Fan(s), Chandelier, Wet Bar, Solid Counter Tops, Custom Cabinets, Programmable Thermostat
- Flooring: Ceramic Tile, Wood
- Windows: Double Pane Windows
- Has basement: No
- Attic: Pull Down Storage,Partially Floored,Pull Down Stairs
- Number of fireplaces: 1
- Fireplace features: One, Family Room, Gas Logs Included, Gas
Interior area
- Total structure area: 4,872
- Total interior livable area: 4,872 sqft
Property
Parking
- Total spaces: 3
- Parking features: Three Car Garage, Attached, Garage Faces Side, Oversized, Garage Door Opener, Circular Driveway
- Attached garage spaces: 3
- Has uncovered spaces: Yes
Accessibility
- Accessibility features: 2+ Access Exits, Int Door Opening 32"+, Accessible Entrance, Accessible Hallway(s), Hallways 42" Wide, Doors-Pocket, Doors-Swing-In, Accessible Doors, Low Closet Rods, No Carpet, No Stairs, First Floor Bath, Full Bath/Bed on 1st Flr, First Floor Bedroom, Stall Shower
Features
- Levels: One
- Stories: 1
- Patio & porch: Patio, Covered
- Exterior features: Gas Grill, Sprinkler System, Rain Gutters, Outdoor Kitchen
- Has private pool: Yes
- Pool features: In Ground, Heated
- Has spa: Yes
- Spa features: Heated
- Fencing: Wrought Iron,Ranch Fence
- Has view: Yes
- View description: County VIew
Lot
- Size: 1 Acres
- Features: 1 - 2 Acres, Rolling Slope, Curbs, Streetlights
- Residential vegetation: Mature Trees, Mature Trees (ext feat)
Details
- Parcel number: 046611100030
Construction
Type & style
- Home type: SingleFamily
- Architectural style: Texas Hill Country
- Property subtype: Single Family Residence
Materials
- 4 Sides Masonry, Stone, Stucco, Radiant Barrier, Foam Insulation
- Foundation: Slab
- Roof: Metal
Condition
- New Construction
- New construction: Yes
- Year built: 2024
Details
- Builder name: McNair Custom Homes
Utilities & green energy
- Electric: CPS
- Gas: CPS
- Sewer: Septic, Aerobic Septic
- Water: SAWS, Water System
- Utilities for property: Cable Available, Private Garbage Service
Green energy
- Green verification: HERS Index Score, HERS 0-85
- Indoor air quality: Mechanical Fresh Air
- Water conservation: Low Flow Commode, Low-Flow Fixtures
Community & HOA
Community
- Features: Cluster Mail Box
- Security: Smoke Detector(s), Security System Owned, Carbon Monoxide Detector(s), Controlled Access
- Subdivision: Pecan Springs
HOA
- Has HOA: Yes
- HOA fee: $1,200 annually
- HOA name: PECAN SPRINGS HOMEOWNERS ASSOCIATION
Location
- Region: Boerne
Financial & listing details
- Tax assessed value: $2,113,050
- Annual tax amount: $2,945
- Date on market: 11/18/2024
- Cumulative days on market: 182 days
- Listing terms: Conventional,VA Loan,Cash
- Road surface type: Paved, Asphalt
Price history
| Date | Event | Price |
|---|---|---|
| 7/7/2025 | Sold | -- |
Source:  LERA MLS #1824026 Report a problem LERA MLS #1824026 Report a problem | ||
| 5/19/2025 | Pending sale | $2,500,000$513/sqft |
Source: LERA MLS #1824026 Report a problem | ||
| 4/4/2025 | Price change | $2,500,000-3.8%$513/sqft |
Source: LERA MLS #1824026 Report a problem | ||
| 11/18/2024 | Listed for sale | $2,600,000$534/sqft |
Source: LERA MLS #1824026 Report a problem | ||
Public tax history
| Year | Property taxes | Tax assessment |
|---|---|---|
| 2025 | $37,156 +1156% | $2,108,510 +1219.5% |
| 2024 | $2,958 +14.9% | $159,800 +15.5% |
| 2023 | $2,574 +57.3% | $138,400 +73.2% |
| 2022 | $1,637 | $79,900 |
Find assessor info on the county website
Neighborhood: 78006
Nearby homes
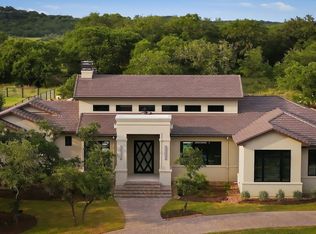
- $2,790,0004 bd5 ba5.1k sqft11229 Ensor St, Boerne, TX 78006New Construction
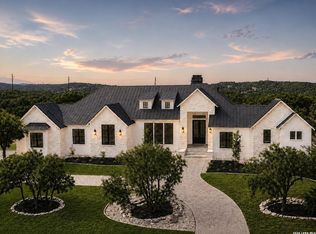
- $2,599,0004 bd6 ba5.4k sqft11221 Ensor St, Boerne, TX 78006New Construction
- $---- bd-- ba-- sqft11234 Ensor St, Boerne, TX 78006Sold
- $168,200-- bd-- ba-- sqft11228 Ensor St, Boerne, TX 78006Off Market
- $199,020-- bd-- ba-- sqft11211 Ensor St, Boerne, TX 78006Off Market
- $--5 bd5 ba4.1k sqft11245 Ensor St, Boerne, TX 78006Sold
- $--4 bd5 ba4.2k sqft11222 Ensor St, Boerne, TX 78006Sold
- $285,0000.99 acres11240 Ensor St #12, Boerne, TX 78006Lot/Land
Nearby schools
GreatSchools rating
- 8/10Dr. Sara B. McAndrew Elementary SchoolGrades: PK-5Distance: 0.5 mi
- 7/10Rawlinson Middle SchoolGrades: 6-8Distance: 11.1 mi
- 6/10Clark High SchoolGrades: 9-12Distance: 11.8 mi
Schools provided by the listing agent
- Elementary: Sara B Mcandrew
- Middle: Rawlinson
- High: Clark
- District: Northside
Source: LERA MLS. This data may not be complete. We recommend contacting the local school district to confirm school assignments for this home.
Get a cash offer in 3 minutes
Find out how much your home could sell for in as little as 3 minutes with a no-obligation cash offer.
Estimated market value
$2,223,200
Get a cash offer in 3 minutes
Find out how much your home could sell for in as little as 3 minutes with a no-obligation cash offer.
Estimated market value
$2,223,200
- Texas
- Bexar County
- Boerne
- 78006
- 11223 Ensor Street
