Skip main navigation
Sold
  • Price Unknown

    11245 Ensor St, Boerne, TX 78006

    5beds
    4,131sqft
    Single Family Residence
    Built in 2024
    0.92 Acres Lot
    $1,610,000 Zestimate®
    $--/sqft
    $5,907 Estimated rent

    Home value

    $1,610,000

    $1.45M - $1.79M

    $5,907/mo

    Zestimate® history
    Loading
    Loading...

    Owner options

    List your home for rent

    $5,907/mo

    Rent Zestimate®

    Find your next renter with Zillow Rental Manager. Plus, with online applications, you can quickly screen prospective tenants – for free.

    Learn more

    $5,907/mo

    Rent Zestimate®

    Refinance and save

    $1,200/mo

    Est. payment

    Refinancing to a lower rate could help reduce your monthly payments and save thousands over the life of the loan.

    See today's rates

    $1,200/mo

    Est. payment

    Explore your selling options

    Work with a Zillow partner agent

    Leverage their expertise and Zillow's premium Showcase listings to get your home seen by more buyers.

    Get started

    List with your own agent

    Get your home in front of millions of buyers by listing it on Zillow.

    Learn how to do it

    Sell it yourself

    Take full control of how buyers see your home on Zillow by listing For Sale by Owner (FSBO).

    List your home

    What's special

    High-end finishesOutdoor living spaceIncredible viewsSprawling single-story floor planInviting dining areaDecorative ceilingsVersatility and comfort
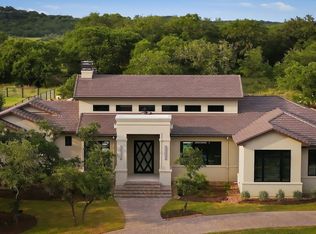
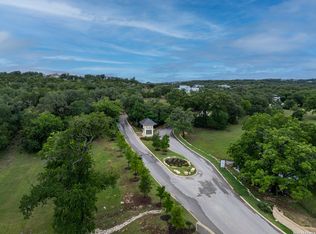
    Welcome to an exquisite masterpiece by Arantza Homes. This stunning new construction home is complete and available, meticulously designed and impeccably crafted, every detail reflects the finest quality. Beyond the stately entrance lies a sprawling single-story floor plan, unfolding with an emphasis on versatility and comfort, this home invites you to indulge in seamless transitions between living spaces. Incredible views stretch before you, while the decorative ceilings soar above. Complete with high-end finishes, from the tastefully designed kitchen to the inviting dining area and the interconnected outdoor living space. The owner's suite offers a sanctuary of tranquility, featuring a spa-like bathroom that beckons you to unwind. The walk-in closet is not just a storage space, but a testament to lavish living. Four generously proportioned secondary bedrooms each come with their own walk-in closets, catering to a lifestyle of luxury. An additional office/guest suite, complete with a private full bath, provides a secluded retreat for work or relaxation. The expansive 3+ car garage goes beyond mere parking; it accommodates car lifts, underscoring the commitment to excellence that defines this home. Truly impressive! This new construction home is nearing completion.

    Zillow last checked:

    Listing updated:

    Listed by:

    David Hess TREC #633048 (210) 243-2117,

    BHHS Don Johnson Realtors - SA

    Source: LERA MLS,MLS#: 1676712MLS Logo

    Facts & features

    Interior

    Bedrooms & bathrooms
    • Bedrooms: 5
    • Bathrooms: 5
    • Full bathrooms: 4
    • 1/2 bathrooms: 1
    Primary bedroom
    • Features: Outside Access, Walk-In Closet(s), Ceiling Fan(s), Full Bath
    • Area: 288
    • Dimensions: 18 x 16
    Bedroom 2
    • Area: 156
    • Dimensions: 13 x 12
    Bedroom 3
    • Area: 144
    • Dimensions: 12 x 12
    Bedroom 4
    • Area: 144
    • Dimensions: 12 x 12
    Bedroom 5
    • Area: 144
    • Dimensions: 12 x 12
    Primary bathroom
    • Features: Tub/Shower Separate, Double Vanity, Soaking Tub
    • Area: 160
    • Dimensions: 16 x 10
    Kitchen
    • Area: 396
    • Dimensions: 22 x 18
    Living room
    • Area: 420
    • Dimensions: 21 x 20
    Heating
    • Central, Natural Gas
    Cooling
    • Two Central
    Appliances
    • Included: Cooktop, Microwave, Gas Cooktop, Dishwasher, Plumbed For Ice Maker, Gas Water Heater, Plumb for Water Softener
    • Laundry: Main Level, Laundry Room, Washer Hookup, Dryer Connection
    Features
    • One Living Area, Separate Dining Room, Kitchen Island, Breakfast Bar, Utility Room Inside, 1st Floor Lvl/No Steps, High Ceilings, Open Floorplan, High Speed Internet, All Bedrooms Downstairs, Telephone, Walk-In Closet(s), Master Downstairs, Ceiling Fan(s), Solid Counter Tops, Custom Cabinets
    • Flooring: Ceramic Tile, Wood
    • Windows: Double Pane Windows
    • Has basement: No
    • Number of fireplaces: 1
    • Fireplace features: One
    Interior area
    • Total structure area: 4,131
    • Total interior livable area: 4,131 sqft

    Property

    Parking
    • Total spaces: 3
    • Parking features: Three Car Garage, Garage Door Opener, Circular Driveway
    • Garage spaces: 3
    • Has uncovered spaces: Yes
    Features
    • Levels: One
    • Stories: 1
    • Patio & porch: Patio, Covered
    • Exterior features: Barbecue, Gas Grill, Sprinkler System, Outdoor Kitchen
    • Pool features: None
    • Has view: Yes
    • View description: County VIew
    Lot
    • Size: 0.92 Acres
    • Features: 1/2-1 Acre, Curbs
    • Residential vegetation: Mature Trees, Mature Trees (ext feat)
    Details
    • Parcel number: 046611100010

    Construction

    Type & style
    • Home type: SingleFamily
    • Property subtype: Single Family Residence
    Materials
    • Stone, Stucco
    • Foundation: Slab
    • Roof: Metal
    Condition
    • New Construction
    • New construction: Yes
    • Year built: 2024
    Details
    • Builder name: Arantza Homes

    Utilities & green energy

    • Sewer: Aerobic Septic
    • Utilities for property: Cable Available, City Garbage service

    Community & neighborhood

    Security
    • Security features: Smoke Detector(s), Controlled Access
    Community
    • Community features: Playground, Jogging Trails, Bike Trails
    Location
    • Region: Boerne
    • Subdivision: Pecan Springs

    HOA & financial

    HOA
    • Has HOA: Yes
    • HOA fee: $1,200 annually
    • Association name: PECAN SPRINGS HOME OWNERS ASSOCIATION, INC.

    Other

    Other facts
    • Listing terms: Conventional,Cash
    • Road surface type: Paved

    Price history

    DateEventPrice
    4/16/2025Sold--
    Source: LERA MLS #1676712 Report a problem
    4/11/2025Pending sale$1,824,999$442/sqft
    Source: LERA MLS #1676712 Report a problem
    3/26/2025Contingent$1,824,999$442/sqft
    Source: LERA MLS #1676712 Report a problem
    1/14/2025Price change$1,824,999-1.4%$442/sqft
    Source: LERA MLS #1676712 Report a problem
    12/9/2024Price change$1,850,000-1.3%$448/sqft
    Source: LERA MLS #1676712 Report a problem
    11/25/2024Price change$1,875,000-1.3%$454/sqft
    Source: LERA MLS #1676712 Report a problem
    11/12/2024Price change$1,899,000-1.9%$460/sqft
    Source: LERA MLS #1676712 Report a problem
    10/28/2024Price change$1,935,000-0.5%$468/sqft
    Source: LERA MLS #1676712 Report a problem
    10/18/2024Listed for sale$1,945,000$471/sqft
    Source: LERA MLS #1676712 Report a problem
    8/16/2024Listing removed$1,945,000$471/sqft
    Source: LERA MLS #1676712 Report a problem
    8/5/2024Price change$1,945,000-0.3%$471/sqft
    Source: LERA MLS #1676712 Report a problem
    5/20/2024Price change$1,949,8950%$472/sqft
    Source: LERA MLS #1676712 Report a problem
    3/21/2024Listed for sale$1,949,900$472/sqft
    Source: LERA MLS #1676712 Report a problem
    3/1/2024Listing removed--
    Source: LERA MLS #1676712 Report a problem
    8/24/2023Price change$1,949,9000%$472/sqft
    Source: LERA MLS #1676712 Report a problem
    3/31/2023Listed for sale$1,950,000$472/sqft
    Source: LERA MLS #1676712 Report a problem

    Public tax history

    YearProperty taxesTax assessment
    2025$28,141 +75.5%$1,521,608 +75%
    2024$16,038 +393.7%$869,490 +397.2%
    2023$3,249 +98.5%$174,870 +118.9%
    2022$1,637 $79,900

    Find assessor info on the county website

    Neighborhood: 78006

    Nearby schools

    GreatSchools rating
    Schools provided by the listing agent
    • Elementary: Sara B Mcandrew
    • Middle: Rawlinson
    • High: Clark
    • District: Northside

    Source: LERA MLS. This data may not be complete. We recommend contacting the local school district to confirm school assignments for this home.

    Get a cash offer in 3 minutes
    Find out how much your home could sell for in as little as 3 minutes with a no-obligation cash offer.
    Estimated market value
    $1,610,000
    Get a cash offer in 3 minutes
    Find out how much your home could sell for in as little as 3 minutes with a no-obligation cash offer.
    Estimated market value
    $1,610,000