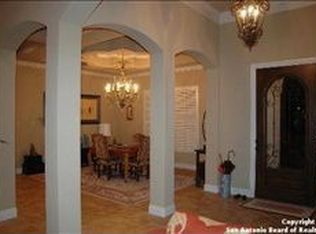
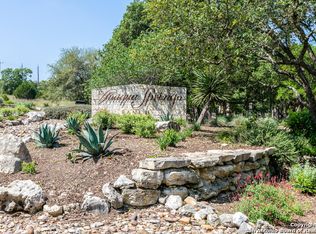
NICHE Properties is pleased to represent the epitome of luxury living in this glorious one level 5018+/- square foot exquisite estate on over 2 acres located in the highly desirable, guarded and gated, Anaqua Springs Ranch. One of the many custom features is the climate controlled wine cellar offering premier state of the art spaces for 1000+ bottles of your favorite vintages. Spacious living areas and large en-suite bedrooms and baths are perfectly distributed with the study offering a fourth bedroom option. New updates and recently remodeled finishes are absolutely top tier elevating this already awesome offering. Exquisite soft contemporary and perfectly selected Ralph Lauren and other designer lighting, fabulous new marble and dark wood flooring, and a spacious open floor plan complete this amazing home. Revel in the opportunity to offer your family, friends and favorite Chefs an upscale outdoor full kitchen and bar complete with electric and gas cooking, Margarita machine, grill, smoker and flat top all in a separated screened outdoor patio area overlooking the newly updated sparkling pool. Manicured grounds are reminiscent of a southern golf course with a gorgeous landscape boasting abundant and enormous Oak trees, Olive trees, and expansive lush lawns surrounding the home. This is a jewel box listing and a one of a kind opportunity to enjoy the ease of a luxe life paired with abundant privacy and comfort.
For sale
$2,974,000
11118 ANAQUA SPGS, Boerne, TX 78006
4beds
5,018sqft
Single Family Residence
Built in 2013
2.21 Acres Lot
$2,766,300 Zestimate®
$593/sqft
$235/mo HOA
What's special
Newly updated sparkling poolSpacious open floor planClimate controlled wine cellarElectric and gas cooking
- 75 days
- 419
- 24
Zillow last checked:
Listing updated:
Listed by:
Debra Janes TREC #424690 (210) 573-4040,
Niche Properties
Source: LERA MLS,MLS#: 1995715
Facts & features
Interior
Bedrooms & bathrooms
- Bedrooms: 4
- Bathrooms: 5
- Full bathrooms: 4
- 1/2 bathrooms: 1
Primary bedroom
- Features: Outside Access, Sitting Room, Walk-In Closet(s), Multi-Closets, Ceiling Fan(s), Full Bath
- Area: 378
- Dimensions: 18 x 21
Bedroom 2
- Area: 224
- Dimensions: 16 x 14
Bedroom 3
- Area: 210
- Dimensions: 15 x 14
Bedroom 4
- Area: 182
- Dimensions: 13 x 14
Primary bathroom
- Features: Tub/Shower Separate, Separate Vanity, Soaking Tub
- Area: 368
- Dimensions: 23 x 16
Dining room
- Area: 240
- Dimensions: 16 x 15
Kitchen
- Area: 440
- Dimensions: 22 x 20
Living room
- Area: 528
- Dimensions: 22 x 24
Office
- Area: 168
- Dimensions: 12 x 14
Heating
- Central, Electric, Natural Gas
Cooling
- Ceiling Fan(s), Two Central
Appliances
- Included: Cooktop, Built-In Oven, Self Cleaning Oven, Microwave, Gas Cooktop, Indoor Grill, Disposal, Dishwasher, Plumbed For Ice Maker, Gas Water Heater
- Laundry: Washer Hookup, Dryer Connection
Features
- One Living Area, Two Living Area, Separate Dining Room, Eat-in Kitchen, Auxillary Kitchen, Two Eating Areas, Kitchen Island, Breakfast Bar, Pantry, Study/Library, Shop, Utility Room Inside, 1st Floor Lvl/No Steps, High Ceilings, Open Floorplan, High Speed Internet, All Bedrooms Downstairs, Telephone, Walk-In Closet(s), Master Downstairs, Ceiling Fan(s), Chandelier, Solid Counter Tops, Custom Cabinets, Programmable Thermostat
- Flooring: Carpet, Marble, Wood, Stone
- Windows: Double Pane Windows, Solar Screens
- Has basement: No
- Number of fireplaces: 2
- Fireplace features: One, Living Room, Gas Logs Included, Gas, Other
Interior area
- Total interior livable area: 5,018 sqft
Video & virtual tour
Property
Parking
- Total spaces: 4
- Parking features: Four or More Car Garage, Garage Door Opener, Circular Driveway
- Garage spaces: 4
- Has uncovered spaces: Yes
Accessibility
- Accessibility features: Entry Slope less than 1 foot, Level Lot, Full Bath/Bed on 1st Flr
Features
- Levels: One
- Stories: 1
- Patio & porch: Patio, Covered, Glass Enclosed, Screened
- Exterior features: Barbecue, Gas Grill, Sprinkler System, Rain Gutters, Lighting, Outdoor Kitchen
- Has private pool: Yes
- Pool features: In Ground, Heated
- Has spa: Yes
- Spa features: Heated
- Has view: Yes
- View description: County VIew
Lot
- Size: 2.21 Acres
- Features: 2 - 5 Acres, Curbs, Sidewalks, Streetlights
- Residential vegetation: Mature Trees
Details
- Additional structures: Shed(s)
- Parcel number: 046711050050
Construction
Type & style
- Home type: SingleFamily
- Property subtype: Single Family Residence
Materials
- 4 Sides Masonry, Stone, Stucco
- Foundation: Slab
- Roof: Tile
Condition
- Pre-Owned
- New construction: No
- Year built: 2013
Details
- Builder name: Diamante
Utilities & green energy
- Electric: CPS
- Gas: Propane
- Sewer: SAWS, Septic, Aerobic Septic
- Water: SAWS
- Utilities for property: Cable Available, Private Garbage Service
Community & HOA
Community
- Features: Playground
- Security: Controlled Access, Security Guard
- Subdivision: Anaqua Springs Ranch
HOA
- Has HOA: Yes
- HOA fee: $2,815 annually
- HOA name: ANAQUA SPRINGS RANCH HOA
Location
- Region: Boerne
Financial & listing details
- Price per square foot: $593/sqft
- Tax assessed value: $1,861,360
- Annual tax amount: $34,408
- Price range: $3M - $3M
- Date on market: 6/27/2026
- Cumulative days on market: 433 days
- Listing terms: Conventional,Cash
- Road surface type: Paved
Estimated market value
$2,766,300
$2.63M - $2.90M
$6,767/mo
Price history
| Date | Event | Price |
|---|---|---|
| 6/27/2026 | Listed for sale | $2,974,000$593/sqft |
Source:  LERA MLS #1995715 Report a problem LERA MLS #1995715 Report a problem | ||
| 5/24/2026 | Listing removed | $2,974,000$593/sqft |
Source: LERA MLS #1871745 Report a problem | ||
| 2/13/2026 | Price change | $2,974,000-0.9%$593/sqft |
Source: LERA MLS #1871745 Report a problem | ||
| 5/31/2025 | Listed for sale | $3,000,000+1403.8%$598/sqft |
Source: LERA MLS #1871745 Report a problem | ||
| 5/17/2021 | Sold | -- |
Source: LERA MLS #44006_1520705 Report a problem | ||
| 7/7/2012 | Listing removed | $199,500$40/sqft |
Source: Mike Hollaway Enterprises, Inc #945004 Report a problem | ||
| 5/12/2012 | Listed for sale | $199,500$40/sqft |
Source: Mike Hollaway Enterprises, Inc #945004 Report a problem | ||
Public tax history
| Year | Property taxes | Tax assessment |
|---|---|---|
| 2025 | $21,421 -1.2% | $1,788,984 +10% |
| 2024 | $21,680 -1.1% | $1,626,349 +10% |
| 2023 | $21,916 -14% | $1,478,499 +10% |
| 2022 | $25,486 | $1,344,090 +28.2% |
| 2021 | -- | $1,048,530 +4.7% |
| 2020 | -- | $1,001,720 +2.7% |
| 2019 | -- | $975,430 +4.7% |
| 2018 | -- | $931,380 -0.8% |
| 2017 | -- | $939,200 -2.6% |
| 2016 | $6,910 -1% | $964,260 -0.3% |
| 2015 | $6,977 | $967,000 +200.4% |
| 2014 | $6,977 | $321,870 +87% |
| 2013 | -- | $172,160 |
| 2012 | -- | $172,160 |
| 2011 | -- | $172,160 |
| 2010 | -- | $172,160 -10.4% |
| 2009 | -- | $192,080 |
| 2008 | -- | $192,080 +11.3% |
| 2007 | -- | $172,570 +113% |
| 2006 | -- | $81,000 +63.6% |
| 2005 | -- | $49,500 |
Find assessor info on the county website
Monthly payment
Est. payment
Payment breakdown
Explore the cost of this home by adjusting the details. Changes won't be saved.Climate risks
Neighborhood: 78006
Nearby schools
Schools provided by the listing agent
- Elementary: Sara B Mcandrew
- Middle: Rawlinson
- High: Clark
- District: Northside
Source: LERA MLS. This data may not be complete. We recommend contacting the local school district to confirm school assignments for this home.

Similar homes
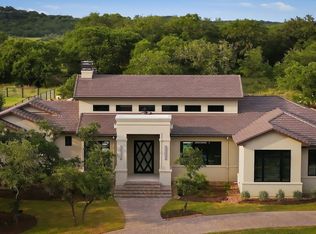
- $2,790,0004 bd5 ba5.1k sqft11229 Ensor, Boerne, TX 78006New Construction
 MLS ID #2002244, Norma Lira TREC #556963, Keller Williams Heritage. LERA MLS
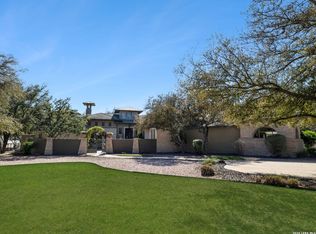
 - $2,350,0005 bd6 ba7.4k sqft11426 Cat Springs, Boerne, TX 78006For Sale
 MLS ID #2012046, Binkan Cinaroglu TREC #592614, Kuper Sotheby's Int'l Realty. LERA MLS
 - $1,599,9004 bd5 ba4.3k sqft11314 Cat Springs, Boerne, TX 78006For Sale
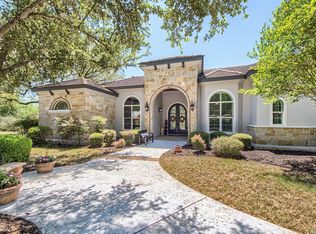 MLS ID #2008483, Dwain Harris TREC #474354, Premier Realty Group Platinum. LERA MLS
 - $2,950,0004 bd7 ba6.7k sqft52 Oakland Hills, Boerne, TX 78006For Sale
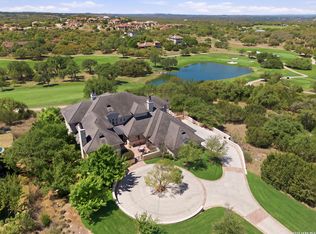 MLS ID #1957817, Kevin Best TREC #461928, San Antonio Portfolio KW RE. LERA MLS
 - $3,290,0005 bd7 ba6.6k sqft3 Bruce Welkin, Boerne, TX 78006For SaleMLS ID #1937893, Robert Elder TREC #436622, Phyllis Browning Company. LERA MLS
- $1,550,0004 bd5 ba4k sqft24802 Caliza, Boerne, TX 78006For SaleMLS ID #1936777, Derek Salas TREC #703110, Mission Real Estate Group. LERA MLS
- $2,795,0004 bd5 ba4.5k sqft555 CORDILLERA TRACE, Boerne, TX 78006For SaleMLS ID #1880128, Patricia Nelson TREC #526443, San Antonio Portfolio KW RE. LERA MLS
- $1,999,9904 bd5 ba4.7k sqft117 BITTER SPGS, Boerne, TX 78006For SaleMLS ID #1991241, Carey Stewart TREC #666306, Bluebonnet Realty. LERA MLS
- $2,995,0004 bd5 ba5k sqft3728 CLUBS DR, Boerne, TX 78006New ConstructionMLS ID #1963152, Alexia Herber TREC #0448043, Burdick-Herber Management, Inc. LERA MLS
- $3,640,0004 bd6 ba5.6k sqft121 Greystone Pt, Boerne, TX 78006For SaleMLS ID #2009251, John Kuhry TREC #661912, CR Realty, LLC. LERA MLS
- $2,490,0004 bd5 ba5.2k sqft147 Riverwood, Boerne, TX 78006For SaleMLS ID #2003841, Patricia Nelson TREC #526443, San Antonio Portfolio KW RE. LERA MLS
- $2,425,0004 bd5 ba5.4k sqft23510 Avila Ridge, San Antonio, TX 78255For SaleMLS ID #1942943, Blain Johnson TREC #625239, JB Goodwin, REALTORS. LERA MLS
- $2,499,0004 bd5 ba5.4k sqft147 Augusta, Boerne, TX 78006For SaleMLS ID #1921795, Tamara Strait TREC #662345, San Antonio Portfolio KW RE. LERA MLS
- $2,590,0004 bd5 ba5.5k sqft307 Augusta, Boerne, TX 78006For SaleMLS ID #1859294, Kevin Best TREC #461928, San Antonio Portfolio KW RE. LERA MLS
- $1,499,0004 bd4 ba4.1k sqft148 Balcones Bend, Boerne, TX 78006For SaleMLS ID #1999366, Kevin Best TREC #461928, San Antonio Portfolio KW RE. LERA MLS
- $3,200,0004 bd5 ba4.5k sqft179 Riverwood, Boerne, TX 78006For SaleMLS ID #1908712, Vance Waller TREC #672351, CR Realty, LLC. LERA MLS
- $2,799,9996 bd7 ba7.4k sqft2825 Rio Cordillera, Boerne, TX 78006For SaleMLS ID #1994155, Jeffrey Dillingham TREC #619249, Dillingham & Toone Real Estate. LERA MLS
- $1,650,0004 bd5 ba4.3k sqft643 MENGER SPGS, Boerne, TX 78006For SaleMLS ID #1971300, Jamie Amerman TREC #710217, Phyllis Browning Company. LERA MLS
- $2,350,0004 bd5 ba5.4k sqft211 AUGUSTA, Boerne, TX 78006For SaleMLS ID #1788499, Carey Yeager TREC #668908, CR Realty, LLC. LERA MLS
