Modern Luxury Meets Timeless Hill Country Elegance Nestled just minutes from downtown Boerne's charming Hill Country Mile, this private gated modern ranch estate offers an exceptional blend of sophisticated living, equestrian versatility, and income-generating potential on 2.81 sprawling acres. Spanning 3,239 square feet, the custom-designed main residence features 3 bedrooms and 3.5 bathrooms, where every detail reflects uncompromising craftsmanship. Inside, you'll find artisan plaster walls, bespoke woodwork, natural stone flooring, and custom-designed lighting that create a warm yet elevated atmosphere. The heart of the home is a bright, expansive chef's kitchen with striking custom concrete countertops - perfect for both casual family meals and grand entertaining. The seamless flow from the open-concept living spaces to the spectacular outdoor oasis is the true highlight. A pristine, low-maintenance turf lawn leads to a generous patio surrounding a sparkling turquoise pool, creating an idyllic setting for relaxation and unforgettable gatherings. A separate gated entrance and dedicated parking area provide convenient access to the estate's additional amenities while preserving the privacy of the main residence. Premier Equestrian & Flexible-Use Amenities This property is a dream for horse enthusiasts (horses allowed). The standout 2,257-square-foot barn offers abundant space for stalls, tack rooms, storage, or creative adaptive uses. Adjacent is a dedicated training area complete with a patience pole, ideal for groundwork and horsemanship. Thoughtful infrastructure supports both luxury living and self-sufficiency: * A reliable on-site well * A comprehensive rainwater collection system Unlimited Potential Whether you envision a private family compound, a boutique equestrian center, an artist's retreat, or additional guest/staff quarters, this estate provides a rare, flexible canvas to create your vision. Investment Opportunity The adjacent 1-acre parcel (Property A) is also available for separate purchase. This turn-key property includes a beautifully finished showroom space - previously used as a premier Pilates studio and boutique event center - offering outstanding potential for live/work, multi-generational living, or additional income. This is a rare opportunity to own a modern Hill Country estate with premium finishes, strong infrastructure, and versatile acreage in a highly desirable Boerne location.
For sale
$1,650,000
106B FM 1376, Boerne, TX 78006
3beds
3,239sqft
Single Family Residence
Built in 2016
2.81 Acres Lot
$1,547,100 Zestimate®
$509/sqft
$-- HOA
What's special
Pristine low-maintenance turf lawnNatural stone flooringBeautifully finished showroom spaceSeparate gated entranceBespoke woodworkArtisan plaster wallsCustom-designed lighting
- 76 days
- 211
- 13
Zillow last checked:
Listing updated:
Listed by:
Frederick Price TREC #638970 (830) 331-4000,
Legacy Broker Group
Source: LERA MLS,MLS#: 1992378
Facts & features
Interior
Bedrooms & bathrooms
- Bedrooms: 3
- Bathrooms: 3
- Full bathrooms: 3
Primary bedroom
- Features: Walk-In Closet(s), Ceiling Fan(s), Full Bath
- Area: 234
- Dimensions: 13 x 18
Bedroom 2
- Area: 95
- Dimensions: 19 x 5
Bedroom 3
- Area: 238
- Dimensions: 17 x 14
Primary bathroom
- Features: Tub/Shower Separate, Double Vanity
- Area: 375
- Dimensions: 25 x 15
Dining room
- Area: 182
- Dimensions: 26 x 7
Kitchen
- Area: 230
- Dimensions: 10 x 23
Living room
- Area: 552
- Dimensions: 24 x 23
Heating
- Central, Electric
Cooling
- Two Central
Appliances
- Included: Cooktop, Built-In Oven, Microwave, Disposal, Dishwasher, Electric Cooktop, Double Oven
- Laundry: Washer Hookup, Dryer Connection
Features
- One Living Area, Liv/Din Combo, Eat-in Kitchen, Two Eating Areas, Kitchen Island, Master Downstairs, Ceiling Fan(s)
- Flooring: Stone
- Has basement: No
- Number of fireplaces: 2
- Fireplace features: Two, Living Room, Other
Interior area
- Total interior livable area: 3,239 sqft
Property
Parking
- Total spaces: 1
- Parking features: None, One Car Carport, Open
- Carport spaces: 1
Features
- Levels: One
- Stories: 1
- Patio & porch: Covered
- Exterior features: Sprinkler System
- Has private pool: Yes
- Pool features: In Ground
- Fencing: Privacy
- Has view: Yes
- View description: County VIew
Lot
- Size: 2.81 Acres
- Features: 2 - 5 Acres
Details
- Parcel number: 1036101810080
Construction
Type & style
- Home type: SingleFamily
- Architectural style: Contemporary
- Property subtype: Single Family Residence
Materials
- Stone
- Foundation: Slab
- Roof: Metal
Condition
- Pre-Owned
- New construction: No
- Year built: 2016
Utilities & green energy
- Sewer: Septic
- Water: Private Well
Community & HOA
Community
- Features: Other
- Subdivision: N /A
Location
- Region: Boerne
Financial & listing details
- Price per square foot: $509/sqft
- Annual tax amount: $20,785
- Price range: $1.7M - $1.7M
- Date on market: 6/16/2026
- Cumulative days on market: 77 days
- Listing terms: Conventional,FHA,VA Loan,Cash
- Road surface type: Paved
Estimated market value
$1,547,100
$1.47M - $1.62M
$3,689/mo
Price history
| Date | Event | Price |
|---|---|---|
| 6/16/2026 | Listed for sale | $1,650,000$509/sqft |
Source:  LERA MLS #1992378 Report a problem LERA MLS #1992378 Report a problem | ||
Public tax history
Tax history is unavailable.
Monthly payment
Est. payment
Payment breakdown
Explore the cost of this home by adjusting the details. Changes won't be saved.Climate risks
Neighborhood: 78006
Nearby schools
Schools provided by the listing agent
- Elementary: Comfort
- Middle: Comfort
- High: Comfort
- District: Boerne
Source: LERA MLS. This data may not be complete. We recommend contacting the local school district to confirm school assignments for this home.
Similar homes
- $1,695,0004 bd6 ba3.7k sqft65 SABINAS RIDGE RD, Boerne, TX 78006For Sale
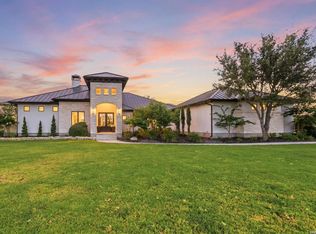
 MLS ID #1998819, Jessica Hernandez TREC #643589, San Antonio Portfolio KW RE. LERA MLS
 - $1,592,0004 bd4 ba3.6k sqft96 SWEDE SPRINGS, Boerne, TX 78006For Sale
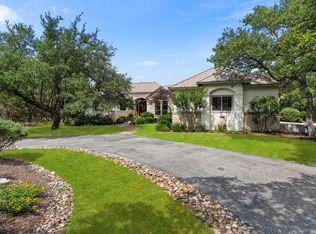 MLS ID #1995544, Patricia Nelson TREC #526443, San Antonio Portfolio KW RE. LERA MLS
 - $1,650,0004 bd5 ba4.3k sqft643 MENGER SPGS, Boerne, TX 78006For Sale
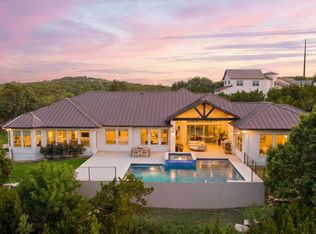 MLS ID #1971300, Jamie Amerman TREC #710217, Phyllis Browning Company. LERA MLS
 - $1,595,0004 bd6 ba4k sqft107 Lajitas, Boerne, TX 78006For Sale
 MLS ID #1992665, Kristian Forks TREC #678189, Kuper Sotheby's Int'l Realty. LERA MLS
 - $1,355,0004 bd4 ba3.3k sqft101 RANCH VW, Boerne, TX 78006For SaleMLS ID #1968024, Gary Peterson TREC #466406, The Agency San Antonio. LERA MLS
- $2,000,0004 bd3 ba3.6k sqft105 LODGE SPGS, Boerne, TX 78006For SaleMLS ID #1968748, Alexis Weigand TREC #528450, Real Broker, LLC. LERA MLS
- $1,550,0004 bd5 ba4k sqft24802 Caliza, Boerne, TX 78006For SaleMLS ID #1936777, Derek Salas TREC #703110, Mission Real Estate Group. LERA MLS
- $895,0003 bd3 ba2.9k sqft112 Juniper, Boerne, TX 78006For SaleMLS ID #1993442, Patricia Nelson TREC #526443, San Antonio Portfolio KW RE. LERA MLS
- $1,100,0005 bd4 ba3.1k sqft107 TIMBER MOUNTAIN DR, Boerne, TX 78006For SaleMLS ID #2006108, Kristian Forks TREC #678189, Kuper Sotheby's Int'l Realty. LERA MLS
- $1,699,0005 bd4 ba3.6k sqft128 Balcones Bend, Boerne, TX 78006New ConstructionMLS ID #1997322, Claudia Vela TREC #661190, Keller Williams Heritage. LERA MLS
- $1,335,0004 bd4 ba3.5k sqft104 PARK RDG, Boerne, TX 78006For SaleMLS ID #1959908, Debra Janes TREC #424690, Niche Properties. LERA MLS
- $1,999,9904 bd5 ba4.7k sqft117 BITTER SPGS, Boerne, TX 78006For SaleMLS ID #1991241, Carey Stewart TREC #666306, Bluebonnet Realty. LERA MLS
- $1,524,5005 bd6 ba3.7k sqft10005 Saxet Dr, Boerne, TX 78006New ConstructionMLS ID #2011585, Emanuel Gale TREC #809286, Hill Country Luxury Estates LLC. LERA MLS
- $2,099,0003 bd3 ba4.2k sqft12 Escena, Boerne, TX 78006For SaleMLS ID #1969740, Carey Yeager TREC #668908, CR Realty, LLC. LERA MLS
- $1,645,0004 bd6 ba4.4k sqft25907 Morhiss Pt, San Antonio, TX 78006New ConstructionMLS ID #1954149, Kevin Best TREC #461928, San Antonio Portfolio KW RE. LERA MLS
- $1,295,0005 bd6 ba4.4k sqft384 Blue Diamond, Boerne, TX 78006For SaleMLS ID #1853634, Steven Noriega TREC #743036, Keller Williams Legacy. LERA MLS
- $1,299,0004 bd4 ba4.1k sqft824 WATERSTONE PKWY, Boerne, TX 78006For SaleMLS ID #2005504, Taylor Julian TREC #583042, All City San Antonio Registered Series. LERA MLS
- $1,899,9994 bd5 ba4.3k sqft108 Fortunate Son, Boerne, TX 78006New ConstructionMLS ID #1999177, Binkan Cinaroglu TREC #592614, Kuper Sotheby's Int'l Realty. LERA MLS
- $825,0004 bd2 ba2.7k sqft105 JACOB DR, Boerne, TX 78006For SaleMLS ID #1997480, Alison Leonard TREC #748584, Phyllis Browning Company. LERA MLS
- $998,0004 bd4 ba3.3k sqft103 HIGH SIERRA DR, Boerne, TX 78006For SaleMLS ID #1973330, Dainelle Scott TREC #671645, Keller Williams Boerne. LERA MLS
