Nestled within the highly sought-after "Clubs" area of prestigious Cordillera Ranch, this extraordinary single-level estate offers the perfect combination of contemporary elegance, warmth, privacy, and effortless Hill Country living. Tucked away on a quiet cul-de-sac with only four homes, this immaculate residence sits on 1.59 private acres surrounded by beautiful views and mature landscape, creating a peaceful retreat just a short golf cart ride from the Clubhouse, golf course, and world-class amenities. Designed with entertaining and comfortable everyday living in mind, the home features dramatic walls of glass that fill the open floor plan with natural light while seamlessly connecting the interior spaces to expansive outdoor patios and entertaining areas. Rich wooden beams, wide plank French Oak flooring, and exceptional attention to detail create an inviting atmosphere that balances sophisticated contemporary lines with timeless warmth. The gourmet kitchen opens beautifully to the living and dining areas and is anchored by a large entertaining island, premium appliances, abundant storage, and thoughtfully designed gathering spaces. Two separate living/family room areas provide flexibility for entertaining and relaxation, including one with a stunning fireplace that adds warmth and character to the home. A dramatic walk-through wet bar is perfectly positioned for entertaining and includes beverage refrigeration, an ice maker, and a convenient pass-through window to the outdoor patio and barbeque area-ideal for hosting family and guests while enjoying the incredible Hill Country views and privacy. The owner's suite is a luxurious retreat featuring spa-inspired amenities including an impressive walk-in wet room with a freestanding soaking tub and separate shower designed for ultimate relaxation. A light-filled art studio with private patio access offers the perfect place for creativity, morning coffee, or could easily serve as a fourth bedroom suite. The study features custom built-ins, natural light, and a Murphy bed, creating exceptional versatility for guests or a home office. Built by renowned builder Todd Glowka, known for superior craftsmanship, quality fit and finish, and attention to detail, this remarkable residence exudes pride of ownership throughout. Additional highlights include an oversized three-car garage with extended bay space, underground full utilities, generous storage throughout, and the highly desirable Master Full Golf Membership available for purchase. This is a rare opportunity to experience luxury living, privacy, and exceptional design within one of the most desirable locations in Cordillera Ranch.
For sale
Price cut: $51K (7/26)
$2,099,000
12 Escena, Boerne, TX 78006
3beds
4,216sqft
Single Family Residence
Built in 2019
1.59 Acres Lot
$2,000,200 Zestimate®
$498/sqft
$242/mo HOA
What's special
Premium appliancesLarge entertaining islandThoughtfully designed gathering spacesAbundant storageGourmet kitchenRich wooden beamsGenerous storage throughout
- 108 days
- 214
- 9
Zillow last checked:
Listing updated:
Listed by:
Carey Yeager TREC #668908 (830) 388-6363,
CR Realty, LLC
Source: LERA MLS,MLS#: 1969740
Facts & features
Interior
Bedrooms & bathrooms
- Bedrooms: 3
- Bathrooms: 3
- Full bathrooms: 3
Primary bedroom
- Features: Walk-In Closet(s), Multi-Closets, Full Bath
- Area: 374
- Dimensions: 22 x 17
Bedroom 2
- Area: 208
- Dimensions: 13 x 16
Bedroom 3
- Area: 221
- Dimensions: 13 x 17
Primary bathroom
- Features: Tub/Shower Separate, Separate Vanity
- Area: 224
- Dimensions: 14 x 16
Dining room
- Area: 180
- Dimensions: 15 x 12
Family room
- Area: 432
- Dimensions: 24 x 18
Kitchen
- Area: 264
- Dimensions: 12 x 22
Heating
- Central, Electric
Cooling
- Two Central, Heat Pump, Zoned
Appliances
- Included: Microwave, Refrigerator, Dishwasher
- Laundry: Main Level, Laundry Room, Washer Hookup, Dryer Connection
Features
- Two Living Area, Liv/Din Combo, Eat-in Kitchen, Pantry, Study/Library, Game Room, Utility Room Inside, 1st Floor Lvl/No Steps, High Ceilings, All Bedrooms Downstairs, Walk-In Closet(s), Master Downstairs, Ceiling Fan(s), Chandelier, Custom Cabinets
- Flooring: Carpet, Ceramic Tile, Wood
- Windows: Window Coverings
- Has basement: No
- Has fireplace: No
- Fireplace features: Not Applicable
Interior area
- Total interior livable area: 4,216 sqft
Video & virtual tour
Property
Parking
- Total spaces: 3
- Parking features: Three Car Garage, Attached, Garage Faces Side
- Attached garage spaces: 3
Features
- Levels: One
- Stories: 1
- Pool features: None, Community
Lot
- Size: 1.59 Acres
Details
- Parcel number: 1514820750005
Construction
Type & style
- Home type: SingleFamily
- Property subtype: Single Family Residence
Materials
- Stone, Stucco
- Foundation: Slab
- Roof: Tile
Condition
- Pre-Owned
- New construction: No
- Year built: 2019
Details
- Builder name: Todd Glowka Builder, Inc.
Utilities & green energy
- Sewer: Sewer System
- Water: Water System
Community & HOA
Community
- Features: Tennis Court(s), Golf, Clubhouse, Playground, Jogging Trails, Bike Trails, Basketball Court, Lake/River Park
- Security: Controlled Access, Security Guard
- Subdivision: Cordillera Ranch
HOA
- Has HOA: Yes
- HOA fee: $2,900 annually
- HOA name: CORDILLERA RANCH PROPERTY OWNERS ASSOCIATION
Location
- Region: Boerne
Financial & listing details
- Price per square foot: $498/sqft
- Tax assessed value: $2,104,720
- Annual tax amount: $27,974
- Price range: $2.1M - $2.1M
- Date on market: 5/25/2026
- Cumulative days on market: 108 days
- Listing terms: Conventional,Cash
Estimated market value
$2,000,200
$1.90M - $2.10M
$5,665/mo
Price history
| Date | Event | Price |
|---|---|---|
| 7/26/2026 | Price change | $2,099,000-2.4%$498/sqft |
Source:  LERA MLS #1969740 Report a problem LERA MLS #1969740 Report a problem | ||
| 5/25/2026 | Listed for sale | $2,150,000+10.3%$510/sqft |
Source: LERA MLS #1969740 Report a problem | ||
| 6/6/2025 | Sold | -- |
Source: LERA MLS #1844662 Report a problem | ||
| 5/16/2025 | Pending sale | $1,950,000$463/sqft |
Source: LERA MLS #1844662 Report a problem | ||
| 5/6/2025 | Contingent | $1,950,000$463/sqft |
Source: LERA MLS #1844662 Report a problem | ||
| 4/29/2025 | Price change | $1,950,000-18.8%$463/sqft |
Source: LERA MLS #1844662 Report a problem | ||
| 4/12/2025 | Price change | $2,400,000-10.9%$569/sqft |
Source: LERA MLS #1844662 Report a problem | ||
| 3/6/2025 | Listed for sale | $2,695,000$639/sqft |
Source: LERA MLS #1844662 Report a problem | ||
Public tax history
| Year | Property taxes | Tax assessment |
|---|---|---|
| 2025 | $12,752 -6.6% | $1,539,604 +10% |
| 2024 | $13,655 -0.1% | $1,399,640 +10% |
| 2023 | $13,675 -17.6% | $1,272,400 +10% |
| 2022 | $16,587 | $1,156,727 +10% |
| 2021 | -- | $1,051,570 +19.6% |
| 2020 | $14,515 +582.4% | $879,330 +603.5% |
| 2019 | $2,127 +191.1% | $125,000 |
| 2018 | $731 | $125,000 |
Find assessor info on the county website
Monthly payment
Est. payment
Payment breakdown
Explore the cost of this home by adjusting the details. Changes won't be saved.Climate risks
Neighborhood: 78006
Nearby schools
Schools provided by the listing agent
- Elementary: Herff
- Middle: Voss Middle School
- High: Boerne
- District: Boerne
Source: LERA MLS. This data may not be complete. We recommend contacting the local school district to confirm school assignments for this home.
Similar homes
- $1,592,0004 bd4 ba3.6k sqft96 SWEDE SPRINGS, Boerne, TX 78006For Sale
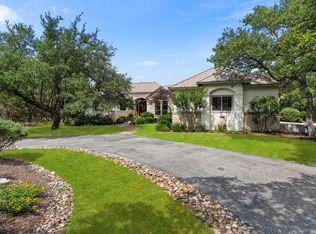
 MLS ID #1995544, Patricia Nelson TREC #526443, San Antonio Portfolio KW RE. LERA MLS
 - $1,999,9904 bd5 ba4.7k sqft117 BITTER SPGS, Boerne, TX 78006For Sale
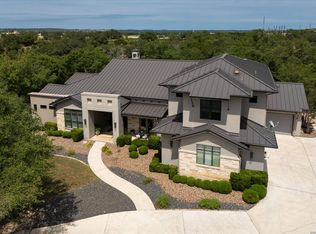 MLS ID #1991241, Carey Stewart TREC #666306, Bluebonnet Realty. LERA MLS
 - $2,000,0004 bd3 ba3.6k sqft105 LODGE SPGS, Boerne, TX 78006For Sale
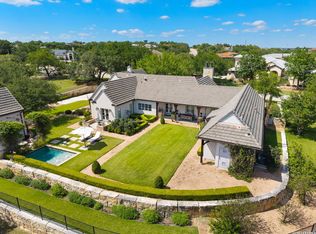 MLS ID #1968748, Alexis Weigand TREC #528450, Real Broker, LLC. LERA MLS
 - $1,899,9994 bd5 ba4.7k sqft116 Fortunate Son, Boerne, TX 78006New Construction
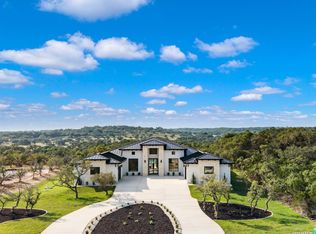 MLS ID #1997319, Binkan Cinaroglu TREC #592614, Kuper Sotheby's Int'l Realty. LERA MLS
 - $2,350,0004 bd5 ba4.3k sqft179 HORSESHOE BND, Boerne, TX 78006For SaleMLS ID #2010774, Sandra Farhart TREC #680291, Keller Williams City-View. LERA MLS
- $1,355,0004 bd4 ba3.3k sqft101 RANCH VW, Boerne, TX 78006For SaleMLS ID #1968024, Gary Peterson TREC #466406, The Agency San Antonio. LERA MLS
- $1,650,0004 bd6 ba3.7k sqft65 SABINAS RIDGE RD, Boerne, TX 78006For SaleMLS ID #1998819, Jessica Hernandez TREC #643589, San Antonio Portfolio KW RE. LERA MLS
- $1,650,0003 bd3 ba3.2k sqft106B FM 1376, Boerne, TX 78006For SaleMLS ID #1992378, Frederick Price TREC #638970, Legacy Broker Group. LERA MLS
- $1,799,9994 bd5 ba4.3k sqft108 Fortunate Son, Boerne, TX 78006New ConstructionMLS ID #1999177, Binkan Cinaroglu TREC #592614, Kuper Sotheby's Int'l Realty. LERA MLS
- $1,390,0004 bd4 ba3.3k sqft208 RIVER RDG, Boerne, TX 78006New ConstructionMLS ID #2006055, Misty Niemeyer TREC #535431, Niemeyer & Associates, REALTORS. LERA MLS
- $1,100,0005 bd4 ba3.1k sqft107 TIMBER MOUNTAIN DR, Boerne, TX 78006For SaleMLS ID #2006108, Kristian Forks TREC #678189, Kuper Sotheby's Int'l Realty. LERA MLS
- $1,790,0006 bd5 ba5.5k sqft29 TRAILS END RD, Boerne, TX 78006For SaleMLS ID #1994886, Christopher Marti TREC #628996, Keller Williams City-View. LERA MLS
- $1,595,0004 bd6 ba4k sqft107 Lajitas, Boerne, TX 78006For SaleMLS ID #1992665, Kristian Forks TREC #678189, Kuper Sotheby's Int'l Realty. LERA MLS
- $1,650,0004 bd5 ba4.3k sqft643 MENGER SPGS, Boerne, TX 78006For SaleMLS ID #1971300, Jamie Amerman TREC #710217, Phyllis Browning Company. LERA MLS
- $1,289,5005 bd5 ba3.5k sqft368D Fm 1376, Boerne, TX 78006For SaleMLS ID #2004578, Mark Phillips TREC #636392, Hill Country Flat Fee Realty. LERA MLS
- $1,490,0005 bd6 ba6k sqft113 Carino Cv, Boerne, TX 78006For SaleMLS ID #1947772, Audra Miller TREC #774141, Keller Williams City-View. LERA MLS
- $1,125,0003 bd3 ba2.5k sqft812 N PLEASANT VALLEY DR, Boerne, TX 78006For SaleMLS ID #1997974, Cliff Wheeler TREC #306444, Cliff Wheeler. LERA MLS
- $2,100,0004 bd5 ba4.5k sqft9625 MIDSOMER PL, San Antonio, TX 78255For SaleMLS ID #2005194, Diego Granillo TREC #753093, Realty United. LERA MLS
- $1,550,0004 bd5 ba4k sqft24802 Caliza, Boerne, TX 78006For SaleMLS ID #1936777, Derek Salas TREC #703110, Mission Real Estate Group. LERA MLS
- $1,800,0004 bd5 ba4k sqft68 Ranch Heights, Fair Oaks Ranch, TX 78015New ConstructionMLS ID #2012869, Paige Japhet TREC #660787, Red Wagon Properties. LERA MLS
