Skip main navigation
Sold
  • Price Unknown

    550 Cordillera Trace, Boerne, TX 78006

    4beds
    6,558sqft
    Single Family Residence
    Built in 2007
    5.18 Acres Lot
    $2,031,100 Zestimate®
    $--/sqft
    $6,071 Estimated rent

    Home value

    $2,031,100

    $1.85M - $2.23M

    $6,071/mo

    Zestimate® history
    Loading
    Loading...

    Owner options

    List your home for rent

    $6,071/mo

    Rent Zestimate®

    Find your next renter with Zillow Rental Manager. Plus, with online applications, you can quickly screen prospective tenants – for free.

    Learn more

    $6,071/mo

    Rent Zestimate®

    Refinance and save

    $2,200/mo

    Est. payment

    Refinancing to a lower rate could help reduce your monthly payments and save thousands over the life of the loan.

    See today's rates

    $2,200/mo

    Est. payment

    Explore your selling options

    Work with a Zillow partner agent

    Leverage their expertise and Zillow's premium Showcase listings to get your home seen by more buyers.

    Get started

    List with your own agent

    Get your home in front of millions of buyers by listing it on Zillow.

    Learn how to do it

    Sell it yourself

    Take full control of how buyers see your home on Zillow by listing For Sale by Owner (FSBO).

    List your home

    What's special

    Custom shelvingSeparate shade trellisCovered patioWet barPlentiful shelvesOversized leathered granite islandDouble ovens
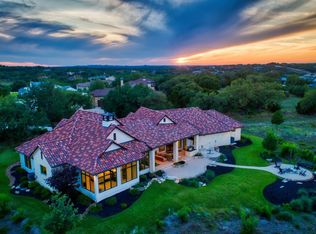
    This prestigious estate sits on just over 5 acres in Cordillera Ranch, where the home's owner will enjoy living in the Hill Country's most exclusive master-planned community boasting the very finest in resort-style living. [MASTER GOLF MEMBERSHIP] is available to the next owner.] An entertainer's dream home, it features a ballroom-sized living room with soaring 23-foot ceilings and abundant natural light. The massive and ornate double-sided fireplace is enjoyed from both this room and the large dining room where guests can enjoy the covered patio featuring a separate shade trellis and manicured landscaping. The kitchen features an oversized leathered granite island where conversations are held, while the chef enjoys cooking on a 60-inch BlueStar 6 burner cooktop with a griddle and double ovens. The separate refrigerator and freezer are by Sub-Zero. The pantry has plentiful shelves for storage, and 41 slide-out drawers for even more storage! You must see this home to understand how special it is... from the 14-foot front doors imported from a church in Argentina to the hand-laid mesquite wood flooring, plus the office adorned with custom shelving and a wet bar. The owner's suite features two full and separated bathrooms, each with its own large closet spaces. All guest rooms have their own attached full bathroom. If you are a discerning home buyer searching for an estate rich in heritage and the finest finishes, 550 Cordillera Trace is a home you MUST consider. You are encouraged to set your appointment to experience it soon.

    Zillow last checked:

    Listing updated:

    Listed by:

    Charles Wasson TREC #660409 (210) 478-8555,

    Laughy Hilger Group Real Estate

    Source: LERA MLS,MLS#: 1640601MLS Logo

    Facts & features

    Interior

    Bedrooms & bathrooms
    • Bedrooms: 4
    • Bathrooms: 6
    • Full bathrooms: 5
    • 1/2 bathrooms: 1
    Primary bedroom
    • Features: Outside Access, Sitting Room, Walk-In Closet(s), Multi-Closets, Ceiling Fan(s), Full Bath
    • Area: 374
    • Dimensions: 22 x 17
    Bedroom 2
    • Area: 378
    • Dimensions: 21 x 18
    Bedroom 3
    • Area: 165
    • Dimensions: 15 x 11
    Bedroom 4
    • Area: 154
    • Dimensions: 14 x 11
    Primary bathroom
    • Features: Tub/Shower Separate, Shower Only, Separate Vanity, Double Vanity, Soaking Tub
    Dining room
    • Area: 414
    • Dimensions: 23 x 18
    Family room
    • Area: 414
    • Dimensions: 23 x 18
    Kitchen
    • Area: 528
    • Dimensions: 33 x 16
    Living room
    • Area: 644
    • Dimensions: 28 x 23
    Office
    • Area: 256
    • Dimensions: 16 x 16
    Heating
    • Central, Heat Pump, Electric
    Cooling
    • Ceiling Fan(s), Three+ Central, Heat Pump
    Appliances
    • Included: Washer, Dryer, Built-In Oven, Self Cleaning Oven, Microwave, Range, Gas Cooktop, Refrigerator, Disposal, Dishwasher, Trash Compactor, Plumbed For Ice Maker, Water Softener Owned, Vented Exhaust Fan, Electric Water Heater, Double Oven, 2+ Water Heater Units
    • Laundry: Main Level, Upper Level, Lower Level, Laundry Room, Washer Hookup, Dryer Connection
    Features
    • Three Living Area, Separate Dining Room, Two Eating Areas, Kitchen Island, Breakfast Bar, Pantry, Study/Library, Game Room, Utility Room Inside, 1st Floor Lvl/No Steps, High Ceilings, Open Floorplan, High Speed Internet, Telephone, Walk-In Closet(s), Master Downstairs, Ceiling Fan(s), Chandelier, Wet Bar, Solid Counter Tops, 2nd Floor Utility Room, Custom Cabinets
    • Flooring: Carpet, Ceramic Tile, Wood
    • Windows: Double Pane Windows
    • Has basement: No
    • Attic: Access Only
    • Number of fireplaces: 2
    • Fireplace features: One, Two, Living Room, Dining Room, Wood Burning, Stone/Rock/Brick
    Interior area
    • Total structure area: 6,558
    • Total interior livable area: 6,558 sqft

    Property

    Parking
    • Total spaces: 4
    • Parking features: Four or More Car Garage, Garage Door Opener, Circular Driveway, RV/Boat Parking, Open
    • Garage spaces: 4
    • Has uncovered spaces: Yes
    Features
    • Levels: Two
    • Stories: 2
    • Patio & porch: Patio, Covered, Deck
    • Exterior features: Sprinkler System, Partial Sprinkler System, Lighting
    • Pool features: None
    • Has spa: Yes
    • Spa features: Bath
    • Fencing: Privacy,Partial,Stone/Masonry Fence
    • Has view: Yes
    • View description: Bluff View, County VIew
    Lot
    • Size: 5.18 Acres
    • Dimensions: 758x342x756x244
    • Features: 5 - 14 Acres, Secluded, Level
    • Residential vegetation: Mature Trees, Partially Wooded, Mature Trees (ext feat)
    Details
    • Additional structures: Shed(s), Gazebo
    • Parcel number: 1514882010060

    Construction

    Type & style
    • Home type: SingleFamily
    • Architectural style: Texas Hill Country
    • Property subtype: Single Family Residence
    Materials
    • 4 Sides Masonry, Stucco
    • Foundation: Slab
    • Roof: Composition
    Condition
    • Pre-Owned
    • New construction: No
    • Year built: 2007
    Details
    • Builder name: KCN Builders

    Utilities & green energy

    • Electric: Pedernales
    • Gas: na
    • Sewer: septic, Septic
    • Water: well, Private Well
    • Utilities for property: Cable Available, Private Garbage Service
    Green energy
    • Water conservation: Water-Smart Landscaping, Low Flow Commode, Low-Flow Fixtures

    Community & HOA

    Community
    • Features: Playground, Jogging Trails, Cluster Mail Box, School Bus
    • Security: Smoke Detector(s), Security System Owned, Controlled Access, Security Guard
    • Subdivision: Cordillera Ranch
    HOA
    • Has HOA: Yes
    • HOA fee: $2,200 annually
    • HOA name: CORDILLERA RANCH POA
    Location
    • Region: Boerne

    Financial & listing details

    • Tax assessed value: $1,731,230
    • Annual tax amount: $26,084
    • Date on market: 9/11/2025
    • Cumulative days on market: 329 days
    • Listing terms: Conventional,VA Loan,Cash
    • Road surface type: Paved, Asphalt

    Price history

    DateEventPrice
    9/18/2023Sold--
    Source: LERA MLS #1640601 Report a problem
    8/21/2023Pending sale$2,230,000$340/sqft
    Source: LERA MLS #1640601 Report a problem
    8/6/2023Contingent$2,230,000$340/sqft
    Source: LERA MLS #1640601 Report a problem
    9/26/2022Listed for sale$2,230,000+86%$340/sqft
    Source: LERA MLS #1640601 Report a problem
    2/13/2020Sold--
    Source: LERA MLS #44006_1421864 Report a problem
    1/29/2020Pending sale$1,199,000$183/sqft
    Source: CR Realty, LLC #1421864 Report a problem
    11/2/2019Listed for sale$1,199,000-12.8%$183/sqft
    Source: CR Realty, LLC #1421864 Report a problem
    1/1/2018Listing removed$1,375,000$210/sqft
    Source: Phyllis Browning Co. #1272458 Report a problem
    11/14/2017Price change$1,375,000-5.2%$210/sqft
    Source: Phyllis Browning Co. #1272458 Report a problem
    10/6/2017Price change$1,450,000-6.5%$221/sqft
    Source: Phyllis Browning Co. #1272458 Report a problem
    3/2/2017Listed for sale$1,550,000$236/sqft
    Source: Phyllis Browning Company #1227675 Report a problem

    Public tax history

    YearProperty taxesTax assessment
    2025$22,699 -0.8%$1,731,230
    2024$22,876 +56.5%$1,731,230 +931.6%
    2023$14,619 -18.3%$167,820 -86.5%
    2022$17,884 $1,243,594 +10%
    2021-- $1,130,540
    2020$17,997 +1.2%$1,130,540 +4.1%
    2019$17,776 -4%$1,086,150
    2018$18,512 $1,086,150
    2017$18,512 -0.9%$1,086,150 -5.3%
    2016$18,674 -0.7%$1,147,200
    2015$18,804 $1,147,200
    2014$18,804 $1,147,200 +4.4%
    2013$18,804 $1,098,340
    2012-- $1,098,340
    2011-- $1,098,340
    2010-- $1,098,340 +175.8%
    2008-- $398,280
    Find assessor info on the county website

    Neighborhood: 78006

    Nearby schools

    GreatSchools rating
    Schools provided by the listing agent
    • Elementary: Herff
    • Middle: Voss Middle School
    • High: Boerne
    • District: Boerne

    Source: LERA MLS. This data may not be complete. We recommend contacting the local school district to confirm school assignments for this home.

    Get a cash offer in 3 minutes
    Find out how much your home could sell for in as little as 3 minutes with a no-obligation cash offer.
    Estimated market value
    $2,031,100
    Get a cash offer in 3 minutes
    Find out how much your home could sell for in as little as 3 minutes with a no-obligation cash offer.
    Estimated market value
    $2,031,100