Skip main navigation
Under contract
  • Price cut: $46K (6/22)
    $949,000

    203 Horseshoe Bend, Boerne, TX 78006

    4beds
    3,267sqft
    : 
    Loading
    Get pre-qualified
    Single Family Residence
    Built in 2004
    4.05 Acres Lot
    $907,500 Zestimate®
    $290/sqft
    $225/mo HOA

    What's special

    Pool and hot tubFloor-to-ceiling stone wood-burning fireplaceBright updated feelSeparate dining roomGranite countertopsWide front porchCovered patio
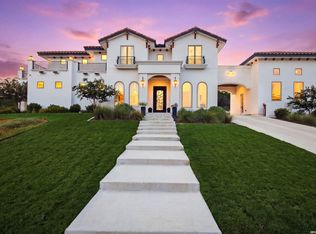
    Tucked away on 4 private acres in the highly desirable Cordillera Ranch community, this inviting 4-bedroom, 4-bathroom home offers space, comfort, and scenic Hill Country views from its elevated setting. A wide front porch welcomes you with relaxing views of the surrounding trees and countryside, the perfect spot to enjoy your morning coffee or unwind in the evening. Inside, you'll find an open-concept floor plan designed for both everyday living and effortless entertaining. The home has been refreshed with new interior paint in a neutral color palette, creating a bright, updated feel that complements any style. The island kitchen features granite countertops, abundant cabinetry, a walk-in pantry, and a large sink overlooking the backyard and pool. A breakfast area sits just off the kitchen, and the space flows seamlessly into the main living room, where a cozy bar nook with a wine fridge and a floor-to-ceiling stone wood-burning fireplace create a warm and inviting atmosphere. Doors open directly to the front porch, blending indoor and outdoor living. A separate dining room provides additional space for gatherings and special occasions. The primary suite is bright and spacious, with large windows that fill the room with natural light. The primary bathroom offers a double vanity, roll-in shower with a fold-down bench and hand-held shower head, soaking tub, and a walk-in closet complete with ample built-in drawers and shelving. The main level also includes two secondary bedrooms, two full bathrooms, and two dedicated office spaces, one of which features a closet, making it an ideal option for a fifth bedroom. Upstairs, you'll find a game room, a fourth bedroom, and an additional full bathroom, providing flexibility for guests, hobbies, or extra living space. Step outside to enjoy a covered patio, outdoor kitchen with a gas grill, stone fire pit, and a pool and hot tub, all surrounded by mature trees and open skies that create a peaceful setting for relaxing or entertaining. Additional features include a 3-car garage, laundry room, and a separate utility room with a shop sink. With plenty of room to personalize and make it your own, this property offers the privacy, space, and beautiful Hill Country surroundings that make Cordillera Ranch living so special. This is a must-see opportunity.
    320 days
    |
    368
    |
    17
    |

    Zillow last checked:

    Listing updated:

    Listed by:

    Kevin Best TREC #461928 (210) 260-5111,

    San Antonio Portfolio KW RE

    Source: LERA MLS,MLS#: 1897723MLS Logo

      Facts & features

      Interior

      Bedrooms & bathrooms
      • Bedrooms: 4
      • Bathrooms: 4
      • Full bathrooms: 4
      Primary bedroom
      • Features: Walk-In Closet(s), Ceiling Fan(s), Full Bath
      • Area: 255
      • Dimensions: 17 x 15
      Bedroom 2
      • Area: 144
      • Dimensions: 12 x 12
      Bedroom 3
      • Area: 132
      • Dimensions: 12 x 11
      Bedroom 4
      • Area: 144
      • Dimensions: 12 x 12
      Primary bathroom
      • Features: Tub/Shower Separate, Double Vanity
      • Area: 165
      • Dimensions: 15 x 11
      Dining room
      • Area: 252
      • Dimensions: 14 x 18
      Kitchen
      • Area: 180
      • Dimensions: 15 x 12
      Living room
      • Area: 324
      • Dimensions: 18 x 18
      Office
      • Area: 216
      • Dimensions: 18 x 12
      Heating
      • Central, Heat Pump, 2 Units, Electric, Propane Owned
      Cooling
      • Ceiling Fan(s), Central Air, Heat Pump
      Appliances
      • Included: Cooktop, Built-In Oven, Self Cleaning Oven, Microwave, Gas Cooktop, Indoor Grill, Refrigerator, Disposal, Dishwasher, Water Softener Owned, Vented Exhaust Fan, Gas Water Heater, Down Draft, Double Oven, Propane Water Heater, Instant Hot Water
      • Laundry: Main Level, Laundry Room, Washer Hookup, Dryer Connection
      Features
      • Two Living Area, Liv/Din Combo, Separate Dining Room, Eat-in Kitchen, Two Eating Areas, Kitchen Island, Pantry, Study/Library, Game Room, Utility Room Inside, Secondary Bedroom Down, 1st Floor Lvl/No Steps, Open Floorplan, High Speed Internet, Telephone, Walk-In Closet(s), Master Downstairs, Ceiling Fan(s), Chandelier, Solid Counter Tops, Custom Cabinets, Programmable Thermostat
      • Flooring: Carpet, Ceramic Tile, Wood
      • Windows: Double Pane Windows, Window Coverings
      • Has basement: No
      • Attic: Pull Down Storage,Floored,Attic - Radiant Barrier Decking
      • Number of fireplaces: 1
      • Fireplace features: One, Living Room, Wood Burning, Gas Starter, Stone/Rock/Brick
      Interior area
      • Total interior livable area: 3,267 sqft

      Property

      Parking
      • Total spaces: 3
      • Parking features: Three Car Garage, Garage Door Opener
      • Garage spaces: 3
      Accessibility
      • Accessibility features: 2+ Access Exits, Accessible Entrance, Accessible Hallway(s), Accessible Doors, Grab Bars in Bathroom(s), No Carpet, No Steps Down, Other Main Level Modifications, First Floor Bath, Full Bath/Bed on 1st Flr, First Floor Bedroom, Stall Shower, Thresholds less than 5/8 of an inch
      Features
      • Levels: Two
      • Stories: 2
      • Patio & porch: Covered
      • Exterior features: Barbecue, Gas Grill, Sprinkler System, Outdoor Kitchen
      • Has private pool: Yes
      • Pool features: In Ground, Pool/Spa Combo, Heated, Pool Sweep, Community
      • Fencing: Wire,Ranch Fence
      • Has view: Yes
      • View description: County VIew
      Lot
      • Size: 4.05 Acres
      • Features: 2 - 5 Acres, Secluded, Sloped
      • Residential vegetation: Mature Trees
      Details
      • Parcel number: 1514914010070

      Construction

      Type & style
      • Home type: SingleFamily
      • Architectural style: Texas Hill Country
      • Property subtype: Single Family Residence
      Materials
      • 4 Sides Masonry, Stone, Stucco, Radiant Barrier
      • Foundation: Slab
      • Roof: Composition
      Condition
      • Pre-Owned
      • New construction: No
      • Year built: 2004
      Details
      • Builder name: J Long Builders

      Utilities & green energy

      • Electric: BEC
      • Gas: PROPANE
      • Sewer: SEPTIC, Aerobic Septic
      • Water: WELL, Water System, Private Well
      • Utilities for property: Cable Available, Private Garbage Service
      Green energy
      • Water conservation: Water-Smart Landscaping, Low Flow Commode

      Community & HOA

      Community
      • Features: Playground, Jogging Trails, BBQ/Grill, Cluster Mail Box, School Bus
      • Security: Smoke Detector(s), Controlled Access, Security Guard
      • Subdivision: Cordillera Ranch
      HOA
      • Has HOA: Yes
      • HOA fee: $2,700 annually
      • HOA name: CORDILLERA RANCH PROPERTY OWNERS ASSOCIATION
      Location
      • Region: Boerne

      Financial & listing details

      • Price per square foot: $290/sqft
      • Tax assessed value: $740,850
      • Annual tax amount: $10,213
      • Price range: $949K - $949K
      • Date on market: 9/3/2025
      • Cumulative days on market: 320 days
      • Listing terms: Conventional,FHA,VA Loan,Cash
      • Road surface type: Paved

        Estimated market value

        $907,500

        $862,000 - $953,000

        $4,392/mo

        Price history

        DateEventPrice
        7/14/2026Contingent$949,000$290/sqft
        Source: LERA MLS #1897723 Report a problem
        6/22/2026Price change$949,000-4.6%$290/sqft
        Source: LERA MLS #1897723 Report a problem
        6/16/2026Listed for sale$995,000$305/sqft
        Source: LERA MLS #1897723 Report a problem
        6/7/2026Contingent$995,000$305/sqft
        Source: LERA MLS #1897723 Report a problem
        5/11/2026Price change$995,000-5.1%$305/sqft
        Source: LERA MLS #1897723 Report a problem
        3/24/2026Listed for sale$1,049,000$321/sqft
        Source: LERA MLS #1897723 Report a problem
        3/16/2026Contingent$1,049,000$321/sqft
        Source: LERA MLS #1897723 Report a problem
        9/25/2025Price change$1,049,000-4.5%$321/sqft
        Source: LERA MLS #1897723 Report a problem
        9/3/2025Listed for sale$1,099,000$336/sqft
        Source: LERA MLS #1897723 Report a problem

        Public tax history

        YearProperty taxesTax assessment
        2025$6,258 -12.7%$727,570 +10%
        2024$7,164 -2%$661,427 +10%
        2023$7,310 -9.9%$601,297 +10%
        2022$8,118 $546,634 +10%
        2021-- $496,940
        2020$7,984 +8%$496,940 +9.6%
        2019$7,394 -10.1%$453,340 +3.1%
        2018$8,228 $439,540 -9.6%
        2017$8,228 +12.8%$486,310 +10.6%
        2016$7,291 +2.7%$439,540 +2%
        2015$7,100 $430,860
        2014$7,100 $430,860
        2013$7,100 $430,860 -2.7%
        2012-- $442,880
        2011-- $442,880
        2010-- $442,880 +0.3%
        2008-- $441,740 +4.7%
        2007-- $421,980 -9.9%
        2006-- $468,410 +3.2%
        2005-- $453,850 +57%
        2004-- $289,020
        Find assessor info on the county website

        Monthly payment

        Est. payment

        Payment breakdown

        Explore the cost of this home by adjusting the details. Changes won't be saved.
        All calculations are estimates and provided by Zillow, Inc. for informational purposes only. Actual amounts may vary.
        HOA fees may include property taxes on listings classified as Co-Ops. Contact the listing agent and/or owner for fee details.
        Mortgage interest rates are dependent on a number of factors, including credit score, down payment, and repayment length. Interest rate data provided by Zillow Group Marketplace, Inc. as of 1/1/1970 from various mortgage lenders with which we have lead or other similar arrangements; the Estimated Payment is an average of those rates.
        See how much you could borrow to make a competitive offer.

        Climate risks

        Neighborhood: 78006

        Getting around

        0 / 100
        Car-Dependent
        13 / 100
        Somewhat Bikeable

        Nearby schools

        GreatSchools rating
        Schools provided by the listing agent
        • Elementary: Cibolo Creek
        • Middle: Voss Middle School
        • High: Boerne
        • District: Boerne

        Source: LERA MLS. This data may not be complete. We recommend contacting the local school district to confirm school assignments for this home.

        A local agent can set up tours, give advice and negotiate with sellers.

        A local lender can help you make sure your offer is ready when you are.

        Browse local experts

        Similar homes