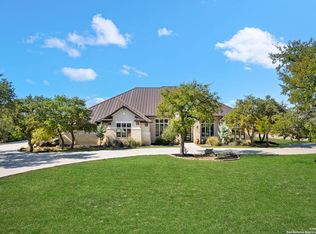
OPEN HOUSE LABOR DAY SEPT. 7TH 12PM-4PM. Escape to your own private sanctuary at 41 Woodland View, a stunning property nestled in the highly coveted community of Fair Oaks Ranch, Texas. Situated on an expansive, wooded lot, this home offers an unparalleled retreat-like feel with ultimate privacy. The exterior and interior showcase a striking, masterfully executed mix of contemporary and rustic styles, blending clean modern lines with warm Hill Country textures. Every detail of this home feels custom, highlighted by a collection of curated lighting fixtures that double as modern art. The open-concept living area serves as the heart of the home, anchored by a sleek, modern gas fireplace that adds instant ambiance. The thoughtful split floor plan prioritizes both privacy and accessibility. On the main level, you will find the luxurious primary suite alongside a coveted downstairs guest bedroom with direct access to a full bathroom. The primary suite is a true escape, boasting a spa-like bath complete with exquisite soapstone vanities, a deep soaking tub, and premium finishes. Upstairs, the home continues to impress with two additional bedrooms and a spacious second living area. This versatile bonus space opens up directly to a private balcony, serving as the perfect vantage point for enjoying amazing views and stunning Texas sunsets. Beyond your private borders, enjoy premium neighborhood perks. This property grants access to the fabulous amenity center in Stone Creek Ranch, featuring a sparkling resort-style pool, clubhouse, and pristine walking trails. Schedule your private tour today!
For sale
Price cut: $60K (8/20)
$1,290,000
41 WOODLAND VW, Fair Oaks Ranch, TX 78015
4beds
4,029sqft
Single Family Residence
Built in 2013
1.2 Acres Lot
$1,246,000 Zestimate®
$320/sqft
$175/mo HOA
What's special
Private balconyStunning texas sunsetsPremium finishesThoughtful split floor planExpansive wooded lotAmazing viewsClean modern lines
- 110 days
- 386
- 20
Zillow last checked:
Listing updated:
Listed by:
Mindi Stange TREC #646223 (210) 625-1459,
All City San Antonio Registered Series
Source: LERA MLS,MLS#: 1993539
Facts & features
Interior
Bedrooms & bathrooms
- Bedrooms: 4
- Bathrooms: 4
- Full bathrooms: 4
Primary bedroom
- Features: Split, Walk-In Closet(s), Ceiling Fan(s), Full Bath
- Area: 270
- Dimensions: 15 x 18
Bedroom 2
- Area: 182
- Dimensions: 13 x 14
Bedroom 3
- Area: 168
- Dimensions: 12 x 14
Bedroom 4
- Area: 168
- Dimensions: 12 x 14
Primary bathroom
- Features: Tub/Shower Separate, Separate Vanity, Double Vanity, Soaking Tub
- Area: 180
- Dimensions: 10 x 18
Dining room
- Area: 168
- Dimensions: 12 x 14
Family room
- Area: 418
- Dimensions: 19 x 22
Kitchen
- Area: 224
- Dimensions: 14 x 16
Heating
- Heat Pump, Electric
Cooling
- 13-15 SEER AX, Ceiling Fan(s), Three+ Central
Appliances
- Included: Cooktop, Built-In Oven, Self Cleaning Oven, Microwave, Gas Cooktop, Indoor Grill, Refrigerator, Disposal, Dishwasher, Water Softener Rented, Vented Exhaust Fan, Gas Water Heater, Double Oven, Propane Water Heater, 2+ Water Heater Units, Tankless Water Heater, ENERGY STAR Qualified Appliances
- Laundry: Main Level, Laundry Room, Washer Hookup, Dryer Connection
Features
- Two Living Area, Separate Dining Room, Eat-in Kitchen, Two Eating Areas, Kitchen Island, Breakfast Bar, Pantry, Study/Library, Utility Room Inside, Secondary Bedroom Down, 1st Floor Lvl/No Steps, High Ceilings, Open Floorplan, High Speed Internet, Walk-In Closet(s), Master Downstairs, Ceiling Fan(s), Chandelier, Solid Counter Tops, Custom Cabinets, Programmable Thermostat
- Flooring: Carpet, Ceramic Tile, Wood
- Windows: Double Pane Windows, Low Emissivity Windows
- Has basement: No
- Attic: Partially Floored
- Number of fireplaces: 1
- Fireplace features: One, Living Room, Gas
Interior area
- Total interior livable area: 4,029 sqft
Property
Parking
- Total spaces: 3
- Parking features: Three Car Garage, Garage Door Opener
- Garage spaces: 3
Features
- Levels: Two
- Stories: 2
- Patio & porch: Covered, Deck
- Exterior features: Gas Grill, Sprinkler System, Outdoor Kitchen
- Pool features: None, Community
Lot
- Size: 1.2 Acres
- Features: 1 - 2 Acres
- Residential vegetation: Mature Trees, Partially Wooded, Mature Trees (ext feat)
Details
- Parcel number: 1589510010190
Construction
Type & style
- Home type: SingleFamily
- Architectural style: Contemporary,Texas Hill Country
- Property subtype: Single Family Residence
Materials
- Stone, Stucco, Foam Insulation
- Foundation: Slab
- Roof: Metal
Condition
- Pre-Owned
- New construction: No
- Year built: 2013
Details
- Builder name: John Merritt Homes
Utilities & green energy
- Sewer: Aerobic Septic
- Water: Water System
- Utilities for property: Cable Available, Private Garbage Service
Community & HOA
Community
- Features: Clubhouse, Playground, BBQ/Grill
- Security: Smoke Detector(s), Controlled Access
- Subdivision: Stone Creek
HOA
- Has HOA: Yes
- HOA fee: $525 quarterly
- HOA name: STONE CREEK RANCH AT FAIR OAKS RANCH OWNERS ASSOCIATION
- Second HOA name: Fair Oaks Ranch HOA
- Additional fee info: HOA Fee 2: $150.00 Annually
Location
- Region: Fair Oaks Ranch
Financial & listing details
- Price per square foot: $320/sqft
- Tax assessed value: $1,392,620
- Annual tax amount: $23,301
- Price range: $1.3M - $1.3M
- Date on market: 6/19/2026
- Cumulative days on market: 110 days
- Listing terms: Conventional,FHA,VA Loan,TX Vet,Cash
Estimated market value
$1,246,000
$1.18M - $1.31M
$5,881/mo
Price history
| Date | Event | Price |
|---|---|---|
| 8/20/2026 | Price change | $1,290,000-4.4%$320/sqft |
Source:  LERA MLS #1993539 Report a problem LERA MLS #1993539 Report a problem | ||
| 6/19/2026 | Listed for sale | $1,350,000+58.8%$335/sqft |
Source: LERA MLS #1993539 Report a problem | ||
| 8/1/2016 | Sold | -- |
Source: LERA MLS #44006_1159567 Report a problem | ||
| 4/15/2016 | Listing removed | $850,000$211/sqft |
Source: Kuper Sotheby's International Realty #1159567 Report a problem | ||
| 2/17/2016 | Listed for sale | $850,000$211/sqft |
Source: Kuper Sotheby's International Realty #1159567 Report a problem | ||
| 3/21/2014 | Sold | -- |
Source: LERA MLS #44006_1025225 Report a problem | ||
Public tax history
| Year | Property taxes | Tax assessment |
|---|---|---|
| 2025 | -- | $1,366,356 +10% |
| 2024 | -- | $1,242,142 +10% |
| 2023 | -- | $1,129,220 +10% |
| 2022 | -- | $1,026,564 +10% |
| 2021 | -- | $933,240 +1% |
| 2020 | $15,386 -1.9% | $924,290 |
| 2019 | $15,682 -2.9% | $924,290 +4.3% |
| 2018 | $16,146 | $885,770 +15% |
| 2017 | $16,146 +5.4% | $770,240 -2.8% |
| 2016 | $15,312 -1.1% | $792,610 |
| 2015 | $15,490 | $792,610 |
| 2014 | $15,490 | $792,610 +2356.9% |
| 2013 | $15,490 | $32,260 -12.6% |
| 2012 | -- | $36,910 +16.9% |
| 2011 | -- | $31,570 -37.1% |
| 2010 | -- | $50,200 +210.6% |
| 2008 | -- | $16,160 |
Find assessor info on the county website
Monthly payment
Est. payment
Payment breakdown
Explore the cost of this home by adjusting the details. Changes won't be saved.Climate risks
Neighborhood: 78015
Nearby schools
Schools provided by the listing agent
- Elementary: Cibolo Creek
- Middle: Boerne Middle S
- High: Champion
- District: Boerne
Source: LERA MLS. This data may not be complete. We recommend contacting the local school district to confirm school assignments for this home.

Similar homes
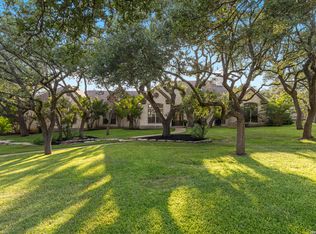
- $1,150,0005 bd4 ba3.6k sqft29357 Raintree Rdg, Boerne, TX 78015For Sale
 MLS ID #2006654, Michelle Buchanan TREC #590383, Magnolia Realty. LERA MLS
 - $1,175,0004 bd5 ba4.8k sqft7938 Colonial Woods, Boerne, TX 78015For Sale
 MLS ID #1999696, Austin Ingram TREC #661729, Gingrich Group, LLC. LERA MLS
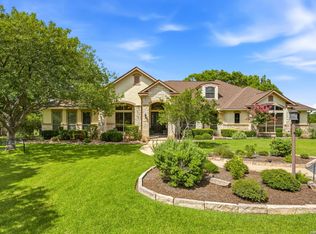
 - $1,299,9004 bd5 ba4.6k sqft103 Driftwood, Boerne, TX 78006For Sale
 MLS ID #2003953, Leslie Brown TREC #579381, Phyllis Browning Company. LERA MLS
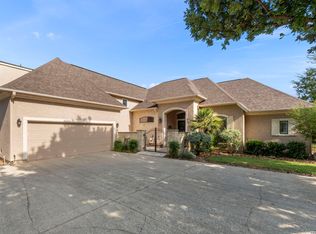
 - $799,0004 bd4 ba3.3k sqft31039 Keeneland Dr, Boerne, TX 78015For Sale
 MLS ID #2015612, Alexis Weigand TREC #528450, Real Broker, LLC. LERA MLS
 - $939,0005 bd5 ba4.5k sqft28722 Front Gate, Boerne, TX 78015For SaleMLS ID #1993392, Monique Briseno Brim TREC #703242, JB Goodwin, REALTORS. LERA MLS
- $1,399,0004 bd4 ba4.1k sqft148 Balcones Bend, Boerne, TX 78006For SaleMLS ID #1999366, Kevin Best TREC #461928, San Antonio Portfolio KW RE. LERA MLS
- $1,300,0004 bd5 ba4.6k sqft8726 Mountain Top, San Antonio, TX 78255For SaleMLS ID #2008066, Monique Cardenas TREC #647512, San Antonio Portfolio KW RE. LERA MLS
- $999,0005 bd5 ba4.2k sqft7805 Colonial Woods, Boerne, TX 78015For SaleMLS ID #1967165, Michele Vaughn TREC #514296, Welcome Home Real Estate. LERA MLS
- $950,0004 bd5 ba3.5k sqft27816 Legacy Woods, Boerne, TX 78015For SaleMLS ID #2006942, Dainelle Scott TREC #671645, Keller Williams Boerne. LERA MLS
- $1,150,0004 bd4 ba3.3k sqft106 RIVERWOOD, Boerne, TX 78006For SaleMLS ID #1996233, Carey Yeager TREC #668908, CR Realty, LLC. LERA MLS
- $1,399,0004 bd5 ba4.1k sqft114 Hoskins Trail, Boerne, TX 78006For SaleMLS ID #2006903, Kacey Wells TREC #675161, HighRidge Land and Homes. LERA MLS
- $947,0005 bd4 ba3.4k sqft8255 Colonial Woods, Boerne, TX 78015For SaleMLS ID #2012383, Sara Garcia TREC #625376, Phyllis Browning Company. LERA MLS
- $1,349,5004 bd4 ba3k sqft25052 Whistling Wind, San Antonio, TX 78257For SaleMLS ID #1996731, Thomas Fentress TREC #350944, All City Real Estate. LERA MLS
- $1,299,0004 bd4 ba3.8k sqft6 Lantana Ridge, San Antonio, TX 78258For SaleMLS ID #1971364, Richard Todd TREC #700317, Keller Williams Heritage. LERA MLS
- $719,0004 bd3 ba3.2k sqft28960 Fairs Gate, Fair Oaks Ranch, TX 78015For SaleMLS ID #2016228, Cleopatra Talos TREC #759245, GoSellTexas Realty. LERA MLS
- $890,0004 bd4 ba3.5k sqft28827 BALCONES CRK, Boerne, TX 78006For SaleMLS ID #2021107, Dainelle Scott TREC #671645, Keller Williams Boerne. LERA MLS
- $1,349,9994 bd4 ba3.8k sqft23216 Stallion Ridge, San Antonio, TX 78255For SaleMLS ID #1969196, Zachariah Castillo TREC #620516, Keller Williams City-View. LERA MLS
- $910,0004 bd4 ba3.6k sqft24806 Ellesmere, San Antonio, TX 78257For SaleMLS ID #2021996, Jaime Aguilar TREC #621981, Match House Real Estate. LERA MLS
- $1,250,0003 bd4 ba3.9k sqft25011 Caliza, Boerne, TX 78006For SaleMLS ID #1950907, Carolyn Newman TREC #475281, Premier Realty Group Platinum. LERA MLS
- $1,390,0004 bd4 ba3.3k sqft208 RIVER RDG, Boerne, TX 78006New ConstructionMLS ID #2006055, Misty Niemeyer TREC #535431, Niemeyer & Associates, REALTORS. LERA MLS
