Welcome to Eden! A showcase of exquisite taste, this home exudes a passion for fine living and entertaining, indoors and out. This contemporary estate is situated on 1.24 acres with mature trees and is located close to the main entrance. Natural light floods the interior, which boasts walls of windows and transoms, soaring ceilings which are reminiscent of artwork, a blend of textures, steel, glass, stone and accent lighting all cohesively intermingle to make one feel as through they are walking through a model home. No detail was spared during the design process and the quality is apparent throughout. You will truly feel right at home as you walk through the dramatic entry and step into the foyer. A retreat from the ordinary, the opulent great room will leave you in awe. You are immediately drawn to the picturesque setting and walls of retractable doors that open to the patio and transform the room into a resort style living area. The serene sounds of the water features add a soothing ambiance. The great room is further enhanced with a striking stone fireplace which is flanked by floor to ceiling open shelves with back lighting. Bordering this grand space is the refined kitchen. The elegant mix of tones, backsplashes and hardware blend to create a stunning kitchen which is sure to please the keen chef. The expansive kitchen is ideal for everyday use and elaborate catering events. Appointments include professional grade appliances including a Bertazzoni Italia 6 burner gas range and griddle with double ovens, Thermador side-by-side refrigerator/freezer and dishwasher, a wraparound sitting bar has seating for up to eight, custom cabinetry with accent lighting. The sleek formal living area is ideal for intimate gatherings and boasts open glass cabinets of wine storage that holds up to 144 bottles. For more relaxed living, the vast game/billiards room is the ideal lounging space to play your favorite games and watch sporting events. The room is complete with automatic shades, accent lighting, full bar, sink, Zephr wine refrigerator/beverage cooler and sitting bar. For a relaxing retreat, the split, primary suite boasts serene backyard views and outside access. The spa-infused bath is equally as impressive and features a dual vanity, wall-to-wall glass walk-in shower with dual shower heads, a free-standing tub and wardrobe room. Completing the interior is a private study and three bedroom suites with sophisticated bathrooms. The backyard oasis is ideal for year-round al fresco enjoyment. The expansive covered patio is complete with a fireplace and an outdoor kitchen with a built-in grill, sink and beverage cooler. The infinity edge pool boasts a lounging ledge, soothing water features and an abundance of additional seating areas. The impressive, custom five-car tandem garage will leave any car enthusiast in awe with beautiful stained concrete flooring, sink, dishwasher, sitting bar, a plethora of storage cabinets and workout space. This property offers something for everyone. Come experience Hill Country living at its finest.
Sold
Price Unknown
57 WOODLAND VIEW, Fair Oaks Ranch, TX 78015
4beds
4,196sqft
Single Family Residence
Built in 2020
1.24 Acres Lot
$1,657,000 Zestimate®
$--/sqft
$6,807 Estimated rent
Home value
$1,657,000
$1.54M - $1.79M
$6,807/mo
Zestimate® history
Owner options
List your home for rent
$6,807/mo
Rent Zestimate®
Find your next renter with Zillow Rental Manager. Plus, with online applications, you can quickly screen prospective tenants – for free.
$6,807/mo
Rent Zestimate®
Refinance and save
$382/mo
Est. payment
Refinancing to a lower rate could help reduce your monthly payments and save thousands over the life of the loan.
$382/mo
Est. payment
Explore your selling options
Work with a Zillow partner agent
Leverage their expertise and Zillow's premium Showcase listings to get your home seen by more buyers.
Get startedList with your own agent
Get your home in front of millions of buyers by listing it on Zillow.
Learn how to do itSell it yourself
Take full control of how buyers see your home on Zillow by listing For Sale by Owner (FSBO).
List your homeWhat's special
Infinity edge poolHardware blendOutdoor kitchenCustom five-car tandem garageSoaring ceilingsNatural light floodsBuilt-in grill
Zillow last checked:
Listing updated:
Listed by:
Patricia Nelson TREC #526443 (210) 387-3830,
San Antonio Portfolio KW RE
Source: LERA MLS,MLS#: 1731975
Facts & features
Interior
Bedrooms & bathrooms
- Bedrooms: 4
- Bathrooms: 4
- Full bathrooms: 4
Primary bedroom
- Features: Split, Outside Access, Walk-In Closet(s), Full Bath
- Area: 270
- Dimensions: 18 x 15
Bedroom 2
- Area: 192
- Dimensions: 16 x 12
Bedroom 3
- Area: 144
- Dimensions: 12 x 12
Bedroom 4
- Area: 156
- Dimensions: 13 x 12
Primary bathroom
- Features: Tub/Shower Separate, Double Vanity, Soaking Tub
- Area: 289
- Dimensions: 17 x 17
Dining room
- Area: 221
- Dimensions: 17 x 13
Family room
- Area: 480
- Dimensions: 24 x 20
Kitchen
- Area: 342
- Dimensions: 19 x 18
Living room
- Area: 180
- Dimensions: 15 x 12
Office
- Area: 156
- Dimensions: 13 x 12
Heating
- Central, Electric, Propane Owned
Cooling
- Two Central
Appliances
- Included: Built-In Oven, Self Cleaning Oven, Microwave, Range, Gas Cooktop, Refrigerator, Disposal, Dishwasher, Water Softener Owned, Electric Water Heater, Double Oven
- Laundry: Laundry Room, Washer Hookup, Dryer Connection
Features
- Two Living Area, Liv/Din Combo, Eat-in Kitchen, Kitchen Island, Breakfast Bar, Pantry, Study/Library, Game Room, Utility Room Inside, 1st Floor Lvl/No Steps, High Ceilings, Open Floorplan, High Speed Internet, All Bedrooms Downstairs, Walk-In Closet(s), Master Downstairs, Ceiling Fan(s), Chandelier, Wet Bar, Custom Cabinets
- Flooring: Carpet, Ceramic Tile, Wood
- Has basement: No
- Attic: Pull Down Storage,Access Only,Partially Finished,Pull Down Stairs,Storage Only
- Number of fireplaces: 2
- Fireplace features: Two, Family Room, Gas, Stone/Rock/Brick, Other
Interior area
- Total structure area: 4,196
- Total interior livable area: 4,196 sqft
Property
Parking
- Total spaces: 4
- Parking features: Four or More Car Garage, Attached, Garage Faces Side, Oversized, Tandem, Garage Door Opener, Circular Driveway
- Attached garage spaces: 4
- Has uncovered spaces: Yes
Accessibility
- Accessibility features: 2+ Access Exits, Int Door Opening 32"+, Accessible Entrance, Accessible Hallway(s), Doors-Swing-In, Accessible Doors, No Steps Down, First Floor Bath, Full Bath/Bed on 1st Flr, First Floor Bedroom, Ramp - Main Level, Stall Shower, Wheelchair Accessible, Wheelchair Adaptable
Features
- Levels: One
- Stories: 1
- Patio & porch: Patio, Covered
- Exterior features: Barbecue, Gas Grill, Sprinkler System, Rain Gutters, Lighting
- Has private pool: Yes
- Pool features: In Ground, Fenced, Community
Lot
- Size: 1.24 Acres
- Features: Corner Lot, 1 - 2 Acres, Wooded, Sloped, Curbs, Street Gutters, Fire Hydrant w/in 500'
- Residential vegetation: Mature Trees, Mature Trees (ext feat)
Details
- Parcel number: 1589510010200
Construction
Type & style
- Home type: SingleFamily
- Architectural style: Contemporary
- Property subtype: Single Family Residence
Materials
- Stone, Stucco
- Foundation: Slab
- Roof: Metal
Condition
- Pre-Owned
- New construction: No
- Year built: 2020
Details
- Builder name: VE HOMES
Utilities & green energy
- Electric: JPI
- Gas: Propane
- Sewer: Septic, Aerobic Septic
- Water: City/FOR, Water System
- Utilities for property: Cable Available
Community & HOA
Community
- Features: Clubhouse, Playground, School Bus
- Security: Smoke Detector(s), Security System Owned, Controlled Access
- Subdivision: Stone Creek Ranch
HOA
- Has HOA: Yes
- HOA fee: $383 quarterly
- HOA name: STONE CREEK RANCH HOA
- Second HOA name: Forha
- Additional fee info: HOA Fee 2: $130.00 Annually
Location
- Region: Fair Oaks Ranch
Financial & listing details
- Tax assessed value: $1,491,650
- Annual tax amount: $25,444
- Date on market: 9/11/2025
- Cumulative days on market: 22 days
- Listing terms: Conventional,VA Loan,Cash
- Road surface type: Paved
Price history
| Date | Event | Price |
|---|---|---|
| 12/14/2023 | Sold | -- |
Source:  LERA MLS #1731975 Report a problem LERA MLS #1731975 Report a problem | ||
| 11/29/2023 | Pending sale | $1,635,000$390/sqft |
Source: LERA MLS #1731975 Report a problem | ||
| 11/13/2023 | Contingent | $1,635,000$390/sqft |
Source: LERA MLS #1731975 Report a problem | ||
| 11/7/2023 | Listed for sale | $1,635,000$390/sqft |
Source: LERA MLS #1731975 Report a problem | ||
Public tax history
| Year | Property taxes | Tax assessment |
|---|---|---|
| 2025 | $20,703 -0.7% | $1,491,650 -1.7% |
| 2024 | $20,848 | $1,517,780 +13% |
| 2023 | -- | $1,343,639 +10% |
| 2022 | $2,462 -82.2% | $1,221,490 +42.6% |
| 2021 | $13,852 +517.2% | $856,460 +535.3% |
| 2020 | $2,244 +209.7% | $134,820 +263.6% |
| 2014 | $725 | $37,080 +14.3% |
| 2013 | $725 | $32,440 |
Find assessor info on the county website
Neighborhood: 78015
Nearby homes
- $1,290,0004 bd4 ba4k sqft41 Woodland Vw, Fair Oaks Ranch, TX 78015For Sale
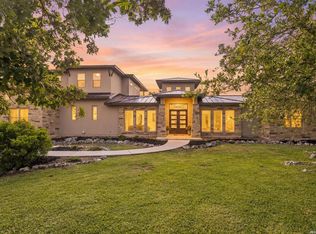
- $10435 sqft14 Ranch Pass, Boerne, TX 78015Off Market
- $1,428,4004 bd4 ba4.3k sqft8 Ranch Ter, Fair Oaks Ranch, TX 78015Off Market

- $1,198,5004 bd4 ba4.3k sqft29 Woodland Vw, Boerne, TX 78015Off Market
- $1,232,3004 bd4 ba3.7k sqft119 Woodland Vw, Fair Oaks Ranch, TX 78015Off Market
- $1,418,9005 bd5 ba4.2k sqft33 Terrace Point, Fair Oaks Ranch, TX 78015Off Market
- $1,413,6005 bd5 ba4.2k sqft33 Terrace Pt, Boerne, TX 78015Off Market
- $1,250,5004 bd4 ba3.3k sqft16 Ranch Ter, Fair Oaks Ranch, TX 78015Off Market
Nearby schools
GreatSchools rating
- 10/10Cibolo Creek Elementary SchoolGrades: PK-5Distance: 4.1 mi
- 8/10Voss MiddleGrades: 6-8Distance: 4.9 mi
- 8/10Boerne - Samuel V Champion High SchoolGrades: 9-12Distance: 4.5 mi
Schools provided by the listing agent
- District: Boerne
Source: LERA MLS. This data may not be complete. We recommend contacting the local school district to confirm school assignments for this home.
Get a cash offer in 3 minutes
Find out how much your home could sell for in as little as 3 minutes with a no-obligation cash offer.
Estimated market value
$1,657,000
Get a cash offer in 3 minutes
Find out how much your home could sell for in as little as 3 minutes with a no-obligation cash offer.
Estimated market value
$1,657,000
- Texas
- Kendall County
- Fair Oaks Ranch
- 78015
- 57 WOODLAND VIEW
