Welcome to 8821 Cavalry Dr, a single-story home with five bedrooms and 4.5 baths in Fair Oaks Ranch's Deer Meadow Estates. A stone fireplace anchors the main living area, which opens to a kitchen with a generous island where guests can gather while dinner is underway. Granite countertops, custom cabinetry, stainless steel appliances, and a butler's bar complete the space. The primary suite has a fireplace of its own, spacious bath, ample closet space, and direct access to the backyard. Two secondary bedrooms each have an en-suite bath, and the remaining two share a Jack-and-Jill bath. A separate media or game room offers the flexibility of a large home office. The home also features a metal roof and a three-car garage. Beautifully landscaped backyard with native Hill Country landscaping, a pool with an attached heated spa, and outdoor fire pit all framed by wrought-iron fencing. The large covered patio has an outdoor kitchen perfect for entertaining. Schedule your viewing today!
For sale
$1,100,000
8821 CAVALRY DR, Fair Oaks Ranch, TX 78015
5beds
3,769sqft
Single Family Residence
Built in 2007
0.89 Acres Lot
$1,052,100 Zestimate®
$292/sqft
$11/mo HOA
What's special
Wrought-iron fencingOutdoor fire pitLarge covered patioStainless steel appliancesFive bedroomsGranite countertopsThree-car garage
- 1 day
- 271
- 38
Likely to sell faster than
Zillow last checked:
Listing updated:
Listed by:
Hunter Wagner TREC #557028 (210) 852-5462,
Cibolo Creek Realty, LLC
Source: LERA MLS,MLS#: 2031241
Facts & features
Interior
Bedrooms & bathrooms
- Bedrooms: 5
- Bathrooms: 5
- Full bathrooms: 4
- 1/2 bathrooms: 1
Primary bedroom
- Features: Split, Outside Access, Walk-In Closet(s), Ceiling Fan(s), Full Bath
- Area: 221
- Dimensions: 17 x 13
Bedroom 2
- Area: 168
- Dimensions: 14 x 12
Bedroom 3
- Area: 154
- Dimensions: 14 x 11
Bedroom 4
- Area: 154
- Dimensions: 14 x 11
Bedroom 5
- Area: 143
- Dimensions: 13 x 11
Primary bathroom
- Features: Tub/Shower Separate, Double Vanity
- Area: 117
- Dimensions: 13 x 9
Dining room
- Area: 143
- Dimensions: 13 x 11
Kitchen
- Area: 143
- Dimensions: 13 x 11
Living room
- Area: 280
- Dimensions: 20 x 14
Heating
- Central, Propane Owned
Cooling
- Two Central
Appliances
- Included: Cooktop, Built-In Oven, Self Cleaning Oven, Microwave, Range, Gas Cooktop, Disposal, Dishwasher, Plumbed For Ice Maker, Water Softener Owned, Electric Water Heater
- Laundry: Washer Hookup, Dryer Connection
Features
- Two Living Area, Separate Dining Room, Eat-in Kitchen, Two Eating Areas, Kitchen Island, Breakfast Bar, Pantry, Game Room, Utility Room Inside, Secondary Bedroom Down, 1st Floor Lvl/No Steps, High Ceilings, Open Floorplan, High Speed Internet, All Bedrooms Downstairs, Master Downstairs, Ceiling Fan(s), Chandelier, Solid Counter Tops
- Flooring: Carpet, Ceramic Tile, Wood
- Windows: Double Pane Windows
- Has basement: No
- Number of fireplaces: 2
- Fireplace features: Two, Living Room, Wood Burning, Gas
Interior area
- Total interior livable area: 3,769 sqft
Video & virtual tour
Property
Parking
- Total spaces: 3
- Parking features: Three Car Garage, Attached, Garage Door Opener, Circular Driveway
- Attached garage spaces: 3
- Has uncovered spaces: Yes
Accessibility
- Accessibility features: Level Lot, Level Drive
Features
- Levels: One
- Stories: 1
- Patio & porch: Patio, Covered
- Exterior features: Sprinkler System, Lighting, Outdoor Kitchen
- Has private pool: Yes
- Pool features: In Ground, Heated, Community
- Has spa: Yes
- Spa features: Heated, Bath
- Fencing: Privacy,Wrought Iron
Lot
- Size: 0.89 Acres
- Features: 1/2-1 Acre
- Residential vegetation: Mature Trees
Details
- Parcel number: 1522001220558
Construction
Type & style
- Home type: SingleFamily
- Property subtype: Single Family Residence
Materials
- Stone, Stucco
- Foundation: Slab
- Roof: Metal
Condition
- Pre-Owned
- New construction: No
- Year built: 2007
Details
- Builder name: George Buyers
Utilities & green energy
- Electric: PEC
- Sewer: FAIR OAKS, Sewer System
- Water: FAIR OAKS, Water System
- Utilities for property: Cable Available
Community & HOA
Community
- Features: Tennis Court(s), Golf, Clubhouse, Playground, Jogging Trails, Bike Trails, Volleyball Court, Lake/River Park
- Security: Smoke Detector(s)
- Subdivision: Deer Meadow Estates
HOA
- Has HOA: Yes
- HOA fee: $130 annually
- HOA name: FAIR OAKS RANCH HOA
- Second HOA name: Deer Meadow Estates @ Fair Oaks Ranch HOA
- Additional fee info: HOA Fee 2: $205.00 Annually
Location
- Region: Fair Oaks Ranch
Financial & listing details
- Price per square foot: $292/sqft
- Tax assessed value: $881,730
- Annual tax amount: $14,753
- Price range: $1.1M - $1.1M
- Date on market: 11/18/2026
- Cumulative days on market: 2 days
- Listing terms: Conventional,FHA,VA Loan,Cash
Estimated market value
$1,052,100
$999,000 - $1.10M
$5,736/mo
Price history
| Date | Event | Price |
|---|---|---|
| 11/18/2026 | Listed for sale | $1,100,000+47.7%$292/sqft |
Source:  LERA MLS #2031241 Report a problem | ||
| 10/10/2016 | Listing removed | $745,000$198/sqft |
Source: Keller Williams - San Antonio City-View #1104425 Report a problem | ||
| 6/23/2016 | Price change | $745,000-2.6%$198/sqft |
Source: Keller Williams - San Antonio City-View #1104425 Report a problem | ||
| 6/14/2016 | Listed for sale | $764,999$203/sqft |
Source: Keller Williams - San Antonio City-View #1104425 Report a problem | ||
| 6/4/2016 | Pending sale | $764,999$203/sqft |
Source: Keller Williams - San Antonio City-View #1104425 Report a problem | ||
| 8/12/2015 | Price change | $764,999-1.9%$203/sqft |
Source: Keller Williams - San Antonio City-View #1104425 Report a problem | ||
| 3/19/2015 | Listed for sale | $780,000$207/sqft |
Source: Keller Willis San Antonio Inc #1104425 Report a problem | ||
Public tax history
| Year | Property taxes | Tax assessment |
|---|---|---|
| 2026 | $10,754 -0.6% | $881,730 |
| 2025 | $10,822 +2.4% | $881,730 +4.7% |
| 2024 | $10,574 +10.9% | $841,910 +10% |
| 2023 | $9,538 -8.5% | $765,373 +10% |
| 2022 | $10,427 | $695,794 +10% |
| 2021 | -- | $632,540 |
| 2020 | $10,216 -1.9% | $632,540 |
| 2019 | $10,411 -19.3% | $632,540 |
| 2018 | $12,904 | $632,540 |
| 2017 | $12,904 -5.1% | $632,540 -4.5% |
| 2016 | $13,597 +5% | $662,600 |
| 2015 | $12,949 | $662,600 |
| 2014 | $12,949 | $662,600 |
| 2013 | $12,949 | $662,600 |
| 2012 | -- | $662,600 +4.3% |
| 2011 | -- | $635,350 +4.2% |
| 2010 | -- | $609,790 +17.5% |
| 2008 | -- | $518,940 |
Find assessor info on the county website
Monthly payment
Est. payment
Payment breakdown
Explore the cost of this home by adjusting the details. Changes won't be saved.Climate risks
Neighborhood: 78015
Nearby schools
Schools provided by the listing agent
- Elementary: Fair Oaks Ranch
- Middle: Voss Middle School
- High: Champion
- District: Boerne
Source: LERA MLS. This data may not be complete. We recommend contacting the local school district to confirm school assignments for this home.
- $1,150,9004 bd4 ba3.7k sqft8821 Cavalry, Fair Oaks Ranch, TX 78015Off Market
- $1,332,600-- bd-- ba4.1k sqft8817 Cavalry Dr, Fair Oaks Ranch, TX 78015Off Market
- $879,600-- bd-- ba4k sqft8825 Cavalry Dr, Fair Oaks Ranch, TX 78015Off Market
- $1,097,100-- bd-- ba3.8k sqft8801 Jodhpur, Fair Oaks Ranch, TX 78015Off Market
Similar homes
- $850,0005 bd4 ba3.5k sqft30900 Wood Bine, Boerne, TX 78015For Sale
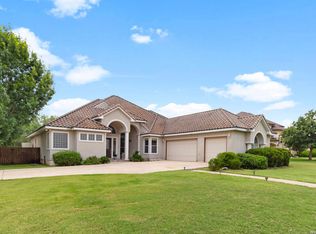
 MLS ID #1993798, Veronica Gauna TREC #709086, Redbird Realty LLC. LERA MLS
- $849,0004 bd4 ba3.7k sqft32015 Scarteen, Fair Oaks Ranch, TX 78015For Sale
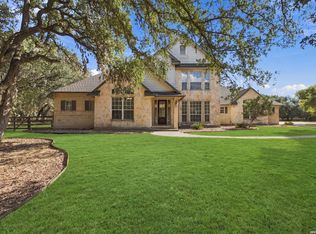 MLS ID #2016403, Mark Phillips TREC #636392, Hill Country Flat Fee Realty. LERA MLS
- $949,0004 bd3 ba3.9k sqft29335 No Le Hace, Fair Oaks Ranch, TX 78015For Sale
 MLS ID #2025416, Hunter Wagner TREC #557028, Cibolo Creek Realty, LLC. LERA MLS
- $1,290,0004 bd4 ba4k sqft41 WOODLAND VW, Fair Oaks Ranch, TX 78015For Sale
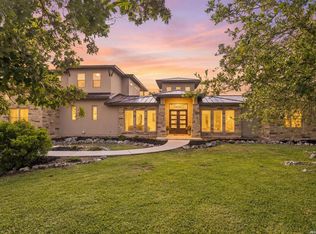 MLS ID #1993539, Mindi Stange TREC #646223, All City San Antonio Registered Series. LERA MLS
- $947,0005 bd4 ba3.4k sqft8255 Colonial Woods, Boerne, TX 78015For SaleMLS ID #2012383, Sara Garcia TREC #625376, Phyllis Browning Company. LERA MLS
- $799,0004 bd4 ba4.1k sqft11 Falls Vw, Boerne, TX 78015For SaleMLS ID #2020489, Taylor Snyder TREC #756709, Redbird Realty LLC. LERA MLS
- $1,425,0005 bd5 ba4.6k sqft8134 Triple Crown, Boerne, TX 78015For SaleMLS ID #1972937, Jason Mazzurana TREC #501384, Affinity Real Estate Brokerage. LERA MLS
- $659,9004 bd3 ba3.5k sqft29603 FAIRVIEW PL, Fair Oaks Ranch, TX 78015For SaleMLS ID #2010809, Dana Phillips TREC #584558, Phillips & Associates Realty. LERA MLS
- $1,400,0004 bd4 ba4.8k sqft8339 Settlers Peak, Boerne, TX 78015For SaleMLS ID #2025324, Dean Aitken TREC #633339, Keller Williams Heritage. LERA MLS
- $995,0005 bd4 ba3k sqft154 LAKE VIEW DR, Boerne, TX 78006For SaleMLS ID #2030030, Christopher Callan TREC #693417, HighRidge Land and Homes. LERA MLS
- $1,095,0005 bd6 ba4.7k sqft13403 Rustic Sand, Helotes, TX 78023For SaleMLS ID #2028765, Michael Singleton TREC #448529, Century 21 Scott Myers, REALTORS. LERA MLS
- $1,015,0004 bd4 ba3.2k sqft23711 VERDE RIV, San Antonio, TX 78255For SaleMLS ID #2025180, Cindy Bachicha TREC #612843, San Antonio Portfolio KW RE. LERA MLS
- $649,0005 bd4 ba4k sqft27079 SABLE RUN, Boerne, TX 78015For SaleMLS ID #2016334, Monica Fuentes TREC #728116, Resi Realty, LLC. LERA MLS
- $999,0004 bd4 ba3.7k sqft102 INDIAN BLF, Boerne, TX 78006For SaleMLS ID #2010310, Alexis Weigand TREC #528450, Real Broker, LLC. LERA MLS
- $1,124,9995 bd5 ba4.1k sqft21815 ROAN BLF, San Antonio, TX 78259For SaleMLS ID #2007016, Synthia De Salme TREC #361180, All City San Antonio Registered Series. LERA MLS
- $1,050,0003 bd3 ba2.7k sqft107 KITTY KAT LN, Boerne, TX 78006For SaleMLS ID #1998835, Matthew Resnick TREC #561533, Kuper Sotheby's Int'l Realty. LERA MLS
- $799,9995 bd5 ba4.3k sqft18726 REAL RDG, San Antonio, TX 78256For SaleMLS ID #2031141, Duncan Elliott TREC #731359, Phillips & Associates Realty. LERA MLS
- $1,150,0004 bd4 ba3.3k sqft106 RIVERWOOD, Boerne, TX 78006For SaleMLS ID #1996233, Carey Yeager TREC #668908, CR Realty, LLC. LERA MLS
- $975,0004 bd4 ba4.2k sqft24718 Staffordshire, San Antonio, TX 78257For SaleMLS ID #2014948, Matthew Resnick TREC #561533, Kuper Sotheby's Int'l Realty. LERA MLS
- $1,150,0004 bd3 ba3.7k sqft178 CONCHO LN, Boerne, TX 78006For SaleMLS ID #2011546, Lana Marinin TREC #629504, Texas Prestige Realty. LERA MLS
