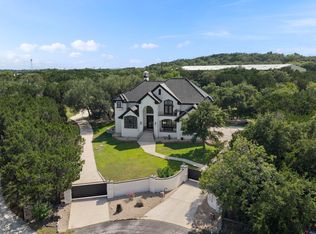
Commanding some of the best Hill Country views in Fair Oaks Ranch, this all-rock custom estate sits on nearly three usable acres designed to maximize the sweeping rear-facing vistas. A dramatic, light filled foyer opens to an expansive living room with a full limestone feature wall and oversized windows. The spacious family room flows into a chef inspired kitchen with dual sinks, built-ins, and an oversized Subzero refrigerator. The primary suite offers vaulted ceilings, panoramic windows, a spa style walkin shower, and a private balcony overlooking the landscape. Three secondary bedrooms are located on the main level, including one with its own ensuite bath. The flexible lower-level functions beautifully as a mother-in-law suite, teen retreat, game room, or private guest quarters, complete with a fifth bedroom and ensuite bath. Lovingly maintained and thoughtfully updated by the original owners, this home blends privacy, craftsmanship, and unforgettable views. A must-see Hill Country estate.
For sale
$1,425,000
8134 Triple Crown, Boerne, TX 78015
5beds
4,617sqft
Single Family Residence
Built in 1993
2.62 Acres Lot
$1,355,300 Zestimate®
$309/sqft
$13/mo HOA
What's special
Mother-in-law suiteTeen retreatHill country viewsOversized windowsPanoramic windowsDramatic light filled foyerSpacious family room
- 136 days
- 538
- 25
Zillow last checked:
Listing updated:
Listed by:
Jason Mazzurana TREC #501384 (210) 867-5039,
Affinity Real Estate Brokerage
Source: LERA MLS,MLS#: 1972937
Facts & features
Interior
Bedrooms & bathrooms
- Bedrooms: 5
- Bathrooms: 5
- Full bathrooms: 4
- 1/2 bathrooms: 1
Primary bedroom
- Features: Split, Outside Access, Walk-In Closet(s), Ceiling Fan(s), Full Bath
- Area: 357
- Dimensions: 17 x 21
Bedroom 2
- Area: 240
- Dimensions: 15 x 16
Bedroom 3
- Area: 168
- Dimensions: 12 x 14
Bedroom 4
- Area: 192
- Dimensions: 12 x 16
Bedroom 5
- Area: 272
- Dimensions: 16 x 17
Primary bathroom
- Features: Shower Only, Double Vanity
- Area: 154
- Dimensions: 11 x 14
Dining room
- Area: 169
- Dimensions: 13 x 13
Family room
- Area: 520
- Dimensions: 20 x 26
Kitchen
- Area: 224
- Dimensions: 16 x 14
Living room
- Area: 690
- Dimensions: 30 x 23
Heating
- Heat Pump, Electric
Cooling
- Three+ Central
Appliances
- Included: Cooktop, Built-In Oven, Microwave, Refrigerator, Disposal, Dishwasher, Plumbed For Ice Maker, Electric Water Heater, Electric Cooktop
- Laundry: Main Level, Washer Hookup, Dryer Connection
Features
- Two Living Area, Liv/Din Combo, Separate Dining Room, Eat-in Kitchen, Two Eating Areas, Pantry, Study/Library, Game Room, Utility Room Inside, 1st Floor Lvl/No Steps, High Ceilings, Open Floorplan, High Speed Internet, Walk-In Closet(s), Master Downstairs, Ceiling Fan(s), Chandelier, Solid Counter Tops
- Flooring: Carpet, Saltillo Tile, Ceramic Tile
- Windows: Double Pane Windows, Window Coverings
- Has basement: No
- Number of fireplaces: 1
- Fireplace features: One, Living Room, Wood Burning
Interior area
- Total interior livable area: 4,617 sqft
Video & virtual tour
Property
Parking
- Total spaces: 3
- Parking features: Three Car Garage, Garage Door Opener, Circular Driveway
- Garage spaces: 3
- Has uncovered spaces: Yes
Features
- Levels: One
- Stories: 1
- Patio & porch: Patio, Covered
- Exterior features: Sprinkler System, Rain Gutters
- Pool features: None
- Fencing: Partial
- Has view: Yes
- View description: City, County VIew
Lot
- Size: 2.62 Acres
- Dimensions: 225x518
- Features: 2 - 5 Acres, Wooded, Sloped, Fire Hydrant w/in 500'
- Residential vegetation: Mature Trees, Partially Wooded, Mature Trees (ext feat)
Details
- Additional structures: Shed(s)
- Parcel number: 047093001801
Construction
Type & style
- Home type: SingleFamily
- Architectural style: Ranch,Traditional,Texas Hill Country
- Property subtype: Single Family Residence
Materials
- 4 Sides Masonry, Stone
- Foundation: Slab
- Roof: Metal
Condition
- Pre-Owned
- New construction: No
- Year built: 1993
Details
- Builder name: Harold Lee
Utilities & green energy
- Electric: CPS
- Sewer: Aerobic, Aerobic Septic
- Water: FOR, Water System
- Utilities for property: Cable Available
Community & HOA
Community
- Features: Playground, Jogging Trails, Bridle Path
- Security: Security System Owned
- Subdivision: Fair Oaks Ranch
HOA
- Has HOA: Yes
- HOA fee: $150 annually
- HOA name: FAIR OAKS RANCH HOMEOWNERS ASSOC
Location
- Region: Boerne
Financial & listing details
- Price per square foot: $309/sqft
- Tax assessed value: $990,000
- Annual tax amount: $18,319
- Price range: $1.4M - $1.4M
- Date on market: 6/5/2026
- Cumulative days on market: 66 days
- Listing terms: Conventional,FHA,VA Loan,Cash
- Road surface type: Paved
Estimated market value
$1,355,300
$1.29M - $1.42M
$4,851/mo
Price history
| Date | Event | Price |
|---|---|---|
| 9/22/2026 | Listed for sale | $1,425,000$309/sqft |
Source:  LERA MLS #1972937 Report a problem LERA MLS #1972937 Report a problem | ||
| 8/15/2026 | Pending sale | $1,425,000$309/sqft |
Source: LERA MLS #1972937 Report a problem | ||
| 7/15/2026 | Contingent | $1,425,000$309/sqft |
Source: LERA MLS #1972937 Report a problem | ||
| 6/5/2026 | Listed for sale | $1,425,000$309/sqft |
Source: LERA MLS #1972937 Report a problem | ||
Public tax history
| Year | Property taxes | Tax assessment |
|---|---|---|
| 2025 | $4,750 +8% | $909,206 +10% |
| 2024 | $4,398 -2.1% | $826,551 +10% |
| 2023 | $4,494 +3.1% | $751,410 +10% |
| 2022 | $4,357 +4.9% | $683,100 +10% |
| 2021 | $4,152 | $621,000 +5.3% |
| 2020 | $4,152 -56.8% | $590,000 +0.9% |
| 2019 | $9,610 | $585,000 +5.8% |
| 2018 | $9,610 +2% | $553,000 +1.1% |
| 2017 | $9,419 -0.1% | $547,000 +0.5% |
| 2016 | $9,433 -0.3% | $544,500 +10% |
| 2015 | $9,457 | $495,000 +3.1% |
| 2014 | $9,457 | $480,000 +4.3% |
| 2013 | -- | $460,000 -3.2% |
| 2012 | -- | $475,000 -1.7% |
| 2011 | -- | $483,000 -1.6% |
| 2010 | -- | $491,000 -1.4% |
| 2009 | -- | $498,000 -5.9% |
| 2008 | -- | $529,000 +24.5% |
| 2005 | -- | $424,760 |
| 2004 | -- | -- |
| 2003 | -- | -- |
| 2002 | -- | -- |
| 2001 | -- | -- |
| 2000 | -- | -- |
Find assessor info on the county website
Monthly payment
Est. payment
Payment breakdown
Explore the cost of this home by adjusting the details. Changes won't be saved.Climate risks
Neighborhood: 78015
Nearby schools
Schools provided by the listing agent
- Elementary: Fair Oaks Ranch
- Middle: Voss Middle School
- High: Champion
- District: Boerne
Source: LERA MLS. This data may not be complete. We recommend contacting the local school district to confirm school assignments for this home.
Similar homes
- $1,395,0004 bd6 ba6.6k sqft8040 Rolling Acres Trail, Fair Oaks Ranch, TX 78015For Sale

 MLS ID #1966305, Bennett Kennedy TREC #749837, Phyllis Browning Company. LERA MLS
 - $999,0005 bd5 ba4.2k sqft7805 Colonial Woods, Boerne, TX 78015For Sale
 MLS ID #1967165, Michele Vaughn TREC #514296, Welcome Home Real Estate. LERA MLS
 - $947,0005 bd4 ba3.4k sqft8255 Colonial Woods, Boerne, TX 78015For Sale
 MLS ID #2012383, Sara Garcia TREC #625376, Phyllis Browning Company. LERA MLS
 - $1,400,0006 bd5 ba4.9k sqft9314 Schoolhouse Rd, San Antonio, TX 78255For Sale
 MLS ID #2003131, Marisela Vara TREC #665804, eXp Realty. LERA MLS
 - $1,300,0004 bd5 ba4.6k sqft8726 Mountain Top, San Antonio, TX 78255For SaleMLS ID #2008066, Monique Cardenas TREC #647512, San Antonio Portfolio KW RE. LERA MLS
- $825,0004 bd3 ba3.2k sqft8520 ALYDAR CIR, Fair Oaks Ranch, TX 78015For SaleMLS ID #2016420, Leslie Brown TREC #579381, Phyllis Browning Company. LERA MLS
- $1,349,5004 bd4 ba3k sqft25052 Whistling Wind, San Antonio, TX 78257For SaleMLS ID #1996731, Thomas Fentress TREC #350944, All City Real Estate. LERA MLS
- $849,0004 bd4 ba3.7k sqft32015 Scarteen, Fair Oaks Ranch, TX 78015For SaleMLS ID #2016403, Mark Phillips TREC #636392, Hill Country Flat Fee Realty. LERA MLS
- $950,0004 bd4 ba3.5k sqft8639 RAINTREE WOODS DR, Fair Oaks Ranch, TX 78015For SaleMLS ID #2011456, Jennifer Wilson TREC #566157, Redefining Home Real Estate Brokerage. LERA MLS
- $1,098,0004 bd4 ba3.4k sqft112 Cibolo Hollow N, Boerne, TX 78015For SaleMLS ID #1964840, Amanda Schonfeld TREC #547525, Coldwell Banker D'Ann Harper. LERA MLS
- $799,0004 bd4 ba4.1k sqft11 Falls Vw, Boerne, TX 78015For SaleMLS ID #2020489, Taylor Snyder TREC #756709, Redbird Realty LLC. LERA MLS
- $731,5004 bd4 ba3.6k sqft29607 Midnight Sun, Boerne, TX 78015For SaleMLS ID #2018858, Alexis Weigand TREC #528450, Real Broker, LLC. LERA MLS
- $850,0005 bd4 ba3.5k sqft30900 Wood Bine, Boerne, TX 78015For SaleMLS ID #1993798, Veronica Gauna TREC #709086, Redbird Realty LLC. LERA MLS
- $1,399,0004 bd4 ba4.1k sqft148 Balcones Bend, Boerne, TX 78006For SaleMLS ID #1999366, Kevin Best TREC #461928, San Antonio Portfolio KW RE. LERA MLS
- $1,799,0005 bd5 ba4.7k sqft11011 Anaqua Spgs, Boerne, TX 78006For SaleMLS ID #2015906, Kristen Schramme TREC #568432, Keller Williams Legacy. LERA MLS
- $1,299,9004 bd5 ba4.6k sqft103 Driftwood, Boerne, TX 78006For SaleMLS ID #2003953, Leslie Brown TREC #579381, Phyllis Browning Company. LERA MLS
- $1,125,0004 bd4 ba3.4k sqft302 Cotton Cloud, San Antonio, TX 78260For SaleMLS ID #2023150, Christopher Watters TREC #567369, Watters International Realty. LERA MLS
- $1,335,0004 bd4 ba3.5k sqft104 PARK RDG, Boerne, TX 78006For SaleMLS ID #1959908, Debra Janes TREC #424690, Niche Properties. LERA MLS
- $769,0004 bd4 ba3.3k sqft31039 Keeneland Dr, Boerne, TX 78015For SaleMLS ID #2015612, Alexis Weigand TREC #528450, Real Broker, LLC. LERA MLS
- $1,350,0004 bd5 ba4.2k sqft54 Reynosa, San Antonio, TX 78261For SaleMLS ID #1999863, Kevin Crawford TREC #546237, San Antonio Portfolio KW RE. LERA MLS
