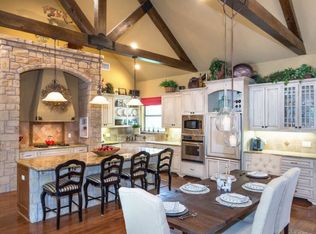
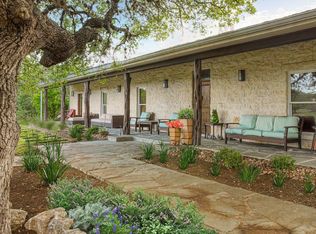
Ideally positioned just 5 minutes from Boerne High School, the property enjoys the convenience of town while maintaining the privacy and space of a true acreage estate. Located within the highly regarded Boerne Independent School District, this is a setting that supports both full-time living and weekend escape. With quick access to San Antonio and the surrounding Hill Country, you're never far from dining, shopping, and everyday amenities-yet the property itself remains peacefully removed from it all. What truly sets this ranch apart is its connection to the past. Tucked beneath a canopy of mature trees sits a historic rock guest house-a rare and tangible link to Texas history. The structure carries with it a quiet authenticity, offering a glimpse into a different time while still serving as a functional and charming space for guests. It's the kind of feature that cannot be replicated, adding a layer of depth and story to the property that goes far beyond typical improvements. The land itself is both usable and inviting, offering a balanced mix of open pasture and scattered hardwoods. Gently rolling terrain provides both visual interest and functionality, whether for livestock, recreation, or simply enjoying the space. The acreage feels expansive without being overwhelming-easy to navigate, yet large enough to create true separation and privacy. Towering oaks anchor the homesite, casting shade across the yard and enhancing the overall sense of permanence. Built in 2011 by respected builder Chad Backis, the 3,420 square-foot main residence is designed with both comfort and livability in mind. The two-story layout offers generous living space, blending everyday functionality with areas suited for entertaining and hosting. Clean lines, quality construction, and thoughtful design choices create a home that feels both timeless and well-executed. Beyond the main home, the improvements continue to impress. An in-ground pool serves as a centerpiece for outdoor living, complemented by a fully equipped outdoor kitchen that invites long evenings with family and friends. A dedicated pool house adds flexibility and convenience, creating an ideal setup for entertaining or extended stays. Additionally, a historical rock home and a guest house are located on the property, allowing for flexible, yet cohesive, style of living. For those with agricultural interests, the livestock barn is perfectly suited for 4H and FFA projects, offering a functional and well-positioned space to support animals and daily ranch activities. The property is laid out in a way that allows both residential enjoyment and light agricultural use to coexist seamlessly. This is a property built for living well. Mornings might begin with coffee under the oaks, afternoons spent by the pool, and evenings gathered around the outdoor kitchen as the sun sets over the pasture. The presence of the historic guest house adds a unique hospitality element, while the acreage provides room to expand, explore, or simply enjoy the quiet. Whether you're raising a family, hosting friends, or looking for a private Hill Country retreat with character, the property adapts effortlessly to a variety of lifestyles. Summary 555 Prado Crossing represents a rare opportunity to own a thoughtfully improved acreage property in one of the Hill Country's most desirable areas. With 7.1 acres, a quality-built home, resort-style outdoor amenities, functional ranch improvements, and a truly unique historic guest home, this property offers a combination of comfort, history, and usability that is increasingly hard to find. It is, at its core, a place where past and present come together-creating something both meaningful and enduring.
Pending
$1,899,000
555 PRADO XING, Boerne, TX 78006
5beds
3,847sqft
Single Family Residence
Built in 2010
7.1 Acres Lot
$1,755,300 Zestimate®
$494/sqft
$25/mo HOA
What's special
Resort-style outdoor amenitiesGently rolling terrain
- 166 days
- 63
- 2
Zillow last checked:
Listing updated:
Listed by:
Kade Kurtz TREC #799187 (830) 446-1584,
Texas Landmen
Source: LERA MLS,MLS#: 1963676
Facts & features
Interior
Bedrooms & bathrooms
- Bedrooms: 5
- Bathrooms: 4
- Full bathrooms: 4
Primary bedroom
- Features: Walk-In Closet(s), Ceiling Fan(s), Full Bath
- Area: 500
- Dimensions: 25 x 20
Bedroom 2
- Area: 225
- Dimensions: 15 x 15
Bedroom 3
- Area: 225
- Dimensions: 15 x 15
Bedroom 4
- Area: 225
- Dimensions: 15 x 15
Bedroom 5
- Area: 225
- Dimensions: 15 x 15
Primary bathroom
- Features: Tub/Shower Separate
- Area: 150
- Dimensions: 15 x 10
Kitchen
- Area: 525
- Dimensions: 15 x 35
Living room
- Area: 750
- Dimensions: 30 x 25
Heating
- Central, Electric, Propane Owned
Cooling
- Two Central
Appliances
- Laundry: Main Level, Washer Hookup, Dryer Connection
Features
- Two Living Area, Two Eating Areas, Breakfast Bar, Pantry, Game Room, Media Room, Utility Room Inside, High Ceilings, Open Floorplan, High Speed Internet, Walk-In Closet(s), Master Downstairs, Ceiling Fan(s), Chandelier, Programmable Thermostat
- Flooring: Carpet, Wood, Painted/Stained
- Windows: Window Coverings
- Has basement: No
- Attic: Access Only,Finished
- Number of fireplaces: 1
- Fireplace features: One, Gas, Stone/Rock/Brick
Interior area
- Total interior livable area: 3,847 sqft
Property
Parking
- Total spaces: 2
- Parking features: Two Car Garage, Utility Area in Garage
- Garage spaces: 2
Accessibility
- Accessibility features: Int Door Opening 32"+, Doors-Pocket, Entry Slope less than 1 foot, First Floor Bath, Full Bath/Bed on 1st Flr
Features
- Levels: Two
- Stories: 2
- Exterior features: Barbecue, Sprinkler System, Outdoor Kitchen
- Has private pool: Yes
- Pool features: In Ground
- Fencing: Ranch Fence
- Has view: Yes
- View description: County VIew
Lot
- Size: 7.1 Acres
- Dimensions: 450x700
- Features: Corner Lot, 5 - 14 Acres
- Residential vegetation: Mature Trees
Details
- Additional structures: Workshop
- Parcel number: 1574200000330
- Horses can be raised: Yes
- Horse amenities: Barn
Construction
Type & style
- Home type: SingleFamily
- Architectural style: Texas Hill Country
- Property subtype: Single Family Residence
Materials
- 3 Sides Masonry, Stone, Wood Siding, Stucco, Siding
- Foundation: Slab
- Roof: Metal
Condition
- Pre-Owned
- New construction: No
- Year built: 2010
Details
- Builder name: Chad Backis
Utilities & green energy
- Electric: Bandera Elec
- Sewer: Aerobic Septic
- Water: Private Well
- Utilities for property: Cable Available
Green energy
- Energy efficient items: Variable Speed HVAC
Community & HOA
Community
- Features: None
- Subdivision: Spring Creek
HOA
- Has HOA: Yes
- HOA fee: $300 annually
- HOA name: SPRING CREEK ESTATES
Location
- Region: Boerne
Financial & listing details
- Price per square foot: $494/sqft
- Tax assessed value: $702,870
- Annual tax amount: $9,790
- Price range: $1.9M - $1.9M
- Date on market: 5/4/2026
- Cumulative days on market: 166 days
- Listing terms: Conventional
- Road surface type: Paved, Asphalt
Estimated market value
$1,755,300
$1.67M - $1.84M
$5,990/mo
Price history
| Date | Event | Price |
|---|---|---|
| 9/17/2026 | Pending sale | $1,899,000$494/sqft |
Source:  LERA MLS #1963676 Report a problem LERA MLS #1963676 Report a problem | ||
| 5/4/2026 | Listed for sale | $1,899,000$494/sqft |
Source: LERA MLS #1963676 Report a problem | ||
Public tax history
| Year | Property taxes | Tax assessment |
|---|---|---|
| 2025 | $8,375 -3.7% | $702,870 |
| 2024 | $8,699 -0.2% | $702,870 |
| 2023 | $8,713 -15% | $702,870 +3% |
| 2022 | $10,253 | $682,495 +10% |
| 2021 | -- | $620,450 |
| 2020 | $10,046 +6.9% | $620,450 +8.7% |
| 2019 | $9,396 -3.9% | $571,000 |
| 2018 | $9,778 | $571,000 |
| 2017 | $9,778 +2.2% | $571,000 |
| 2016 | $9,570 +7.2% | $571,000 +6% |
| 2015 | $8,926 | $538,680 |
| 2014 | $8,926 | $538,680 |
| 2013 | $8,926 | $538,680 |
| 2012 | -- | $538,680 |
Find assessor info on the county website
Monthly payment
Est. payment
Payment breakdown
Explore the cost of this home by adjusting the details. Changes won't be saved.Climate risks
Neighborhood: 78006
Nearby schools
Schools provided by the listing agent
- Elementary: Curington
- Middle: Boerne Middle N
- High: Boerne
- District: Boerne
Source: LERA MLS. This data may not be complete. We recommend contacting the local school district to confirm school assignments for this home.
Similar homes
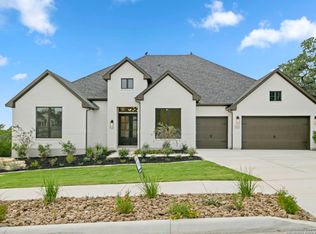
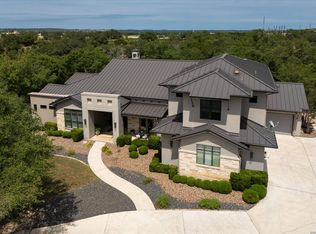
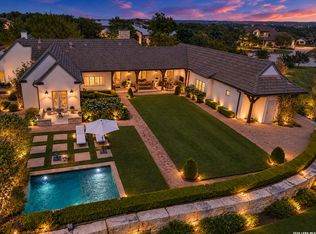
- $1,999,9904 bd5 ba4.7k sqft117 BITTER SPGS, Boerne, TX 78006For Sale
 MLS ID #1991241, Carey Stewart TREC #666306, Bluebonnet Realty. LERA MLS
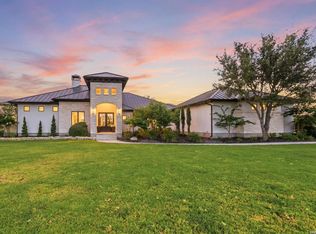
 - $1,850,0004 bd3 ba3.6k sqft105 LODGE SPGS, Boerne, TX 78006For Sale
 MLS ID #1968748, Alexis Weigand TREC #528450, Real Broker, LLC. LERA MLS
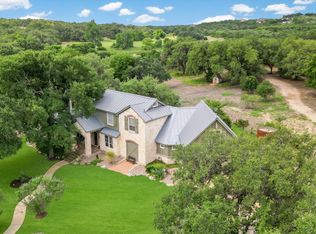
 - $1,650,0004 bd6 ba3.7k sqft65 SABINAS RIDGE RD, Boerne, TX 78006For Sale
 MLS ID #1998819, Jessica Hernandez TREC #643589, San Antonio Portfolio KW RE. LERA MLS
 - $1,504,5004 bd5 ba4k sqft426 CORDILLERA TRCE, Boerne, TX 78006For Sale
 MLS ID #1991156, Jamie Amerman TREC #710217, Phyllis Browning Company. LERA MLS
 - $1,749,0005 bd7 ba5.7k sqft144 Riverwood, Boerne, TX 78006For SaleMLS ID #1963238, Richard Grimes TREC #534901, San Antonio Portfolio KW RE. LERA MLS
- $2,009,0004 bd5 ba5k sqft192 RIVERWOOD, Boerne, TX 78006For SaleMLS ID #1996503, John Kuhry TREC #661912, CR Realty, LLC. LERA MLS
- $1,592,0004 bd4 ba3.6k sqft96 SWEDE SPRINGS, Boerne, TX 78006For SaleMLS ID #1995544, Patricia Nelson TREC #526443, San Antonio Portfolio KW RE. LERA MLS
- $1,335,0004 bd4 ba3.5k sqft104 PARK RDG, Boerne, TX 78006For SaleMLS ID #1959908, Debra Janes TREC #424690, Niche Properties. LERA MLS
- $1,695,0004 bd4 ba4.8k sqft11101 Caliza Bluff, Boerne, TX 78006For SaleMLS ID #2021193, Kelly Jo Gonzalez TREC #555351, Kuper Sotheby's Int'l Realty. LERA MLS
- $1,599,9906 bd5 ba5.5k sqft29 TRAILS END RD, Boerne, TX 78006For SaleMLS ID #1994886, Christopher Marti TREC #628996, Keller Williams City-View. LERA MLS
- $1,399,0004 bd4 ba4.1k sqft148 Balcones Bend, Boerne, TX 78006For SaleMLS ID #1999366, Kevin Best TREC #461928, San Antonio Portfolio KW RE. LERA MLS
- $1,195,0004 bd4 ba3.7k sqft102 INDIAN BLF, Boerne, TX 78006For SaleMLS ID #2010310, Alexis Weigand TREC #528450, Real Broker, LLC. LERA MLS
- $1,399,0004 bd5 ba4.1k sqft114 Hoskins Trail, Boerne, TX 78006For SaleMLS ID #2006903, Kacey Wells TREC #675161, HighRidge Land and Homes. LERA MLS
- $1,650,0005 bd5 ba5.1k sqft313 Wild Turkey Blvd., Boerne, TX 78006For SaleMLS ID #1962475, Jibs Oefinger TREC #648713, Fathom Realty LLC. LERA MLS
- $1,549,9004 bd5 ba4.3k sqft11314 Cat Springs, Boerne, TX 78006For SaleMLS ID #2008483, Dwain Harris TREC #474354, Premier Realty Group Platinum. LERA MLS
- $1,299,9004 bd5 ba4.6k sqft103 Driftwood, Boerne, TX 78006For SaleMLS ID #2003953, Leslie Brown TREC #579381, Phyllis Browning Company. LERA MLS
- $1,675,0003 bd3 ba2.9k sqft639 SISTERDALE RD, Boerne, TX 78006For SaleMLS ID #1997586, Celeste Hayes TREC #610756, Keller Williams Boerne. LERA MLS
- $1,350,0004 bd2 ba2.2k sqft28155 BOERNE STAGE RD, Boerne, TX 78006For SaleMLS ID #2008725, Kade Kurtz TREC #799187, Texas Landmen. LERA MLS
- $1,150,0004 bd4 ba3.3k sqft106 RIVERWOOD, Boerne, TX 78006For SaleMLS ID #1996233, Carey Yeager TREC #668908, CR Realty, LLC. LERA MLS
