Welcome to 28155 Boerne Stage Road, a truly one-of-a-kind Hill Country retreat where timeless architecture, unmatched craftsmanship, and the beauty of the Texas landscape come together to create an unforgettable place to call home. Nestled beneath a canopy of mature oaks on 4.46+/- scenic acres, this remarkable property captures the warmth and character of an authentic log cabin while offering the comfort and amenities expected of a thoughtfully designed luxury residence. Every inch of the property evokes the feeling of stepping into a classic Hill Country lodge, where rustic elegance and natural beauty exist in perfect harmony. The centerpiece of the property is the beautifully crafted 3-bedroom, 2-bath log home, featuring a highly functional layout with the private primary suite tucked upstairs and two guest bedrooms conveniently located on the main level. Rich wood finishes, soaring ceilings, exposed beams, and handcrafted details create an inviting atmosphere that is difficult to replicate in today's homes. Natural light pours through expansive windows, highlighting the warmth of the timber construction while framing picturesque views of the surrounding oak-covered landscape. Every room has been thoughtfully designed to embrace the property's rustic charm while maintaining a comfortable and refined living experience. Beyond the main residence, the improvements continue to impress. A separate 1-bedroom, 1-bath guest house provides an ideal space for visiting family, friends, or long-term guests, offering both privacy and flexibility. A detached two-car garage provides generous storage for vehicles, tools, and recreational equipment, while the dedicated pool house enhances the property's resort-style feel and creates the perfect setting for entertaining throughout the year. At the heart of the outdoor living experience is the stunning custom in-ground swimming pool, beautifully positioned among the mature trees and natural limestone landscape. Whether spending warm Texas afternoons poolside, enjoying evenings beneath the stars, or gathering with friends around the outdoor entertaining areas, the setting is both peaceful and inviting. Towering oaks, native landscaping, and gently rolling terrain provide exceptional privacy while creating the feeling of a secluded Hill Country escape just minutes from modern conveniences. Few properties capture the spirit of the Texas Hill Country quite like this one. From the handcrafted log construction and exceptional finishes to the guest accommodations, pool, and beautifully wooded acreage, every detail has been carefully curated to create a home filled with character, warmth, and lasting memories. Whether envisioned as a full-time residence, weekend getaway, or legacy family retreat, 28155 Boerne Stage Road offers an opportunity to own a property that embodies the history, charm, and timeless appeal that have made the Hill Country one of Texas' most treasured destinations.
For sale
$1,350,000
28155 BOERNE STAGE RD, Boerne, TX 78006
4beds
2,290sqft
Single Family Residence
Built in 1978
4.46 Acres Lot
$1,271,500 Zestimate®
$590/sqft
$-- HOA
What's special
Authentic log cabinOutdoor entertaining areasBeautifully wooded acreageSoaring ceilingsRich wood finishesExposed beamsHandcrafted details
- 46 days
- 395
- 21
Zillow last checked:
Listing updated:
Listed by:
Kade Kurtz TREC #799187 (830) 446-1584,
Texas Landmen
Source: LERA MLS,MLS#: 2008725
Facts & features
Interior
Bedrooms & bathrooms
- Bedrooms: 4
- Bathrooms: 2
- Full bathrooms: 2
Primary bedroom
- Area: 144
- Dimensions: 12 x 12
Bedroom 2
- Area: 64
- Dimensions: 8 x 8
Bedroom 3
- Area: 64
- Dimensions: 8 x 8
Bedroom 4
- Area: 100
- Dimensions: 10 x 10
Primary bathroom
- Features: Tub/Shower Combo, Double Vanity
- Area: 48
- Dimensions: 8 x 6
Kitchen
- Area: 64
- Dimensions: 8 x 8
Living room
- Area: 288
- Dimensions: 18 x 16
Heating
- Central, Electric
Cooling
- Central Air
Appliances
- Included: Self Cleaning Oven, Microwave, Range, Refrigerator, Dishwasher
- Laundry: Laundry Room, Washer Hookup, Dryer Connection
Features
- One Living Area, Kitchen Island, Loft, High Ceilings, Open Floorplan, Master Downstairs, Ceiling Fan(s)
- Flooring: Carpet, Wood
- Has basement: No
- Number of fireplaces: 1
- Fireplace features: One, Living Room, Wood Burning
Interior area
- Total interior livable area: 2,290 sqft
Video & virtual tour
Property
Parking
- Total spaces: 2
- Parking features: Two Car Garage
- Garage spaces: 2
Features
- Levels: Two
- Stories: 2
- Has private pool: Yes
- Pool features: In Ground, Heated
- Has view: Yes
- View description: County VIew
Lot
- Size: 4.46 Acres
- Features: 2 - 5 Acres
Details
- Parcel number: 046800000184
Construction
Type & style
- Home type: SingleFamily
- Architectural style: Log Cabin
- Property subtype: Single Family Residence
Materials
- Wood Siding
- Foundation: Slab
- Roof: Composition
Condition
- Pre-Owned
- New construction: No
- Year built: 1978
Utilities & green energy
- Sewer: Septic
- Water: Private Well
Community & HOA
Community
- Features: None
- Subdivision: N/A
Location
- Region: Boerne
Financial & listing details
- Price per square foot: $590/sqft
- Tax assessed value: $686,140
- Annual tax amount: $9,970
- Price range: $1.4M - $1.4M
- Date on market: 8/14/2026
- Cumulative days on market: 47 days
- Listing terms: Conventional,Cash
Estimated market value
$1,271,500
$1.21M - $1.34M
$3,364/mo
Price history
| Date | Event | Price |
|---|---|---|
| 8/14/2026 | Listed for sale | $1,350,000-10%$590/sqft |
Source:  LERA MLS #2008725 Report a problem LERA MLS #2008725 Report a problem | ||
| 6/27/2024 | Sold | -- |
Source: Agent Provided Report a problem | ||
| 6/21/2022 | Sold | -- |
Source: Agent Provided Report a problem | ||
| 1/4/2022 | Listing removed | -- |
Source:  Unlock MLS #7372654 Report a problem Unlock MLS #7372654 Report a problem | ||
| 9/10/2021 | Listed for sale | $1,499,500$655/sqft |
Source: Unlock MLS #7372654 Report a problem | ||
Public tax history
| Year | Property taxes | Tax assessment |
|---|---|---|
| 2025 | $3,234 +14% | $498,233 +10% |
| 2024 | $2,836 +3% | $452,939 +10% |
| 2023 | $2,752 +3.9% | $411,763 +10% |
| 2022 | $2,648 +109.7% | $374,330 +10% |
| 2021 | $1,263 | $340,300 +8% |
| 2020 | $1,263 -79.8% | $315,050 -0.1% |
| 2019 | $6,259 | $315,330 +2.5% |
| 2018 | $6,259 +195.1% | $307,750 +16.2% |
| 2017 | $2,121 | $264,776 +10% |
| 2016 | -- | $240,705 +10% |
| 2015 | -- | $218,823 +10% |
| 2014 | -- | $198,930 +2.7% |
| 2013 | -- | $193,640 -3.2% |
| 2012 | -- | $200,070 -4.3% |
| 2011 | -- | $209,147 +10% |
| 2010 | -- | $190,134 +10% |
| 2009 | -- | $172,849 +10% |
| 2008 | -- | $157,135 +10% |
| 2007 | -- | $142,850 +2.3% |
| 2006 | -- | $139,650 +2.6% |
| 2005 | -- | $136,140 |
| 2004 | -- | -- |
| 2003 | -- | -- |
| 2002 | -- | -- |
| 2001 | -- | -- |
| 2000 | -- | -- |
Find assessor info on the county website
Monthly payment
Est. payment
Payment breakdown
Explore the cost of this home by adjusting the details. Changes won't be saved.Climate risks
Neighborhood: 78006
Nearby schools
Schools provided by the listing agent
- Elementary: Kendall Elementary
- Middle: Boerne Middle S
- High: Champion
- District: Boerne
Source: LERA MLS. This data may not be complete. We recommend contacting the local school district to confirm school assignments for this home.
- $541,900-- bd-- ba1.5k sqft28155 Boerne Stage Rd, Boerne, TX 78006Off Market
- $1,026,600-- bd-- ba-- sqft28155 Boerne Stage Rd, Boerne, TX 78006Off Market
- $802,300-- bd-- ba-- sqft28155 Boerne Stage Rd, Boerne, TX 78006Off Market
- $1,057,700-- bd-- ba1.5k sqft28155 Boerne Stage Rd, Boerne, TX 78006Off Market
Similar homes
- $799,0004 bd4 ba2.8k sqft9707 WINDWOOD DR, Boerne, TX 78006For Sale

 MLS ID #2011767, Tyler Bradford TREC #818448, Our Texas Real Estate. LERA MLS
 - $1,355,0004 bd4 ba3.3k sqft101 RANCH VW, Boerne, TX 78006For Sale
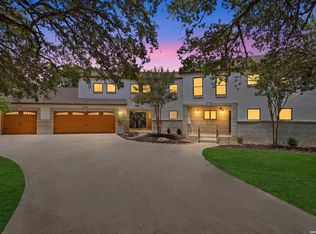 MLS ID #1968024, Gary Peterson TREC #466406, The Agency San Antonio. LERA MLS
 - $1,400,0003 bd2 ba2.3k sqft70 Richter Rd, Boerne, TX 78006For Sale
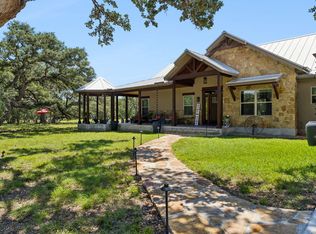 MLS ID #2011513, Christopher Stearns TREC #679944, Phyllis Browning Company. LERA MLS
 - $1,349,5004 bd4 ba3k sqft25052 Whistling Wind, San Antonio, TX 78257For Sale
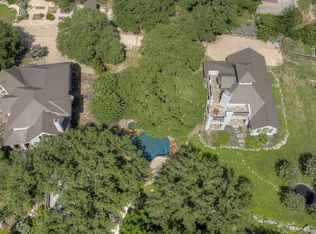 MLS ID #1996731, Thomas Fentress TREC #350944, All City Real Estate. LERA MLS
 - $1,198,0003 bd2 ba3.1k sqft132 Ridge, Boerne, TX 78006For SaleMLS ID #1945664, Steven Koleno TREC #779766, Beycome Brokerage Realty LLC. LERA MLS
- $1,150,0004 bd4 ba3.3k sqft106 RIVERWOOD, Boerne, TX 78006For SaleMLS ID #1996233, Carey Yeager TREC #668908, CR Realty, LLC. LERA MLS
- $1,050,0003 bd3 ba2.7k sqft107 KITTY KAT LN, Boerne, TX 78006For SaleMLS ID #1998835, Matthew Resnick TREC #561533, Kuper Sotheby's Int'l Realty. LERA MLS
- $1,350,0004 bd3 ba2.5k sqft11650 Sunset Ranch, Helotes, TX 78023For SaleMLS ID #1877043, Jamie Taylor TREC #820541, eXp Realty. LERA MLS
- $745,0004 bd3 ba2.9k sqft26843 NELSON HL, Boerne, TX 78006For SaleMLS ID #1991495, Jessica Hernandez TREC #643589, San Antonio Portfolio KW RE. LERA MLS
- $799,0004 bd2 ba2.7k sqft105 JACOB DR, Boerne, TX 78006For SaleMLS ID #1997480, Alison Leonard TREC #748584, Phyllis Browning Company. LERA MLS
- $850,0003 bd3 ba2.3k sqft45 Cibolo View, Boerne, TX 78006For SaleMLS ID #2004924, Halvin Gahm TREC #727659, Keller Williams Boerne. LERA MLS
- $950,0005 bd4 ba3.4k sqft616 Blue Diamond, Boerne, TX 78006For SaleMLS ID #1994806, Bizzy Darling TREC #648521, Coldwell Banker D'Ann Harper. LERA MLS
- $950,0004 bd4 ba3.3k sqft103 HIGH SIERRA DR, Boerne, TX 78006For SaleMLS ID #1973330, Dainelle Scott TREC #671645, Keller Williams Boerne. LERA MLS
- $729,0004 bd4 ba2.3k sqft7810 Covey Roost, Boerne, TX 78015For SaleMLS ID #1996693, Kimberly Howell TREC #446317, Keller Williams Legacy. LERA MLS
- $1,650,0003 bd3 ba3.2k sqft106B FM 1376, Boerne, TX 78006For SaleMLS ID #1992378, Frederick Price TREC #638970, Legacy Broker Group. LERA MLS
- $699,9993 bd4 ba2.3k sqft103 E High Bluff Circle, Boerne, TX 78006For SaleMLS ID #2007867, Tiffany Forehand TREC #702595, Option One Real Estate. LERA MLS
- $1,035,0004 bd3 ba3.1k sqft53 Verde Point, Boerne, TX 78006For SaleMLS ID #2005461, Patricia Nelson TREC #526443, San Antonio Portfolio KW RE. LERA MLS
- $1,050,0005 bd4 ba3.1k sqft107 TIMBER MOUNTAIN DR, Boerne, TX 78006For SaleMLS ID #2006108, Kristian Forks TREC #678189, Kuper Sotheby's Int'l Realty. LERA MLS
- $995,0003 bd3 ba2.8k sqft109 Ranch View, Boerne, TX 78006For SaleMLS ID #1950129, Judith Rivers TREC #646979, Phyllis Browning Company. LERA MLS
- $715,0003 bd2 ba2.3k sqft252 WELL SPGS, Boerne, TX 78006For SaleMLS ID #2017372, Jenny Wisner TREC #664531, LoneStar Properties. LERA MLS
