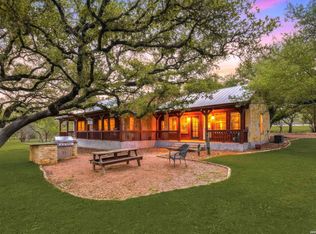
5 acres|Pool|Barn|Shop Hill Country Living in Boerne located on 5.05 beautiful tree-studded acres in the highly desirable Cypress Bend community. This 4-bedroom, 2.5 bath home offers the perfect blend of country living and modern comfort. Relax on the expansive front porch with a beautiful view, or entertain family and friends around the sparkling pool surrounded by more than 1,400 square feet of patio space. The property is cross-fenced and ready for horses or 4-H projects, complete with a 3-stall barn featuring water, electricity, and a tack room. A 20' x 20' workshop provides additional space for projects, hobbies, or storage. Newly finished pipe fence around front yard and pool area. Step inside, you'll find gorgeous finishes throughout, including new paint, new carpet, wood floors, quartz countertops, a farmhouse sink, double ovens, and abundant cabinetry in the spacious kitchen. The inviting living room features a cozy wood-burning fireplace, creating the perfect gathering space. The downstairs primary suite offers private outdoor access to the covered back porch, providing a peaceful place to enjoy the surrounding Hill Country scenery. Residents enjoy access to an exceptional 18-acre neighborhood park along the Guadalupe River, complete with trails, river access, and abundant outdoor recreation opportunities. Experience the best of Texas Hill Country living with room for horses, entertaining, and enjoying nature-all just minutes from Boerne or Comfort.
For sale
Price cut: $6K (7/31)
$789,000
125 River Bluff Dr, Boerne, TX 78006
4beds
2,346sqft
:
Get pre-qualified$5,500/mo
Single Family Residence
Built in 2002
5.05 Acres Lot
$765,800 Zestimate®
$336/sqft
$10/mo HOA
What's special
Sparkling poolCozy wood-burning fireplaceNew paintWood floorsGorgeous finishes throughoutQuartz countertopsNew carpet
- 59 days |
- 1,660 |
- 125 |
Likely to sell faster than
Zillow last checked:
Listing updated:
Listed by:
Lesli Matt TREC #760068 (210) 882-7197,
Hill Country Flat Fee Realty
Source: LERA MLS,MLS#: 1973025
Facts & features
Interior
Bedrooms & bathrooms
- Bedrooms: 4
- Bathrooms: 3
- Full bathrooms: 2
- 1/2 bathrooms: 1
Primary bedroom
- Features: Outside Access, Walk-In Closet(s), Ceiling Fan(s), Full Bath
- Area: 266
- Dimensions: 19 x 14
Bedroom 2
- Area: 288
- Dimensions: 18 x 16
Bedroom 3
- Area: 195
- Dimensions: 15 x 13
Bedroom 4
- Area: 195
- Dimensions: 15 x 13
Primary bathroom
- Features: Shower Only
- Area: 132
- Dimensions: 12 x 11
Kitchen
- Area: 64
- Dimensions: 8 x 8
Living room
- Area: 336
- Dimensions: 16 x 21
Office
- Area: 20
- Dimensions: 4 x 5
Heating
- Central, Heat Pump, Electric
Cooling
- Two Central, Heat Pump
Appliances
- Included: Self Cleaning Oven, Microwave, Range, Dishwasher, Electric Water Heater, Electric Cooktop, Double Oven, ENERGY STAR Qualified Appliances
- Laundry: Laundry Room, Washer Hookup, Dryer Connection
Features
- One Living Area, Master Downstairs, Ceiling Fan(s), Solid Counter Tops
- Flooring: Carpet, Ceramic Tile, Laminate
- Windows: Double Pane Windows
- Has basement: No
- Attic: Access Only
- Number of fireplaces: 1
- Fireplace features: One
Interior area
- Total interior livable area: 2,346 sqft
Property
Parking
- Parking features: None
Features
- Levels: Two
- Stories: 2
- Patio & porch: Patio
- Exterior features: Other
- Has private pool: Yes
- Pool features: In Ground, Fenced
- Fencing: Wire,Cross Fenced
- Has view: Yes
- View description: County VIew
- Body of water: Guadalupe River
Lot
- Size: 5.05 Acres
- Features: 5 - 14 Acres, Level
- Residential vegetation: Mature Trees (ext feat)
Details
- Additional structures: Shed(s)
- Parcel number: 1516100000860
- Horses can be raised: Yes
- Horse amenities: Barn
Construction
Type & style
- Home type: SingleFamily
- Architectural style: Texas Hill Country
- Property subtype: Single Family Residence
Materials
- Stone, Wood Siding
- Foundation: Slab
- Roof: Metal
Condition
- Pre-Owned
- New construction: No
- Year built: 2002
Details
- Builder name: Hill Country Custom Homes
Utilities & green energy
- Electric: CTE
- Sewer: Septic, Septic
- Water: Well, Private Well
- Utilities for property: Private Garbage Service
Community & HOA
Community
- Features: Playground, BBQ/Grill, Lake/River Park
- Subdivision: Cypress Bend
HOA
- Has HOA: Yes
- HOA fee: $120 annually
- HOA name: CYPRESS BEND HOA
Location
- Region: Boerne
Financial & listing details
- Price per square foot: $336/sqft
- Tax assessed value: $673,420
- Annual tax amount: $9,380
- Price range: $789K - $789K
- Date on market: 6/5/2026
- Cumulative days on market: 58 days
- Listing terms: Conventional,Cash
- Road surface type: Paved
Estimated market value
$765,800
$728,000 - $804,000
$3,136/mo
Price history
| Date | Event | Price |
|---|---|---|
| 7/31/2026 | Price change | $789,000-0.8%$336/sqft |
Source:  LERA MLS #1973025 Report a problem LERA MLS #1973025 Report a problem | ||
| 6/15/2026 | Price change | $795,000-2.5%$339/sqft |
Source: LERA MLS #1973025 Report a problem | ||
| 6/5/2026 | Listed for sale | $815,000+40.8%$347/sqft |
Source: LERA MLS #1973025 Report a problem | ||
| 8/23/2019 | Listing removed | $579,000$247/sqft |
Source: Phyllis Browning Co. #1365882 Report a problem | ||
| 8/1/2019 | Price change | $579,000-3.5%$247/sqft |
Source: Phyllis Browning Co. #1365882 Report a problem | ||
| 6/14/2019 | Price change | $599,900-6.3%$256/sqft |
Source: Phyllis Browning Co. #1365882 Report a problem | ||
| 4/6/2019 | Price change | $639,900-1.5%$273/sqft |
Source: Phyllis Browning Co. #1365882 Report a problem | ||
| 2/22/2019 | Listed for sale | $649,900+77.6%$277/sqft |
Source: Phyllis Browning Company #1365882 Report a problem | ||
| 2/12/2016 | Sold | -- |
Source: LERA MLS #44006_1141608 Report a problem | ||
| 12/12/2015 | Listed for sale | $365,900$156/sqft |
Source: LoneStar Properties #1141608 Report a problem | ||
| 11/8/2015 | Listing removed | $365,900$156/sqft |
Source: LoneStar Properties #1141608 Report a problem | ||
| 11/1/2015 | Listed for sale | $365,900+22.4%$156/sqft |
Source: LoneStar Properties #1141608 Report a problem | ||
| 6/30/2009 | Listing removed | $299,000$127/sqft |
Source: Coldwell Banker Swope, Realtors #768476 Report a problem | ||
| 3/7/2009 | Listed for sale | $299,000$127/sqft |
Source: Coldwell Banker Swope, Realtors #768476 Report a problem | ||
Public tax history
| Year | Property taxes | Tax assessment |
|---|---|---|
| 2025 | $7,965 -4% | $673,420 |
| 2024 | $8,293 -10.8% | $673,420 |
| 2023 | $9,299 +19.5% | $673,420 +28.2% |
| 2022 | $7,781 | $525,169 +10% |
| 2021 | -- | $477,426 +10% |
| 2020 | $6,933 +8.4% | $434,024 +8% |
| 2019 | $6,393 +8.5% | $401,730 +14.2% |
| 2018 | $5,894 | $351,770 |
| 2017 | $5,894 +12.9% | $351,770 |
| 2016 | $5,220 +10.3% | $351,770 +20.9% |
| 2015 | $4,732 | $290,980 |
| 2014 | $4,732 | $290,980 |
| 2013 | $4,732 | $290,980 |
| 2012 | -- | $290,980 -5% |
| 2011 | -- | $306,380 |
| 2010 | -- | $306,380 +10.4% |
| 2008 | -- | $277,470 +4.4% |
| 2007 | -- | $265,860 +1.3% |
| 2006 | -- | $262,340 +26% |
| 2005 | -- | $208,130 +2.2% |
| 2004 | -- | $203,560 +9.5% |
| 2003 | -- | $185,970 |
Find assessor info on the county website
Monthly payment
Est. payment
Payment breakdown
Explore the cost of this home by adjusting the details. Changes won't be saved.Climate risks
Neighborhood: 78006
Nearby schools
GreatSchools rating
- 9/10Curington Elementary SchoolGrades: PK-5Distance: 10.8 mi
- 8/10Boerne Middle NorthGrades: 6-8Distance: 11.4 mi
- 8/10Boerne High SchoolGrades: 9-12Distance: 11 mi
Schools provided by the listing agent
- Elementary: Curington
- Middle: Boerne Middle N
- High: Boerne
- District: Boerne
Source: LERA MLS. This data may not be complete. We recommend contacting the local school district to confirm school assignments for this home.
- $677,000-- bd2 ba1.9k sqft744 Cypress Bend Dr, Boerne, TX 78006Off Market
- $328,4905.05 AcresRiver Bluff Dr, Boerne, TX 78006Off Market
- $435,8802.859 AcresRiver Bluff Dr, Boerne, TX 78006Off Market
- $5305.96 AcresRiver Bluff Dr, Boerne, TX 78006Off Market
- $614,400-- bd-- ba1.9k sqft124 River Bluff Dr, Boerne, TX 78006Off Market
- $673,900-- bd-- ba1.8k sqft121 River Bluff Dr, Boerne, TX 78006Off Market
- $570,7003 bd-- ba1.9k sqft740 Cypress Bend Dr, Boerne, TX 78006Off Market
- $756,500-- bd3 ba2.3k sqft122 River Bluff Dr, Boerne, TX 78006Off Market
A local agent can set up tours, give advice and negotiate with sellers.
Similar homes
- $760,0004 bd3 ba2.6k sqft318 RIVER RIDGE, Boerne, TX 78006For Sale

 MLS ID #1939775, Denise McLarty TREC #369065, Keller Williams Realty-SW. LERA MLS
 - $850,0003 bd3 ba2.3k sqft45 Cibolo View, Boerne, TX 78006For Sale
 MLS ID #2004924, Halvin Gahm TREC #727659, Keller Williams Boerne. LERA MLS
 - $795,0003 bd3 ba1.6k sqft213 Timber View, Boerne, TX 78006For Sale
 MLS ID #1960538, Traci Frasier TREC #643065, Legacy Broker Group. LERA MLS
 - $799,0003 bd3 ba2.3k sqft125 White Oak Trl, Boerne, TX 78006For Sale
 MLS ID #1996775, Mindy Thomas TREC #584547, Mindy Thomas Realty. LERA MLS
 - $899,0003 bd2 ba2.8k sqft301 Mountain Spring, Boerne, TX 78006For SaleMLS ID #1999248, Lesli Matt TREC #760068, Hill Country Flat Fee Realty. LERA MLS
- $925,0003 bd3 ba2.9k sqft112 Juniper, Boerne, TX 78006For SaleMLS ID #1993442, Patricia Nelson TREC #526443, San Antonio Portfolio KW RE. LERA MLS
- $759,8253 bd2 ba1.7k sqft201 Hidden Lake, Boerne, TX 78006For SaleMLS ID #1998665, Vicki Morgan TREC #471153, Keller Williams Boerne. LERA MLS
- $729,9003 bd2 ba2.7k sqft1140 Desert Gold, Boerne, TX 78006For SaleMLS ID #1966559, Megan Valdenegro TREC #813913, North Star Realty Professional. LERA MLS
- $750,0004 bd4 ba2.3k sqft7810 Covey Roost, Boerne, TX 78015For SaleMLS ID #1996693, Kimberly Howell TREC #446317, Keller Williams Legacy. LERA MLS
- $879,0004 bd3 ba2.7k sqft230 W HOSACK ST, Boerne, TX 78006For SaleMLS ID #1993162, Susan Hallmark TREC #175064, Kuper Sotheby's Int'l Realty. LERA MLS
- $689,9003 bd6 ba2.3k sqft28515 Saxet, Boerne, TX 78006For SaleMLS ID #1945621, Maricela Franco TREC #596517, Vortex Realty. LERA MLS
- $998,0004 bd4 ba3.3k sqft103 HIGH SIERRA DR, Boerne, TX 78006For SaleMLS ID #1973330, Dainelle Scott TREC #671645, Keller Williams Boerne. LERA MLS
- $1,150,0004 bd4 ba3.3k sqft106 RIVERWOOD, Boerne, TX 78006For SaleMLS ID #1996233, Carey Yeager TREC #668908, CR Realty, LLC. LERA MLS
- $419,5004 bd3 ba2.6k sqft117 RETAMA RD, Boerne, TX 78006For SaleMLS ID #1966495, Mark Phillips TREC #636392, Hill Country Flat Fee Realty. LERA MLS
- $515,0003 bd3 ba1.9k sqft104 Highland Woods, Boerne, TX 78006For SaleMLS ID #1992171, Jack McLemore TREC #460808, Listing Results, LLC. LERA MLS
- $725,7774 bd3 ba3k sqft135 WILD ROSE HL, Boerne, TX 78006For SaleMLS ID #1966521, Melissa Andrade TREC #814474, Keller Williams Heritage. LERA MLS
- $459,0003 bd2 ba1.8k sqft150 PLATTEN CREEK RD, Boerne, TX 78006For SaleMLS ID #1967441, Steven Zeserman TREC #742184, Option One Real Estate. LERA MLS
- $728,9903 bd3 ba2.5k sqft184 Windmill Vly, Spring Branch, TX 78070For SaleMLS ID #2004435, Reginald Prothro TREC #690888, Keller Williams City-View. LERA MLS
- $768,7504 bd4 ba3.4k sqft28926 Front Gate, Boerne, TX 78015For SaleMLS ID #2004240, Meredith Park TREC #544402, Park Properties. LERA MLS
- $680,0003 bd3 ba2.9k sqft28225 ROYAL ASCOT DR, Boerne, TX 78015For SaleMLS ID #2004599, Kimberly Stewart TREC #748073, JB Goodwin, REALTORS. LERA MLS
