3 bedroom, 2 1/2 bath two story Spanish style, stucco home on 1.55 wooded acres. Recently renovated 2023 with open floorplan with new plumbing system, fixtures and water heater. 1st floor primary bedroom suite with large walk in closet and bath. Heated floors in primary bath. Eat in kitchen with all new appliances. New large deck off kitchen 2024. Laundry room on 1st floor. Wood burning fireplace in living room with vaulted ceiling. Hardwood floors throughout with new carpet in upstairs bedrooms. New double pane windows 2025. Balcony off second floor bedroom. Two story viewing deck in back yard overlooks beautiful Hill Country views and sunsets!! Detached oversized 2 car garage with cabinets and shelves for workshop and storage. Possible home office attached to garage. Barn area with 50 amp receptacle for additional parking for more vehicles including RV or boat. Gated community pavilion with access to Guadalupe River. Community playground
For sale
Price cut: $10K (7/8)
$515,000
104 Highland Woods, Boerne, TX 78006
3beds
1,976sqft
:
Get pre-qualified$3,605/mo
Single Family Residence
Built in 1996
1.55 Acres Lot
$-- Zestimate®
$261/sqft
$22/mo HOA
What's special
Open floorplanHardwood floors throughout
- 50 days |
- 246 |
- 18 |
Zillow last checked:
Listing updated:
Listed by:
Jack McLemore TREC #460808 (817) 283-5134,
Listing Results, LLC
Source: LERA MLS,MLS#: 1992171
Facts & features
Interior
Bedrooms & bathrooms
- Bedrooms: 3
- Bathrooms: 3
- Full bathrooms: 2
- 1/2 bathrooms: 1
Primary bedroom
- Features: Walk-In Closet(s)
- Area: 182
- Dimensions: 14 x 13
Bedroom 2
- Area: 320
- Dimensions: 16 x 20
Bedroom 3
- Area: 154
- Dimensions: 14 x 11
Primary bathroom
- Features: Shower Only, Double Vanity
- Area: 200
- Dimensions: 20 x 10
Dining room
- Area: 77
- Dimensions: 7 x 11
Kitchen
- Area: 176
- Dimensions: 11 x 16
Living room
- Area: 544
- Dimensions: 17 x 32
Heating
- Heat Pump, Electric
Cooling
- Central Air
Appliances
- Included: Range, Disposal, Dishwasher
Features
- High Speed Internet
- Flooring: Carpet, Wood
- Windows: Window Coverings
- Number of fireplaces: 1
- Fireplace features: Living Room, Wood Burning
Interior area
- Total interior livable area: 1,976 sqft
Property
Parking
- Parking features: Detached, Oversized
- Has garage: Yes
Features
- Stories: 2
- Pool features: None
Lot
- Size: 1.55 Acres
Details
- Parcel number: 1577000034700
Construction
Type & style
- Home type: SingleFamily
- Architectural style: Spanish
- Property subtype: Single Family Residence
Materials
- Stucco
- Roof: Composition
Condition
- Pre-Owned
- New construction: No
- Year built: 1996
Community & HOA
Community
- Features: Other
- Subdivision: The Crossing
HOA
- Has HOA: Yes
- HOA fee: $268 annually
- HOA name: AMG PROPERTY MANAGEMENT
Location
- Region: Boerne
Financial & listing details
- Price per square foot: $261/sqft
- Annual tax amount: $8,084
- Price range: $515K - $515K
- Date on market: 6/15/2026
- Cumulative days on market: 51 days
- Listing terms: Conventional,FHA,VA Loan,Cash
Estimated market value
Not available
Estimated sales range
Not available
Not available
Price history
| Date | Event | Price |
|---|---|---|
| 7/8/2026 | Price change | $515,000-1.9%$261/sqft |
Source:  LERA MLS #1992171 Report a problem LERA MLS #1992171 Report a problem | ||
| 6/15/2026 | Listed for sale | $525,000+133.3%$266/sqft |
Source: LERA MLS #1992171 Report a problem | ||
| 5/15/2020 | Sold | -- |
Source: LERA MLS #1437575 Report a problem | ||
| 10/13/2009 | Sold | -- |
Source: LERA MLS #756263 Report a problem | ||
| 4/25/2008 | Listing removed | $225,000$114/sqft |
Source: Keller Williams Realty Report a problem | ||
| 3/9/2008 | Price change | $225,000-18.2%$114/sqft |
Source: Keller Williams Realty Report a problem | ||
| 8/2/2007 | Listed for sale | $275,000$139/sqft |
Source: Keller Williams Realty Report a problem | ||
Public tax history
Tax history is unavailable.
Monthly payment
Est. payment
Payment breakdown
Explore the cost of this home by adjusting the details. Changes won't be saved.Climate risks
Neighborhood: 78006
Getting around
0 / 100
Car-DependentNearby schools
GreatSchools rating
- 6/10Blanco Elementary SchoolGrades: PK-5Distance: 15.6 mi
- 6/10Blanco Middle SchoolGrades: 6-8Distance: 15.4 mi
- 8/10Blanco High SchoolGrades: 9-12Distance: 14.9 mi
Schools provided by the listing agent
- Elementary: Blanco
- Middle: Blanco
- High: Blanco
- District: Blanco
Source: LERA MLS. This data may not be complete. We recommend contacting the local school district to confirm school assignments for this home.
- $662,100-- bd-- ba2.6k sqft102 Highland Woods, Boerne, TX 78006Off Market
- $--2.46 AcresMountain Creek Trl, Boerne, TX 78006Off Market

- $612,800-- bd-- ba2.6k sqft106 Highland Woods, Boerne, TX 78006Off Market
- $605,500-- bd-- ba2.8k sqft108 Highland Woods, Boerne, TX 78006Off Market
- $452,900-- bd2 ba1.9k sqft112 Highland Woods, Boerne, TX 78006Off Market
- $656,8003 bd2 ba2.1k sqft111 Highland Woods, Boerne, TX 78006Off Market
- $---- bd-- ba-- sqft828 Mountain Creek Trl, Boerne, TX 78006Off Market
- $--4 bd4 ba3.4k sqft736 Mountain Creek Trl, Boerne, TX 78006Sold
A local agent can set up tours, give advice and negotiate with sellers.
Similar homes
- $459,0003 bd2 ba1.8k sqft150 PLATTEN CREEK RD, Boerne, TX 78006For Sale
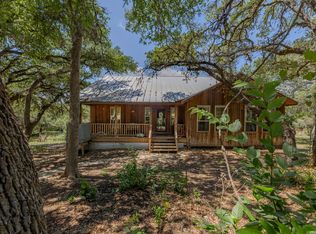
 MLS ID #1967441, Steven Zeserman TREC #742184, Option One Real Estate. LERA MLS
 - $760,0004 bd3 ba2.6k sqft318 RIVER RIDGE, Boerne, TX 78006For Sale
 MLS ID #1939775, Denise McLarty TREC #369065, Keller Williams Realty-SW. LERA MLS
 - $559,9004 bd3 ba2.1k sqft321 LANTANA RDG, Spring Branch, TX 78070For Sale
 MLS ID #1972584, Richelle Rundberg TREC #621339, All City San Antonio Registered Series. LERA MLS
 - $375,0003 bd4 ba2.2k sqft114 ROCK CANYON DR, Boerne, TX 78006For Sale
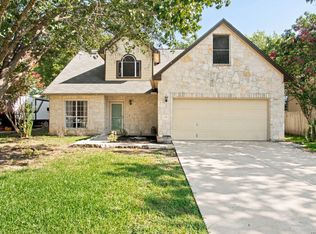 MLS ID #2005735, Suzanne Page TREC #756516, Phyllis Browning Company. LERA MLS
 - $537,0003 bd3 ba2.4k sqft250 English Oaks Circle, Boerne, TX 78006For SaleMLS ID #1942569, Jamie Amerman TREC #710217, Phyllis Browning Company. LERA MLS
- $568,5003 bd2 ba1.9k sqft2 CANARIO LN, Boerne, TX 78006For SaleMLS ID #1997098, Stacy Canavan TREC #679556, Keller Williams Boerne. LERA MLS
- $549,0003 bd2 ba2.2k sqft26042 Cypress Oaks, San Antonio, TX 78255For SaleMLS ID #2003209, Ariel Dunklin TREC #724810, Phyllis Browning Company. LERA MLS
- $499,9993 bd3 ba2k sqft28003 Yodel Hills, San Antonio, TX 78260For SaleMLS ID #1953745, Mayra Torres TREC #791389, Keller Williams Heritage. LERA MLS
- $470,0003 bd3 ba2.4k sqft31869 Acacia Vista, Bulverde, TX 78163For SaleMLS ID #2004691, Jesus Meave TREC #701123, M Effect Realty. LERA MLS
- $460,0004 bd2 ba2.1k sqft604 Guadalupe Dr, Spring Branch, TX 78070For SaleMLS ID #1895050, Janet Wingrove TREC #567041, Keller Williams Heritage. LERA MLS
- $625,0003 bd2 ba1.6k sqft126 KENWOOD AVE, Boerne, TX 78006For SaleMLS ID #1968707, Mark Phillips TREC #636392, Hill Country Flat Fee Realty. LERA MLS
- $470,0004 bd2 ba1.6k sqft127 Talavera, Boerne, TX 78006For SaleMLS ID #1972928, Dawn Richards TREC #685096, Keller Williams City-View. LERA MLS
- $470,0005 bd3 ba2.8k sqft228 Winding Riv, Boerne, TX 78006For SaleMLS ID #1968815, Jennifer Canada TREC #704468, Coldwell Banker D'Ann Harper. LERA MLS
- $515,0003 bd2 ba1.9k sqft190 Magnolia Mdw, Canyon Lake, TX 78133Active
 MLS ID #6359335, Gregg Klar, Keller Williams - Lake Travis. Unlock MLS
 - $535,0004 bd3 ba2.4k sqft26272 Romance Point, San Antonio, TX 78260For SaleMLS ID #1993266, Mike Anthony TREC #591406, RE/MAX North-San Antonio. LERA MLS
- $525,0004 bd3 ba2.5k sqft257 DEER CROSS LN, San Antonio, TX 78260For SaleMLS ID #1995062, Anthony Boelens TREC #658082, JPAR San Antonio. LERA MLS
- $545,0003 bd3 ba2.1k sqft27218 Sherwood Forest, San Antonio, TX 78260For SaleMLS ID #1964243, Lisa Cabrera TREC #649703, Resi Realty, LLC. LERA MLS
- $540,0005 bd3 ba2.3k sqft1122 Midnight, San Antonio, TX 78260For SaleMLS ID #1966393, Christopher Winstead TREC #719854, All City Homes. LERA MLS
- $584,5004 bd2 ba2.4k sqft410 Quest Ave, Spring Branch, TX 78070Active
 MLS ID #617148, Jennifer Kubenka, Keller Williams Heritage. Central Texas MLS
 - $495,0003 bd3 ba2k sqft1130 Canyon Springs Dr, Canyon Lake, TX 78133ActiveMLS ID #612992, Yitzchak Pierson, eXp Realty LLC. Central Texas MLS
